WELCOME TO BALLAS RIDGE
Exclusive Custom Home Building Opportunity in Des Peres
Introducing Ballas Ridge, a rare and private enclave of just four estate-sized homesites in the heart of Des Peres. Lot sizes start from from 1.6 acres, offering an unparalleled opportunity to build your dream home in one of St. Louis County’s most sought-after locations.
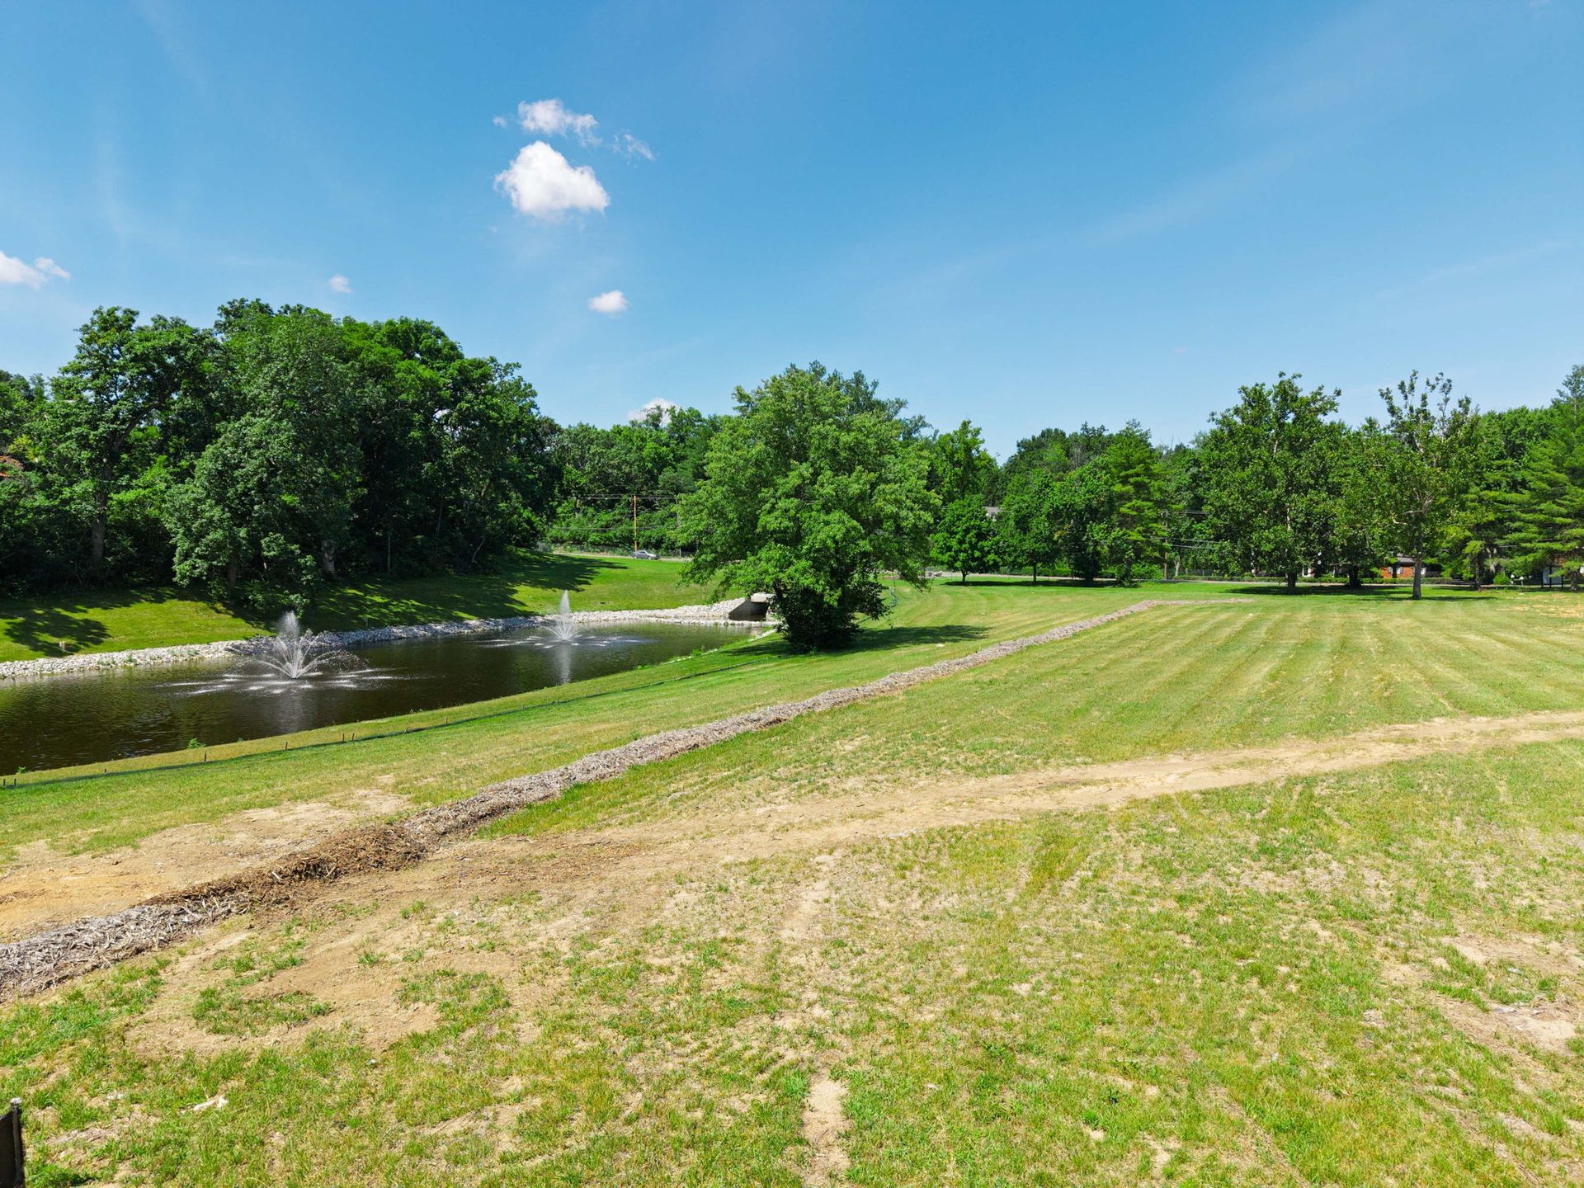
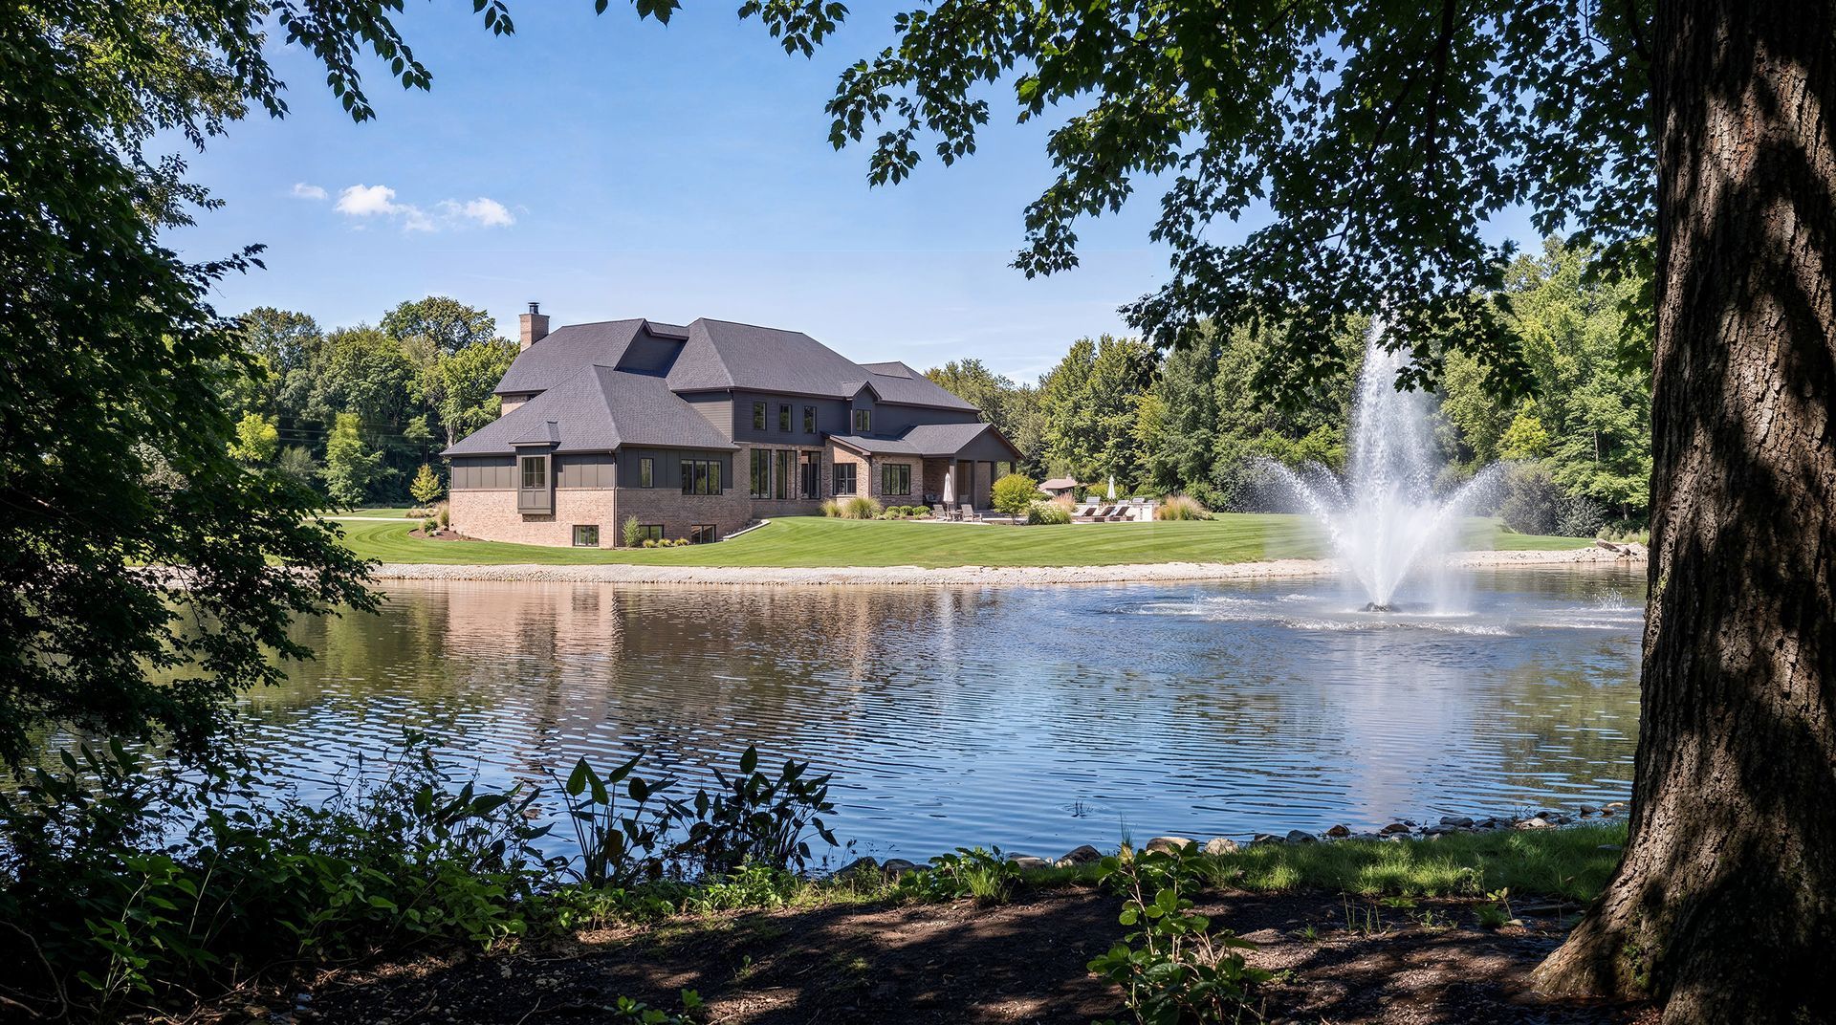
Set against a backdrop of mature trees, gently rolling terrain, and a scenic pond, Ballas Ridge provides a peaceful, secluded setting just minutes from:
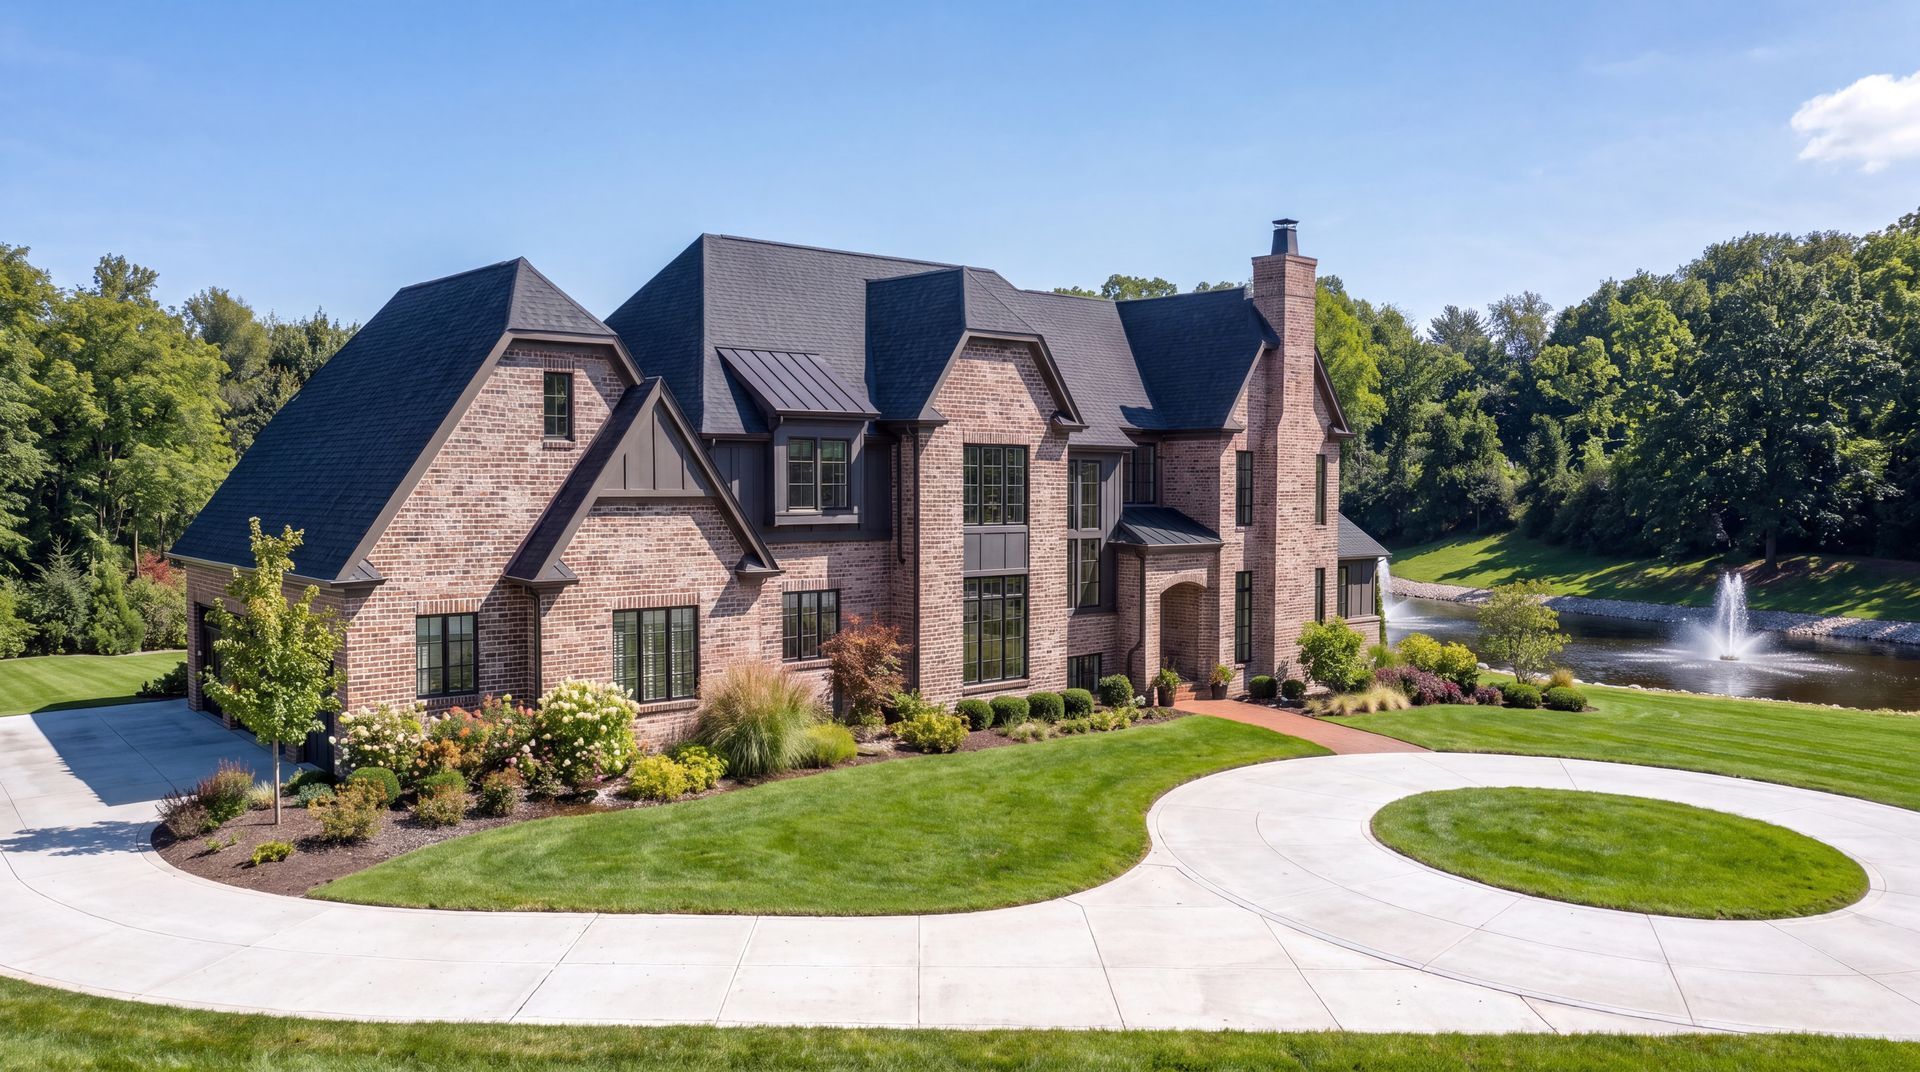
Featured floorplans start in the low $2.7 million range and are complemented by Kemp Signature Homes’ robust Luxury Features and Selections package, ensuring every residence showcases exceptional design, craftsmanship, and finishes. Buyers also have the flexibility to customize or design a fully bespoke residence tailored to their lifestyle.
Conveniently located just off Ballas Road, between Manchester Road and Clayton Road, the community sits on the east side of Ballas with Ranch Lane and Balwyck Lane as the nearest cross streets.
- Beautifully Situated 1.6 + Acre Homesites
- Custom Homes, Tailored for Your Lifestyle
- Endless Customizable Options
- Prime Des Peres Location
- Conveniently Located to Nearby Shopping, Restaurants, Hospitals
- Just Minutes to Interstate I-40, I-270, & I-44
- 10-Year Limited Builder Warranty
Build with Kemp Signature Homes
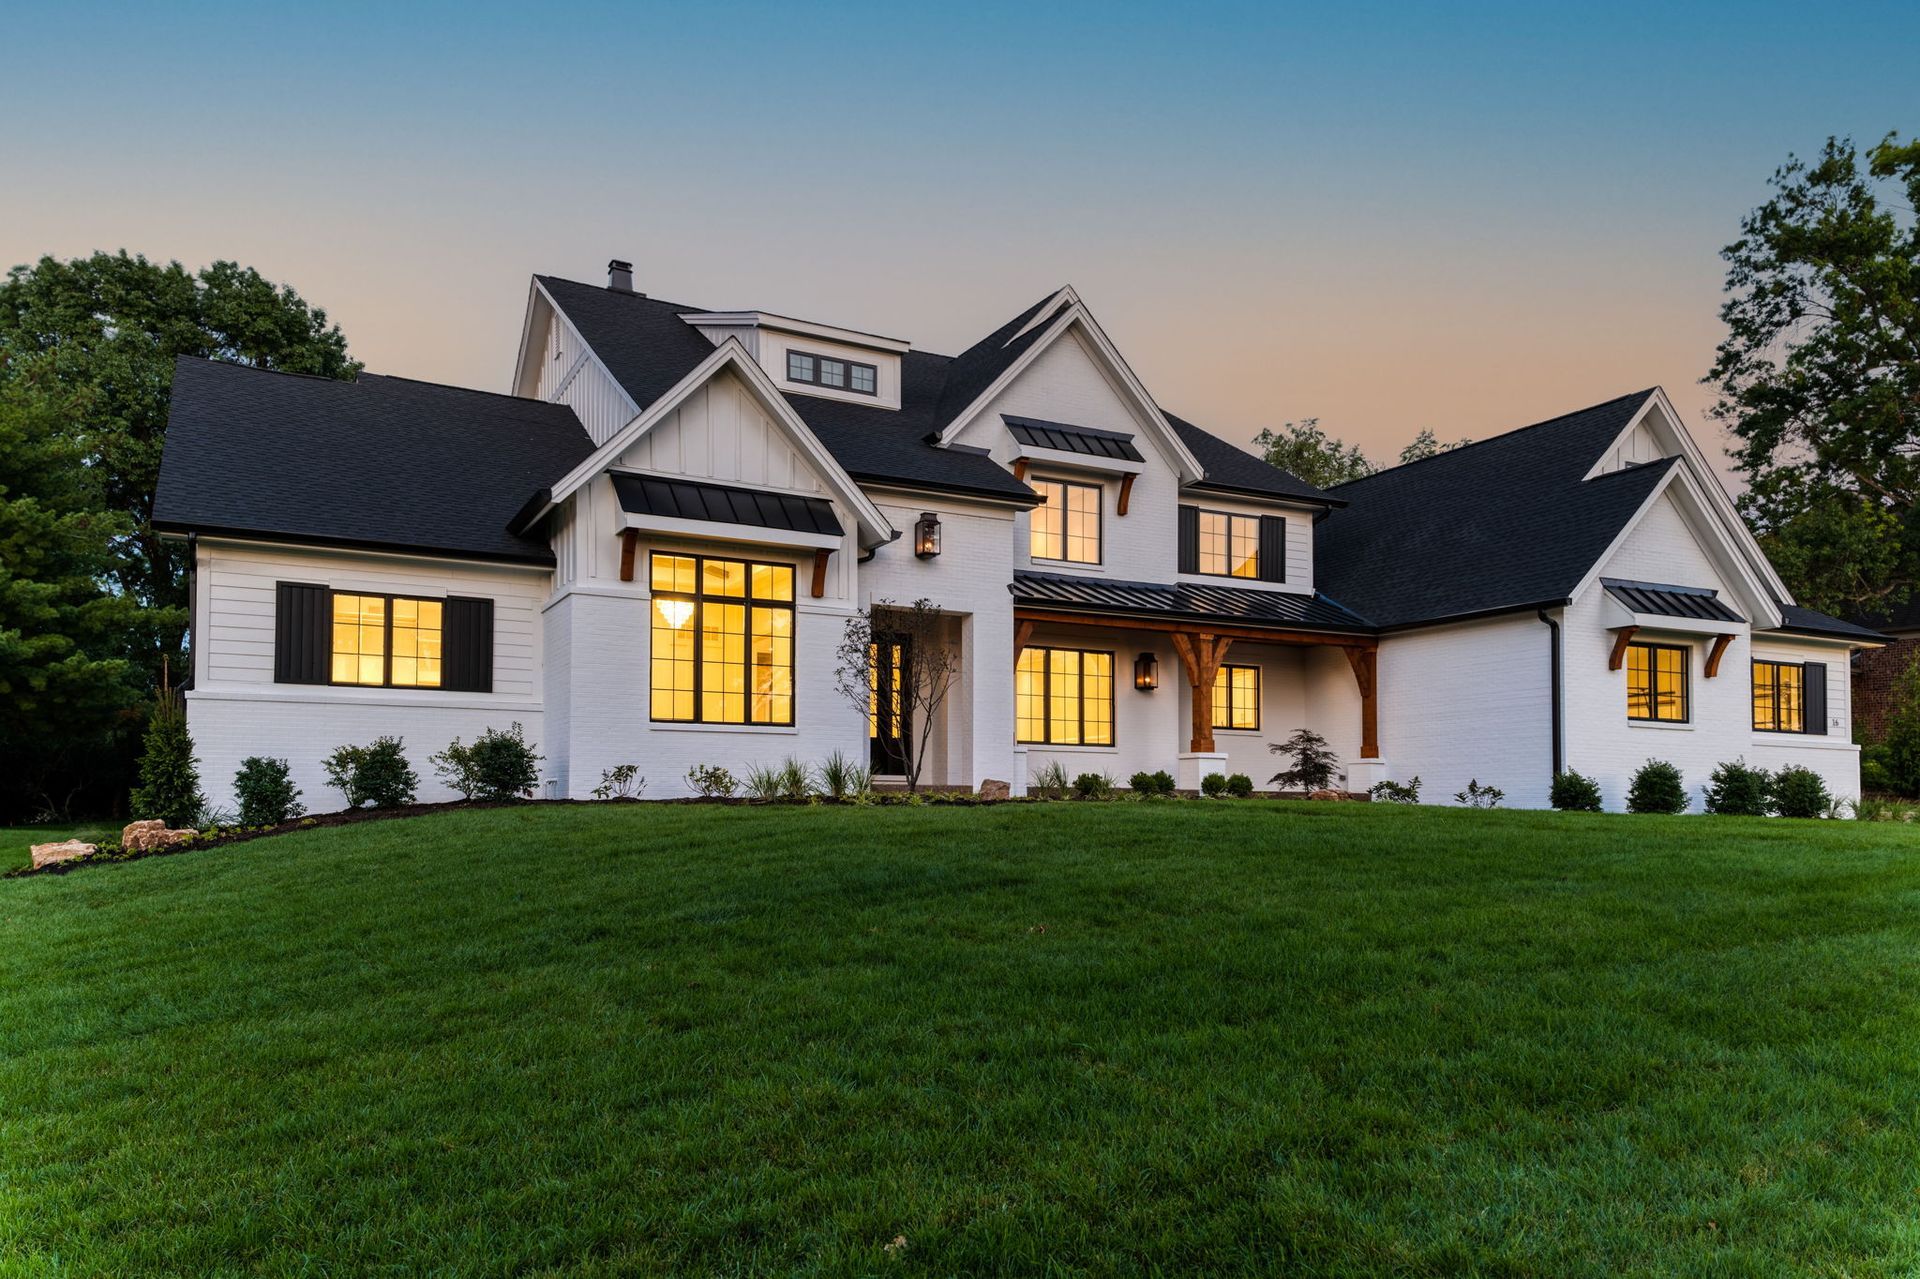
As the exclusive builder for Ballas Ridge, Kemp Signature Homes offers the opportunity to craft a truly custom home—designed around the way you live. Whether you’re envisioning classic elegance, modern luxury, or timeless transitional style, our experienced team works closely with you to bring your vision to life with:
- Fully customizable floor plans
- Timeless architecture and detailing
- High-performance construction and energy efficiency
- Personalized design experience from start to finish
Endless Possibilities on a Rare Canvas
Each homesite at Ballas Ridge offers the space and flexibility to build the ultimate custom residence, with thoughtful placement, expansive outdoor living, and architectural distinction. This is a limited opportunity to create something extraordinary—tailored entirely to your lifestyle and preferences.
Meet the Builder and Bring Your Dream Home to Life
Meet with the builder to explore home designs, personalize details, and review budget as you take the first step toward creating your custom home. Complete the form below.
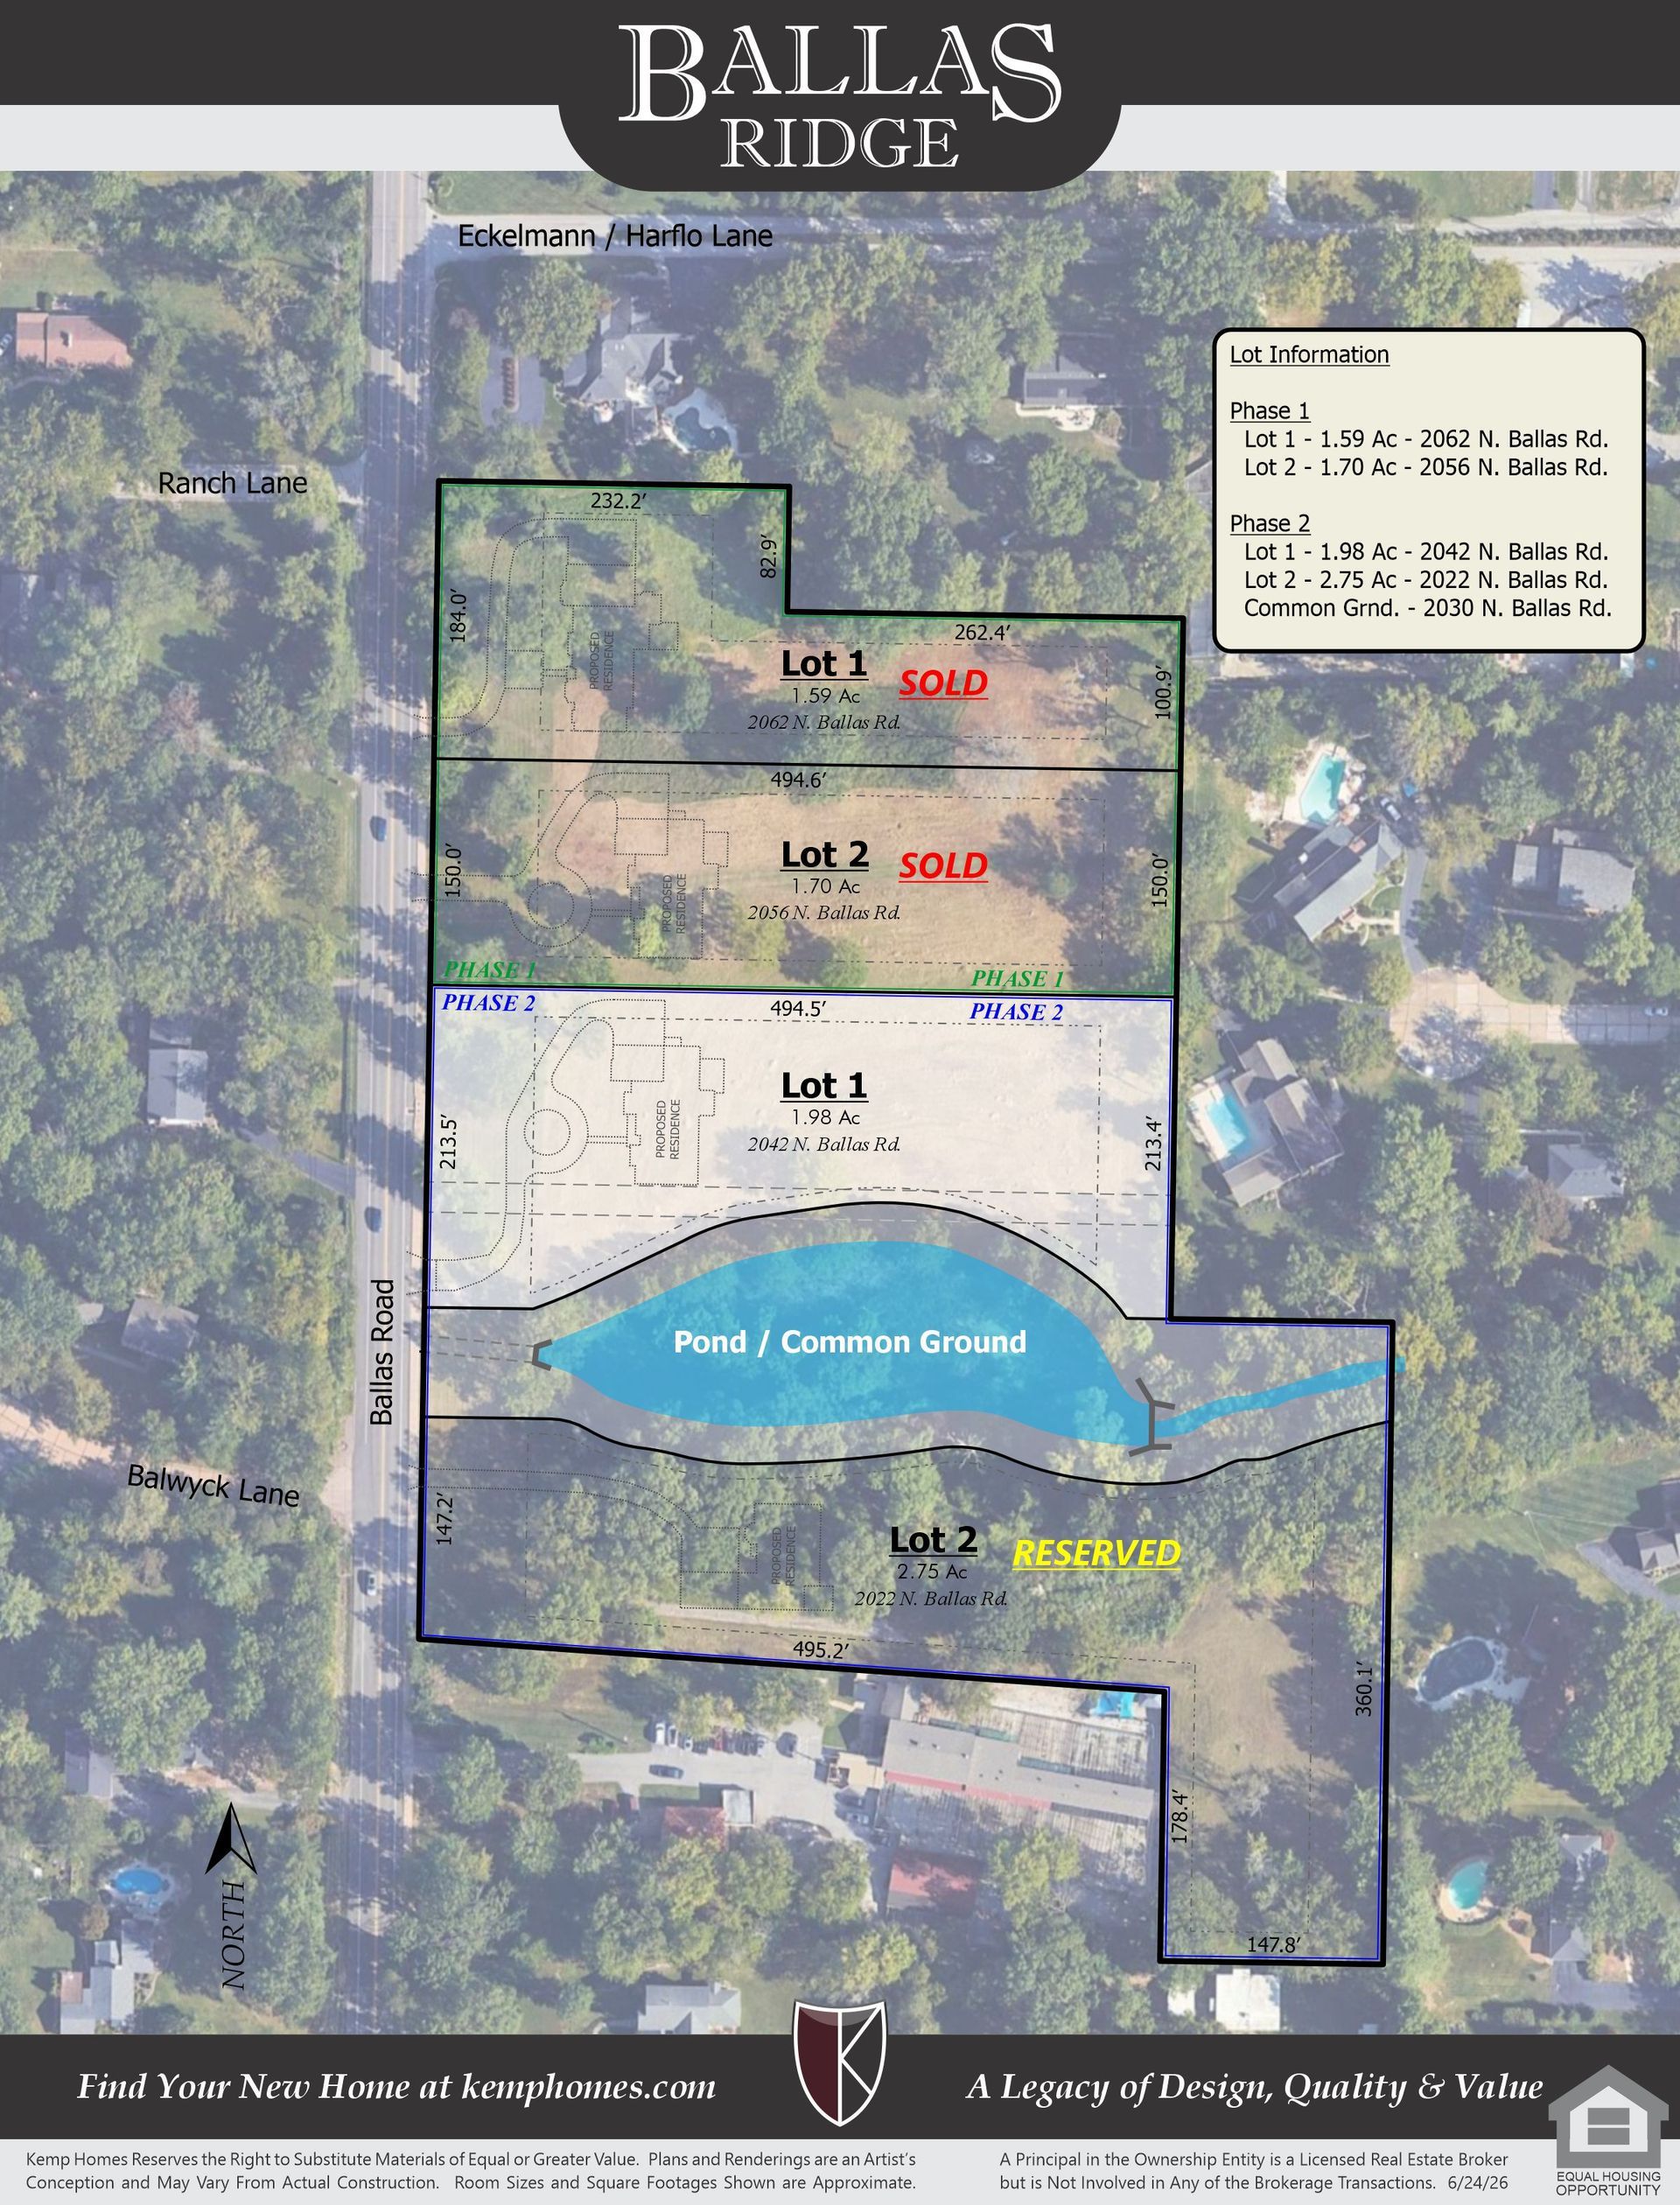
FEATURED LISTING - FINAL CLOSEOUT
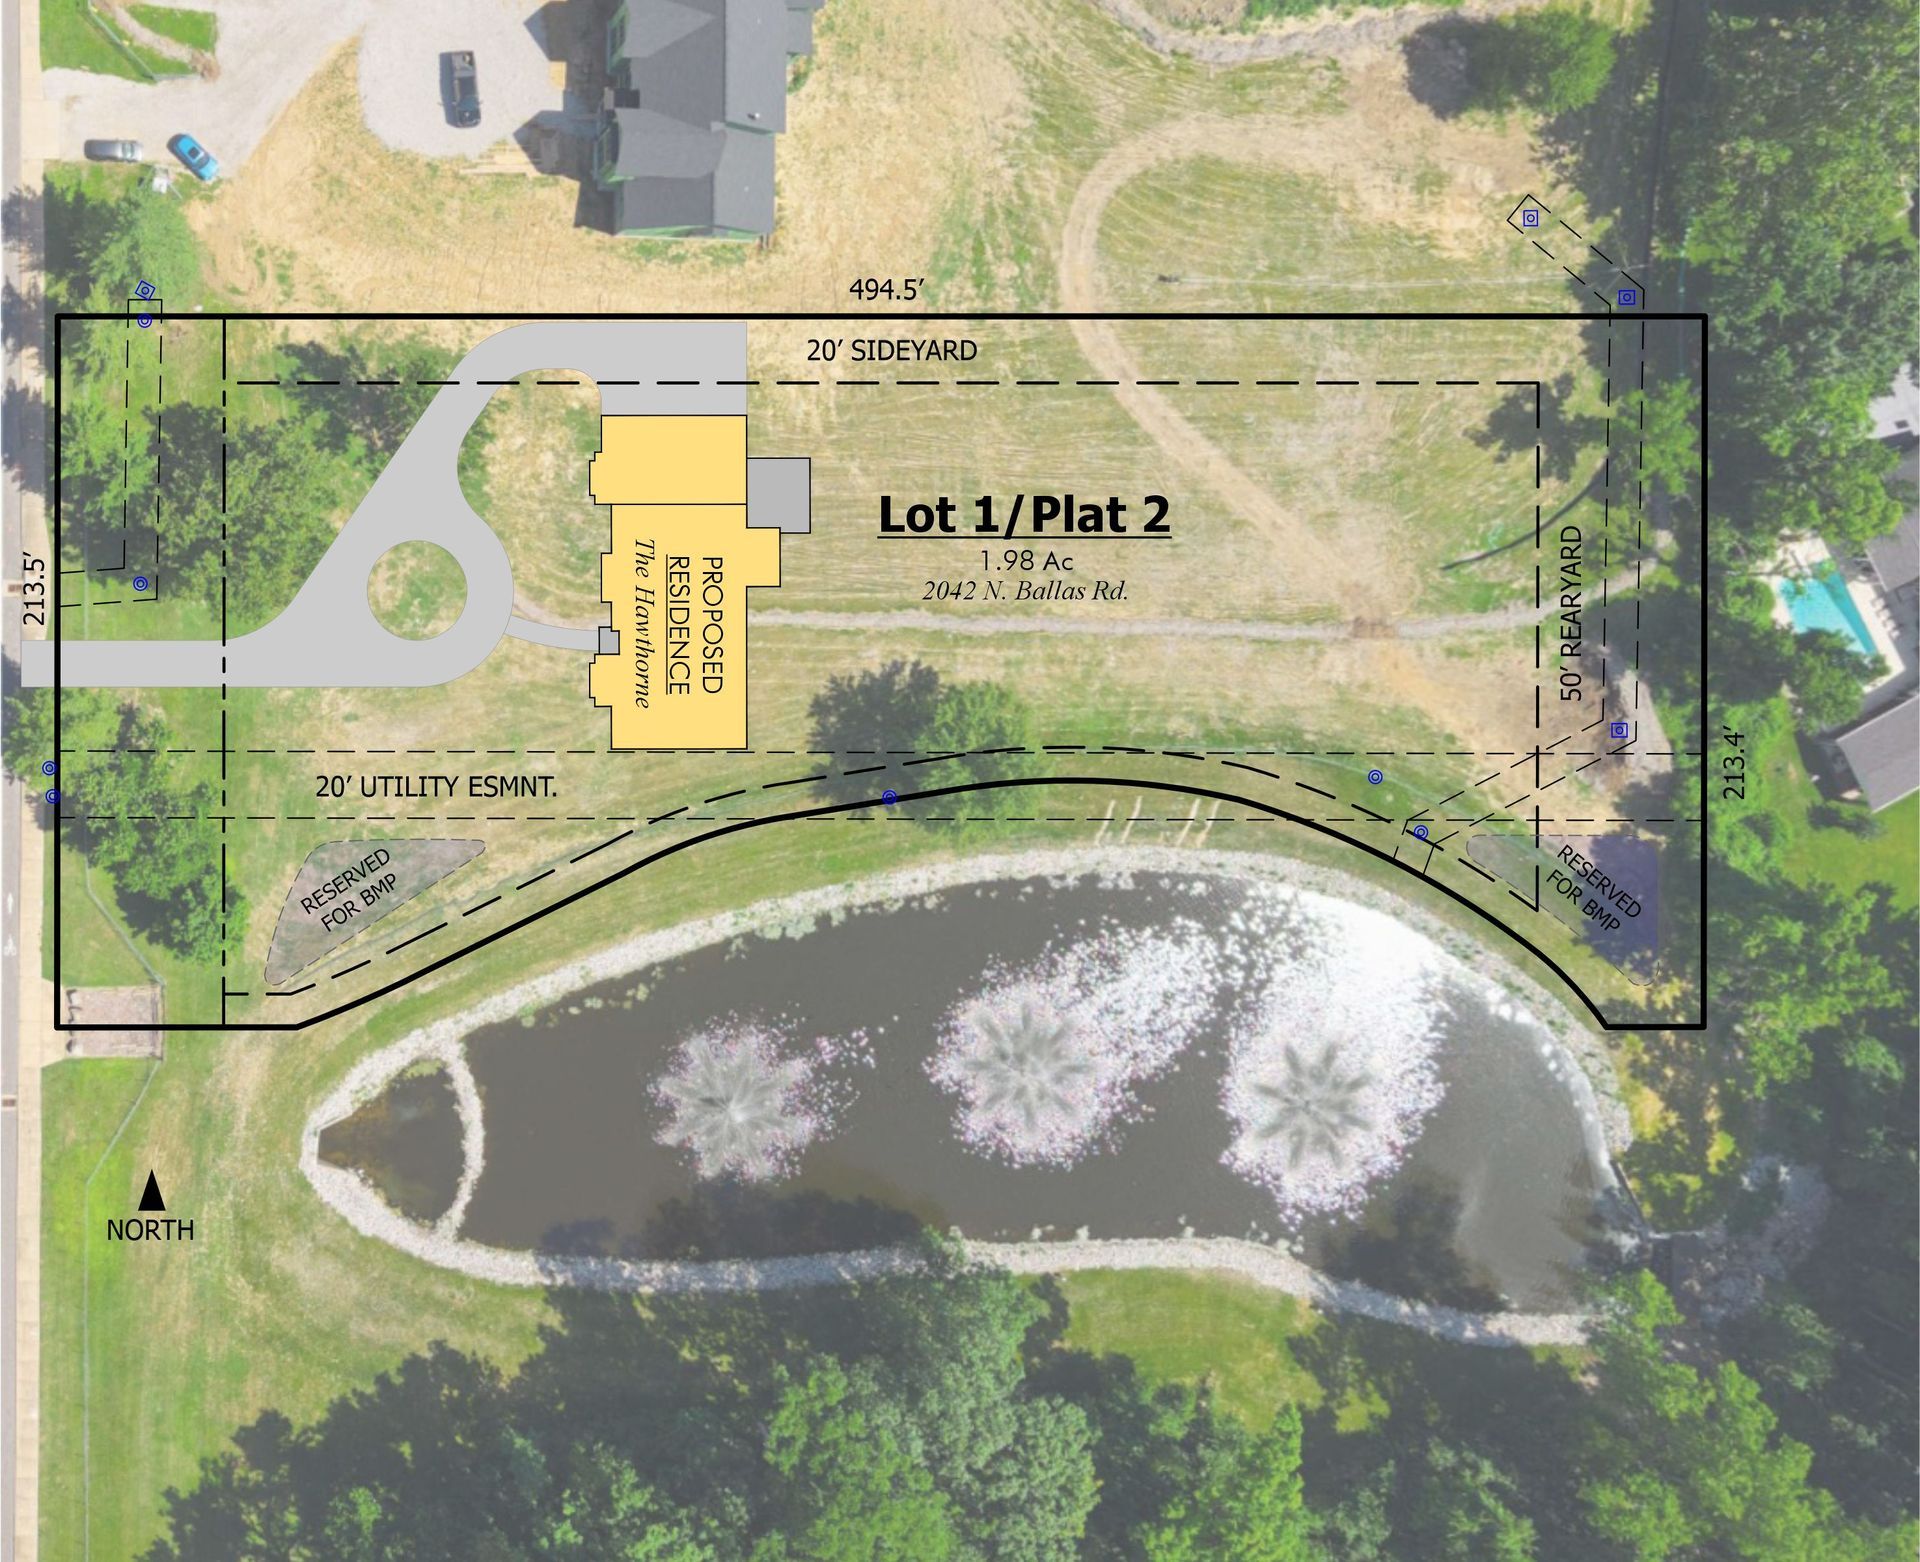
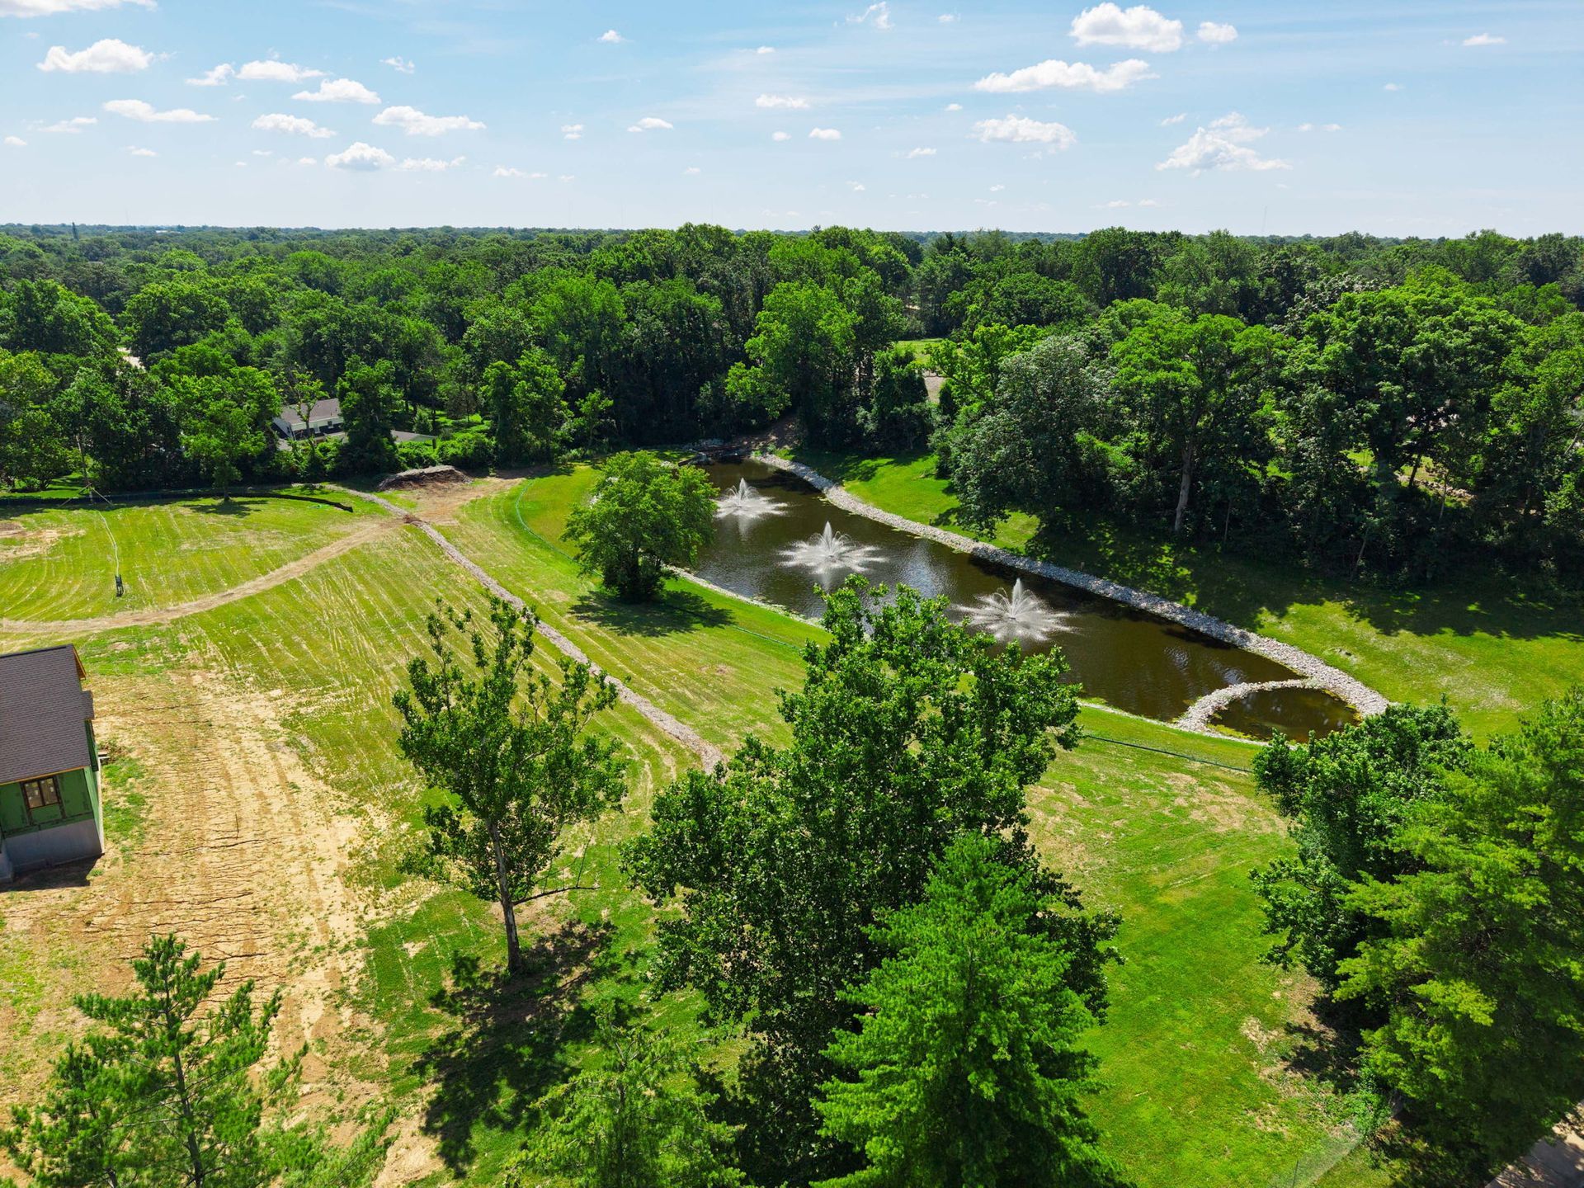
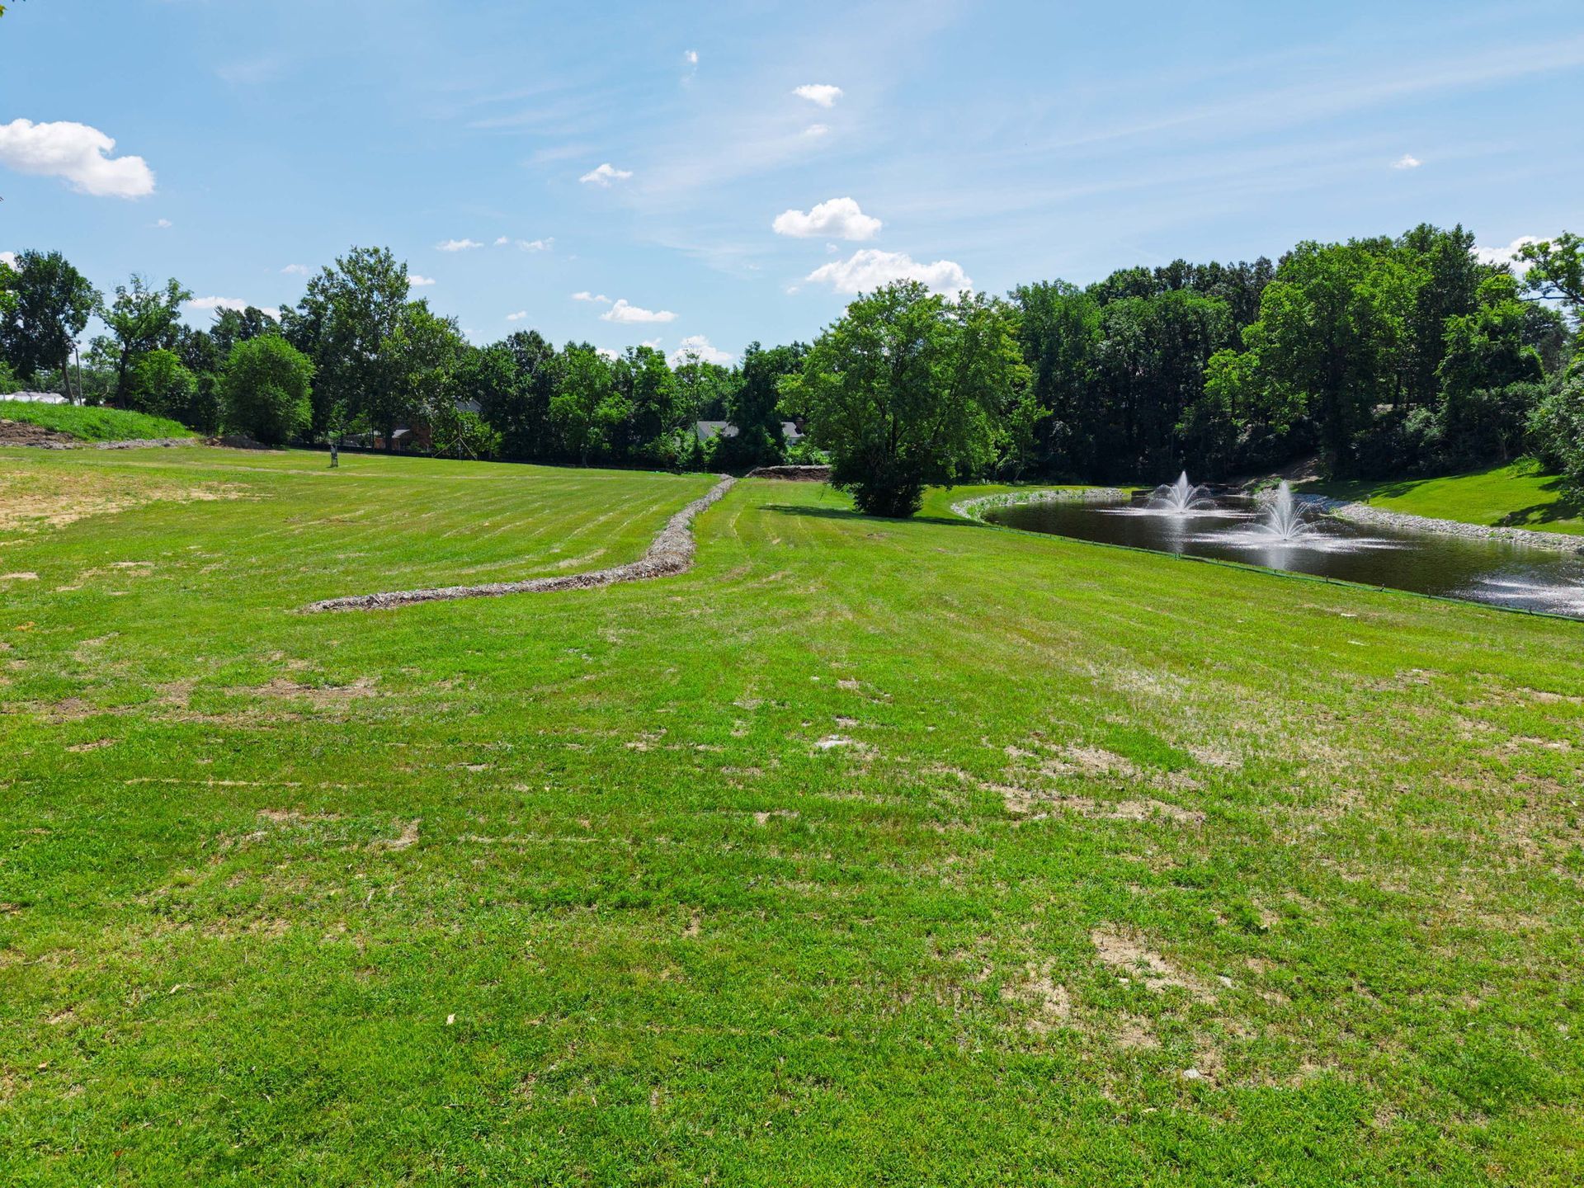
2042 N. Ballas Road
Lot 1 | Plat 2
RESERVATION PENDING
The final opportunity to build in Ballas Ridge. This exceptional homesite offers nearly 2 private acres in one of Des Peres’ most desirable locations.
Enjoy spectacular views of the pond from this beautifully situated lot, with expansive grounds offering endless possibilities for outdoor living. There is ample space for a pool, outdoor entertaining areas, sports court, putting green, and more.
Choose from a variety of thoughtfully designed ranch, one-and-a-half-story, and two-story floor plans, or work with our team to create a custom residence tailored to your lifestyle and vision.
Don’t miss this rare opportunity to build the final new home in this exclusive four-lot community.
FEATURED FLOORPLANS
Select From Our Curated Portfolio of Home Designs - For 2042 N. Ballas Road [Lot 1 | Plat 2]
Plan Details
Square Footage
- 3,711 Sq. Ft. (Main)
- 1,486Sq.Ft (Lower Level)
- 5,197 Sq.Ft Total
Bedrooms
- 3 -Bedrooms (Main)
- 1-Bedroom (L.Level)
Bathrooms
- (3) Full Bathrooms (Main)
- (1) 1/2 Bathrooms (Main)
- (1) Full (L. Level)
Garage
- 3-Car Garage
Pricing & Lot Information
Floorplan: The "Sedona"
Elevation: A
Lot Size: 1.98 Acres +/-
Price: $3,100,000
Availablilty: To Be Build
Download Luxury Features Sheet
Luxury Features SheetDownload Luxury Features Sheet
Plan Details
Square Footage
- 3,735 Sq. Ft. (Main)
- 1,471 Sq.Ft (Lower Level)
- 5,206 Sq.Ft. Total
Bedrooms
- 3 -Bedrooms (Main)
- 1-Bedroom (L.Level)
Bathrooms
- (3) Full Bathrooms (Main)
- (1) 1/2 Bathrooms (Main)
- (1) Full (L. Level)
Garage
- 3-Car Garage
Pricing & Lot Information
Floorplan: The "Nottingham II"
Elevation: A
Lot Size: 1.98 Acres +/-
Price: $3,125,000
Availablilty: To Be Build
Download Luxury Features Sheet
Luxury Features SheetDownload Luxury Features Sheet
Plan Details
Square Footage
- 4,082Sq. Ft. (Main)
- 1,689 Sq.Ft (Lower Level)
- 5,771 Sq.Ft Total
Bedrooms
- 3 -Bedrooms (Main)
- 1-Bedroom (L.Level)
Bathrooms
- (3) Full Bathrooms (Main)
- (1) 1/2 Bathrooms (Main)
- (1) Full (L. Level)
Garage
- 3-Car Garage
Pricing & Lot Information
Floorplan: The "Scottsdale"
Elevation: A
Lot Size: 1.98 Acres +/-
Price: $3,357,000
Availablilty: To Be Build
Download Luxury Features Sheet
Luxury Features SheetDownload Luxury Features Sheet
Plan Details
Square Footage
- 4,479 Sq. Ft. (Main)
- 1,195 Sq.Ft (Lower Level)
- 5,674 Sq.Ft Total
Bedrooms
- 4 -Bedrooms (Main)
- 1-Bedroom (L.Level)
Bathrooms
- (3) Full Bathrooms (Main)
- (1) 1/2 Bathrooms (Main)
- (1) Full (L. Level)
Garage
- 3-Car Garage
Pricing & Lot Information
Floorplan: The "Scottsdale"
Elevation: A
Lot Size: 1.98 Acres +/-
Price: $3,136,000
Availablilty: To Be Build
Download Luxury Features Sheet
Luxury Features SheetDownload Luxury Features Sheet
Plan Details
Square Footage
- 4,890 Sq. Ft. (Main)
- 1,485 Sq.Ft (Lower Level)
- 6,375 Sq.Ft. Total
Bedrooms
- 4 -Bedrooms (Main)
- 1-Bedroom (L.Level)
Bathrooms
- (4) Full Bathrooms (Main)
- (2) 1/2 Bathrooms (Main)
- (1) Full (L. Level)
Garage
- 4-Car Garage
Pricing & Lot Information
Floorplan: The "Hawthorne I"
Elevation: A
Lot Size: 1.98 Acres +/-
Price: $3,373,000
Availablilty: To Be Build
Download Luxury Features Sheet
Luxury Features SheetDownload Luxury Features Sheet
Plan Details
Square Footage
- 5,444 Sq. Ft. (Main)
- 1,550Sq.Ft (Lower Level)
- 6,994Sq.Ft. Total
Bedrooms
- 4 -Bedrooms (Main)
- 1-Bedroom (L.Level)
Bathrooms
- (4) Full Bathrooms (Main)
- (2) 1/2 Bathrooms (Main)
- (1) Full (L. Level)
Garage
- 3-Car Garage
Pricing & Lot Information
Floorplan: The "Roclare II"
Elevation: A
Lot Size: 1.98 Acres +/-
Price: $3,445,000
Availablilty: To Be Build
Download Luxury Features Sheet
Luxury Features SheetDownload Luxury Features Sheet
Plan Details
Square Footage
- 5,423 Sq. Ft. (Main)
- 1,698 Sq.Ft (Lower Level)
- 7,121 Sq.Ft. Total
Bedrooms
- 4 -Bedrooms (Main)
- 1-Bedroom (L.Level)
Bathrooms
- (4) Full Bathrooms (Main)
- (2) 1/2 Bathrooms (Main)
- (1) Full (L. Level)
Garage
- 4-Car Garage
Pricing & Lot Information
Floorplan: The "Westchester IV"
Elevation: A
Lot Size: 1.98 Acres +/-
Price: $3,455,000
Availablilty: To Be Build
Download Luxury Features Sheet
Luxury Features SheetDownload Luxury Features Sheet
PHOTO GALLERY
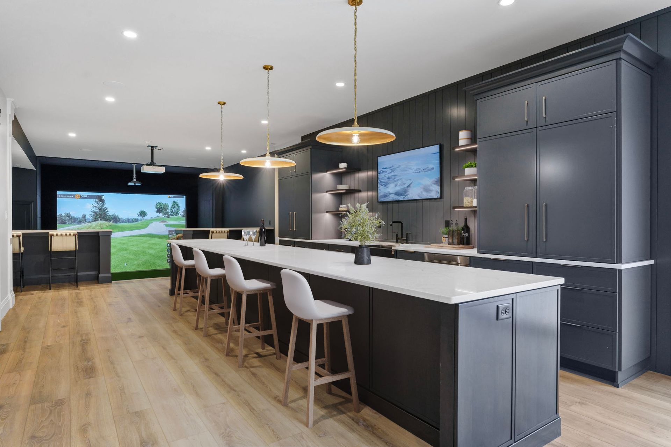
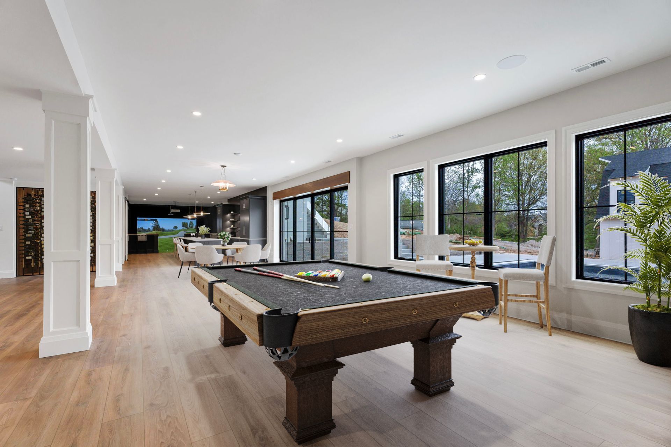
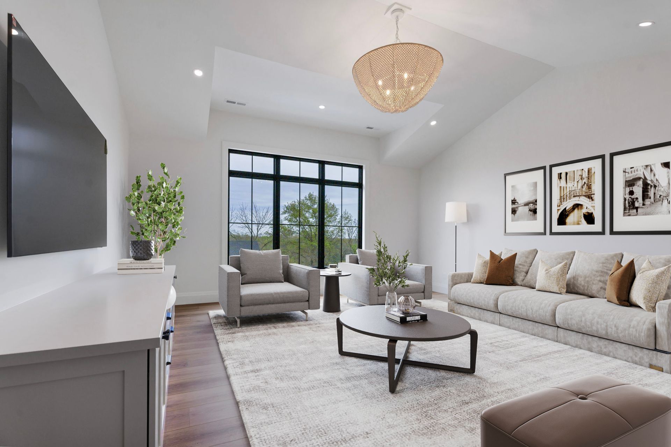
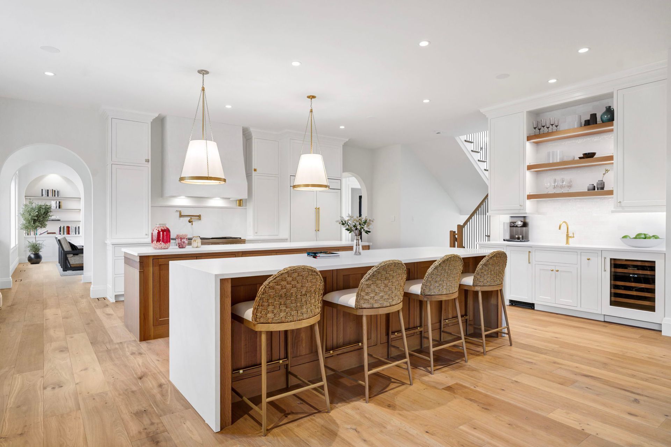
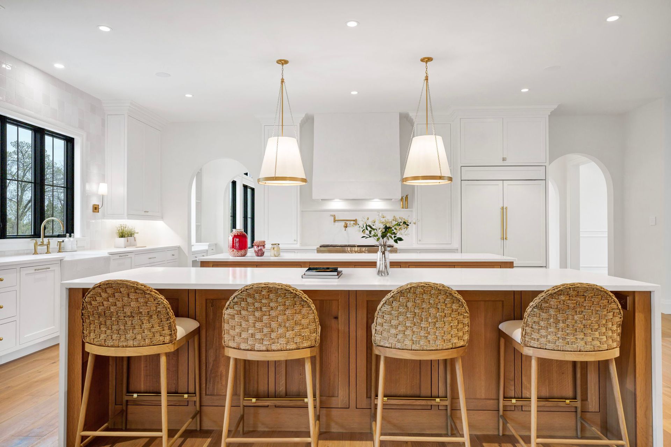
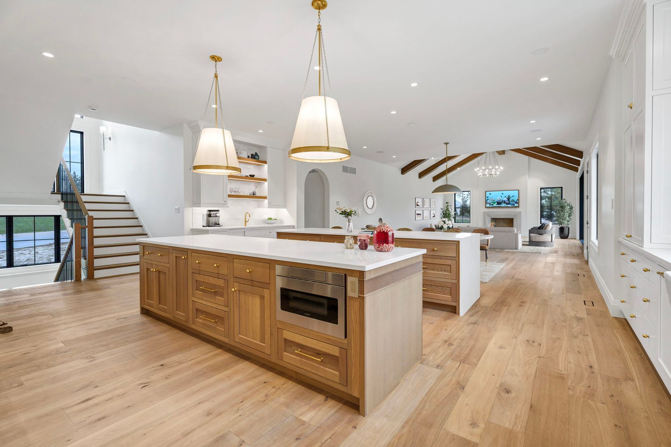
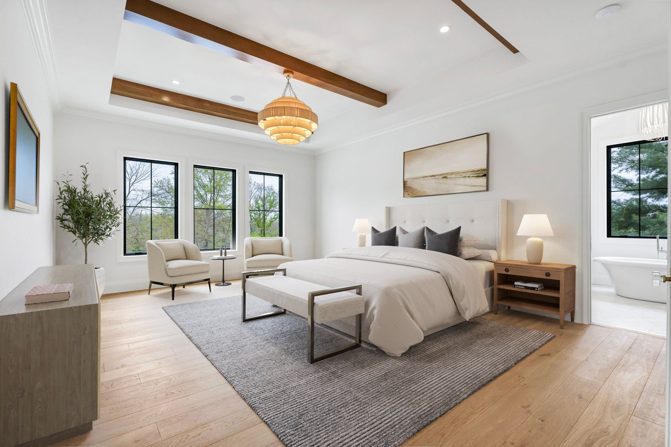
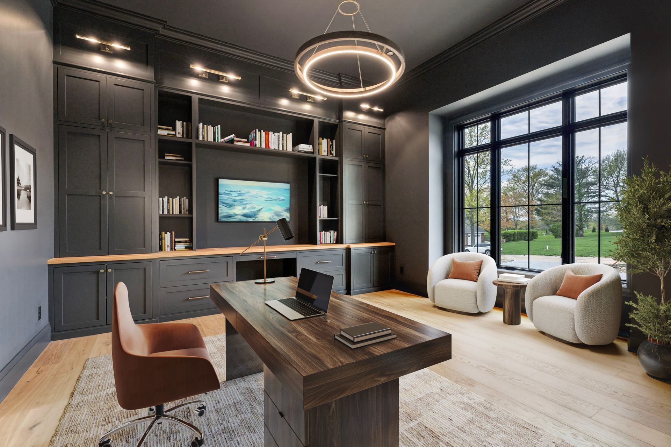
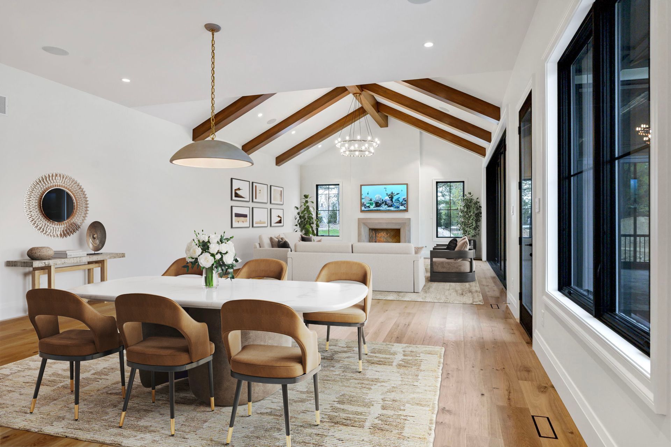
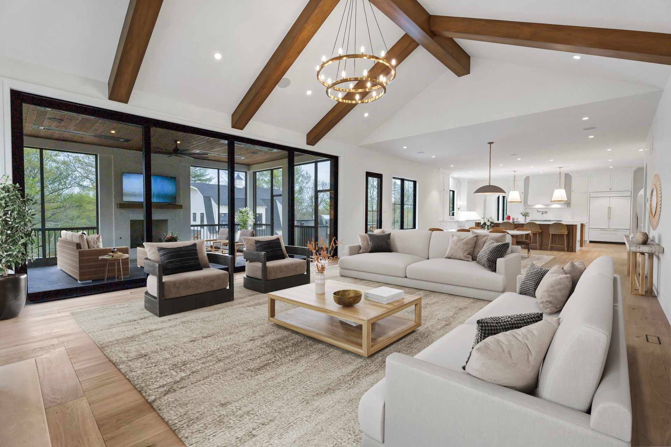
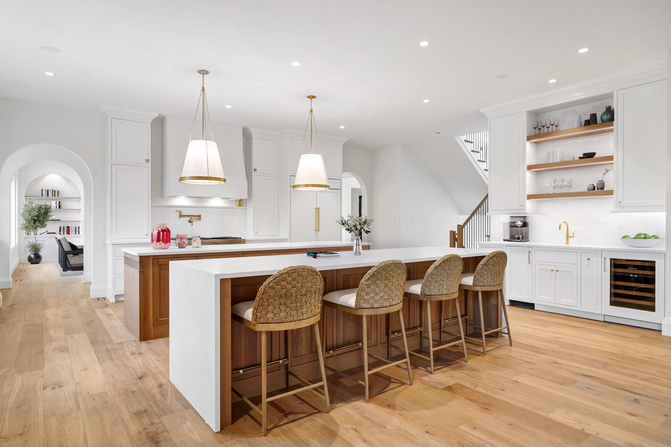
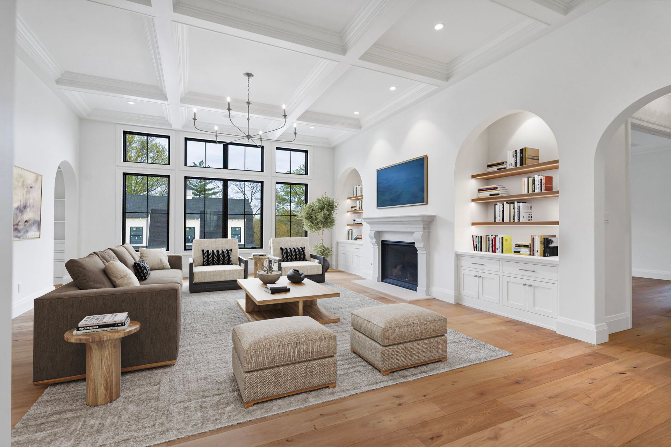
Inspired Homes, Exceptional Living
BALLAS RIDGE MAP
CONTACT US
Interested in learning more about our communities or scheduling a visit? We’d love to hear from you.