The Scottsdale
Elegant 1.5-story living designed for luxury, comfort, and lasting style.
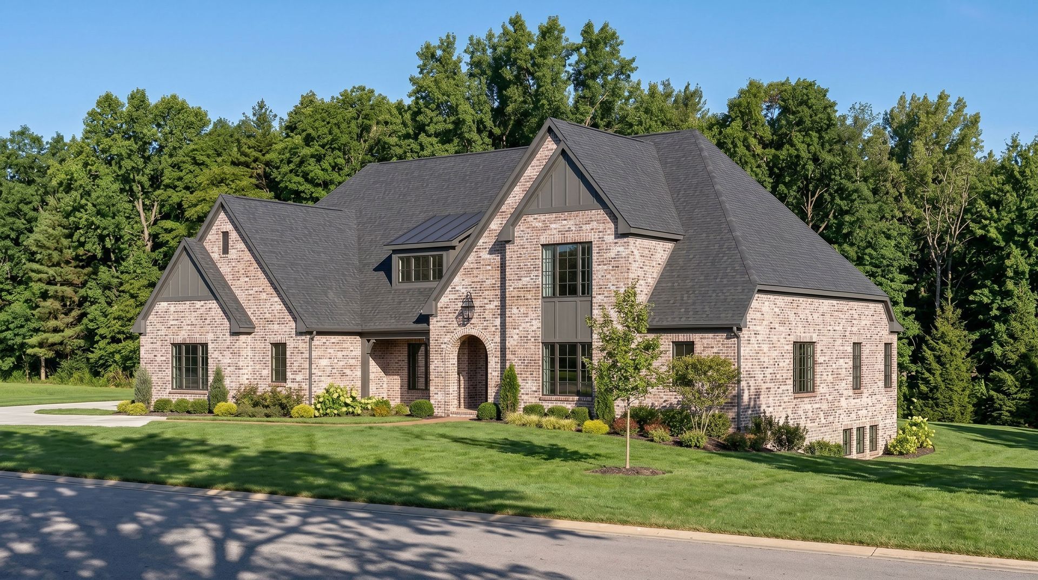
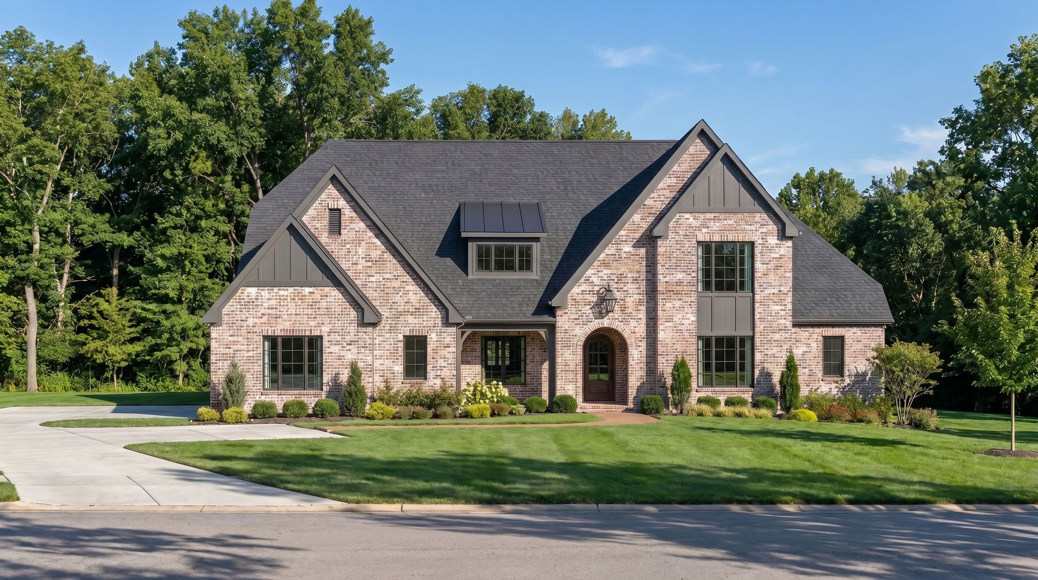
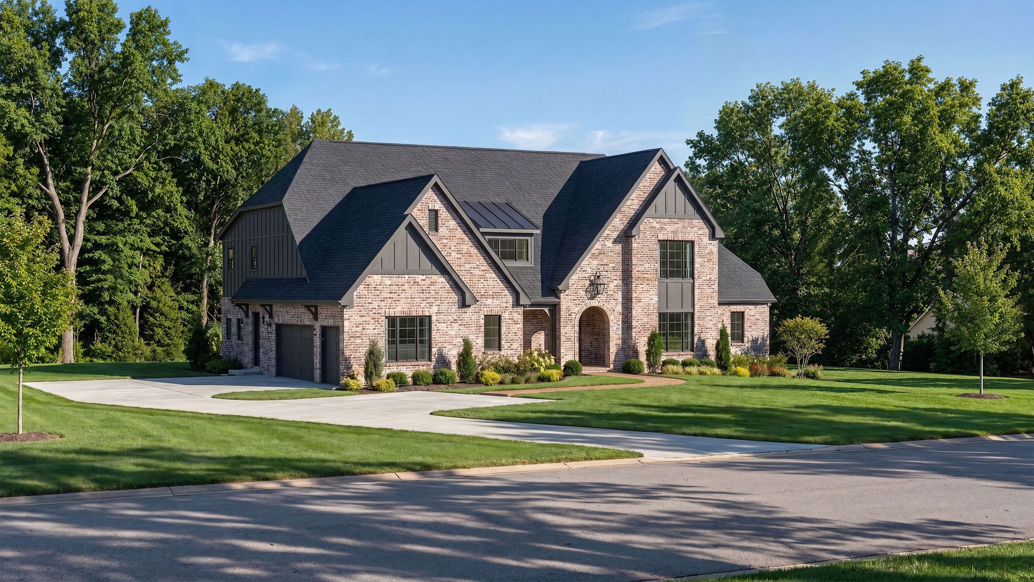
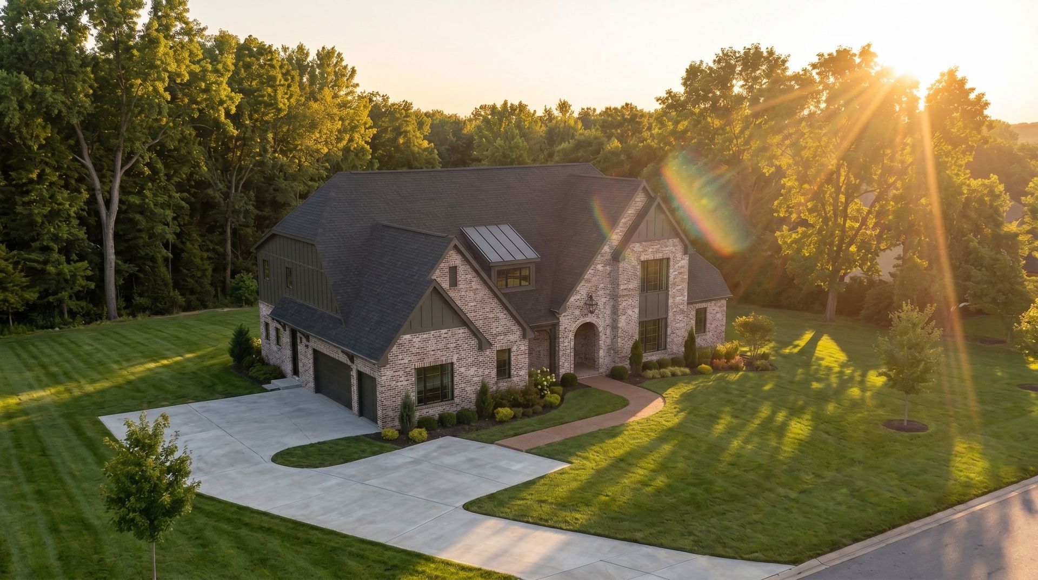
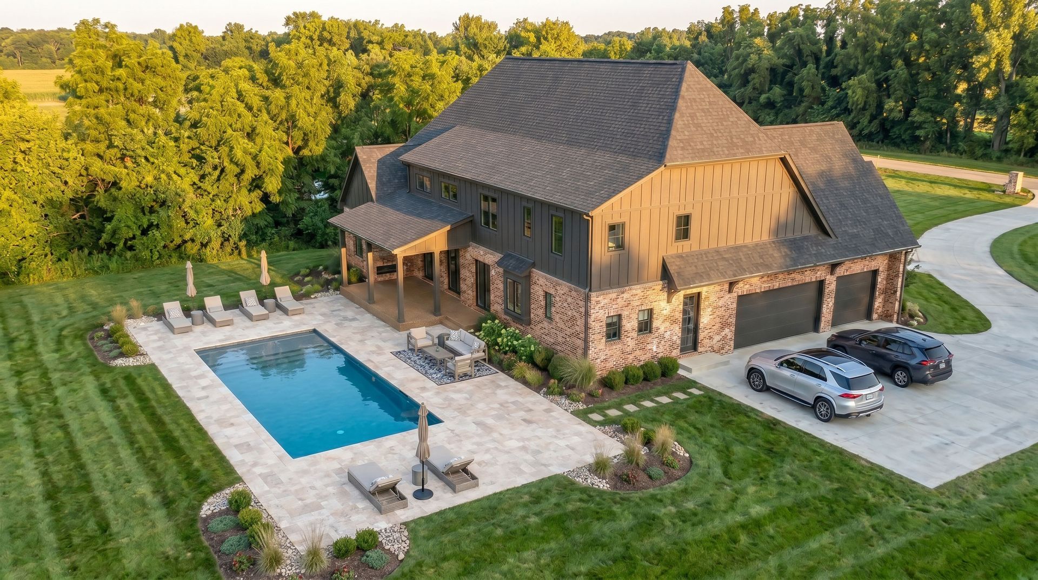
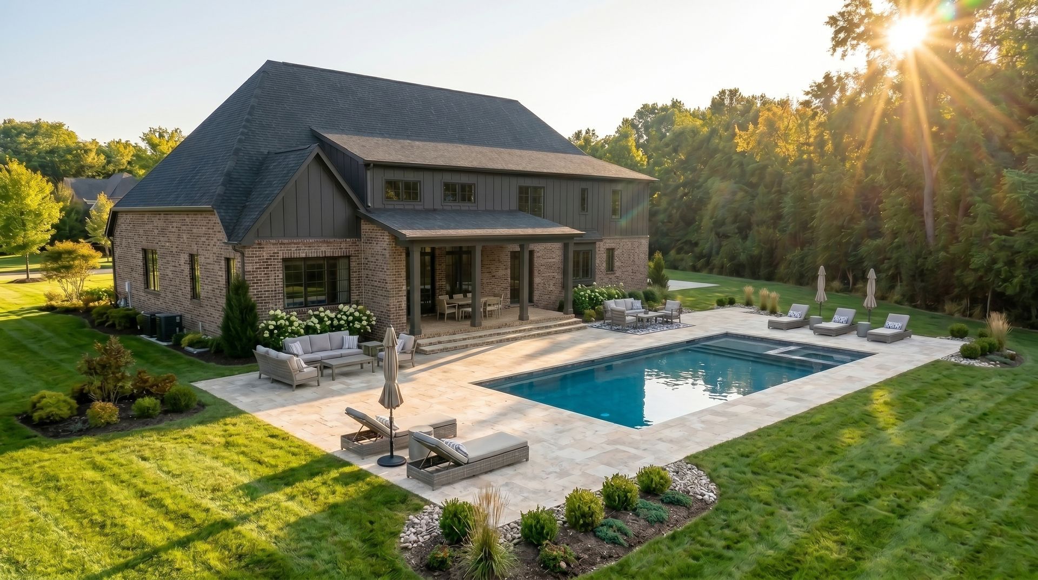
The Scottsdale is a stunning French Country-inspired residence offering more than 5,674 square feet of elegant living space. Defined by its timeless architecture, distinctive rooflines, and welcoming design, this home combines classic charm with modern functionality.
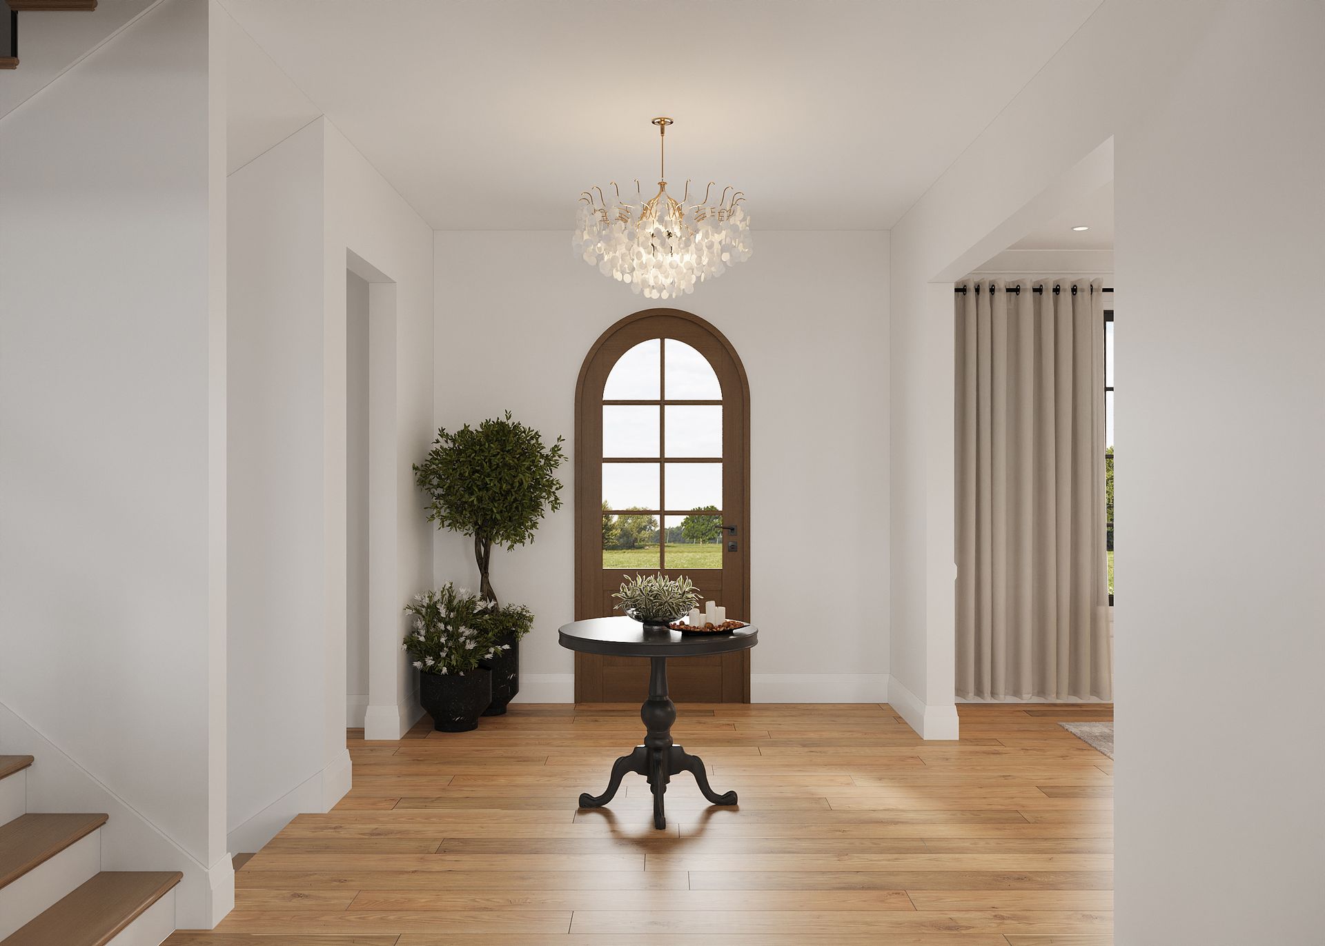
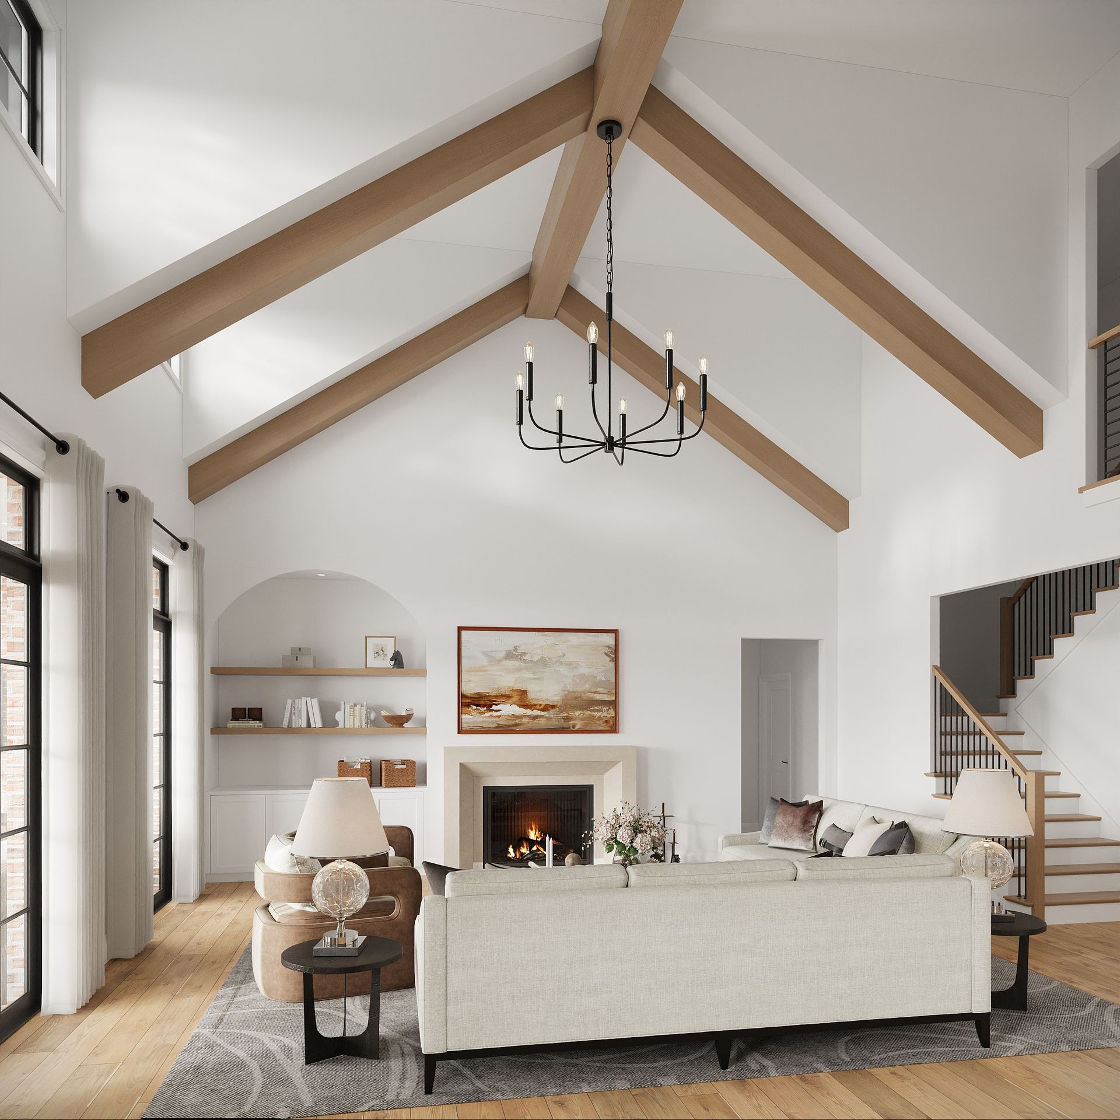
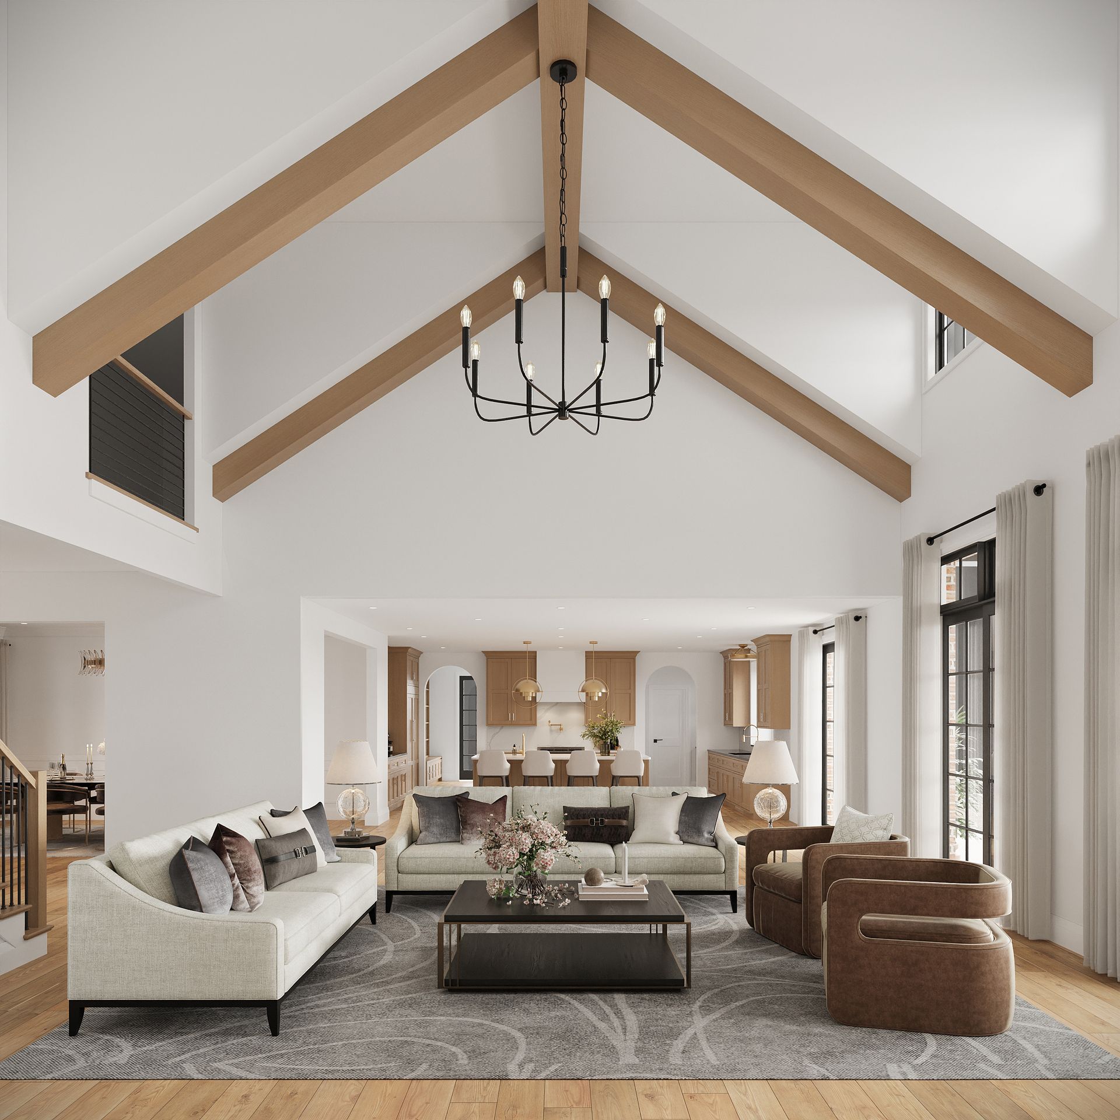
The home's arched entry and stately front elevation create a memorable first impression. Inside, a grand foyer and sweeping staircase lead into a dramatic Great Room featuring vaulted ceilings, decorative beam details, and expansive windows overlooking the rear yard.
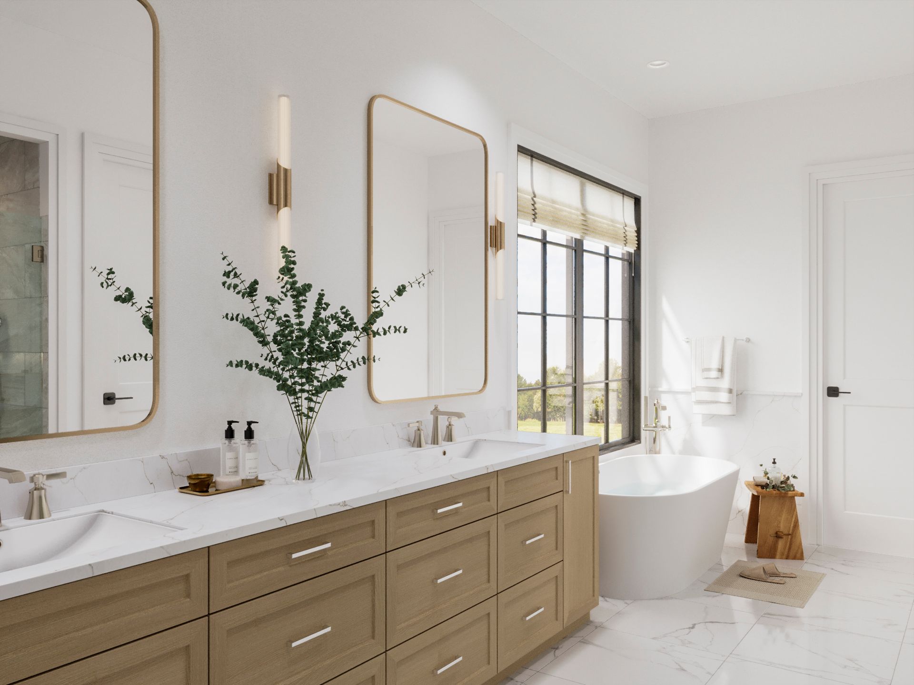
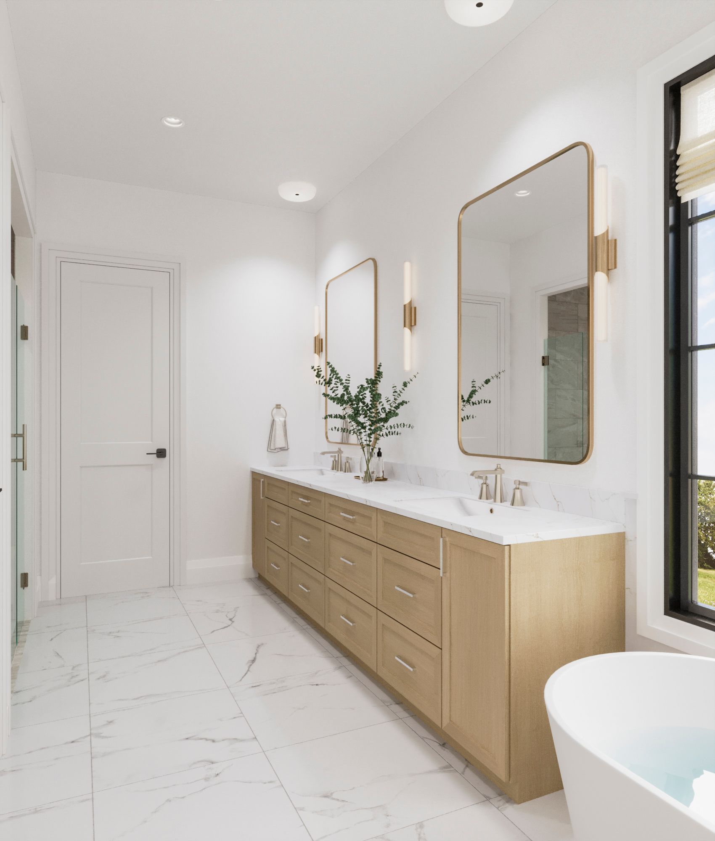
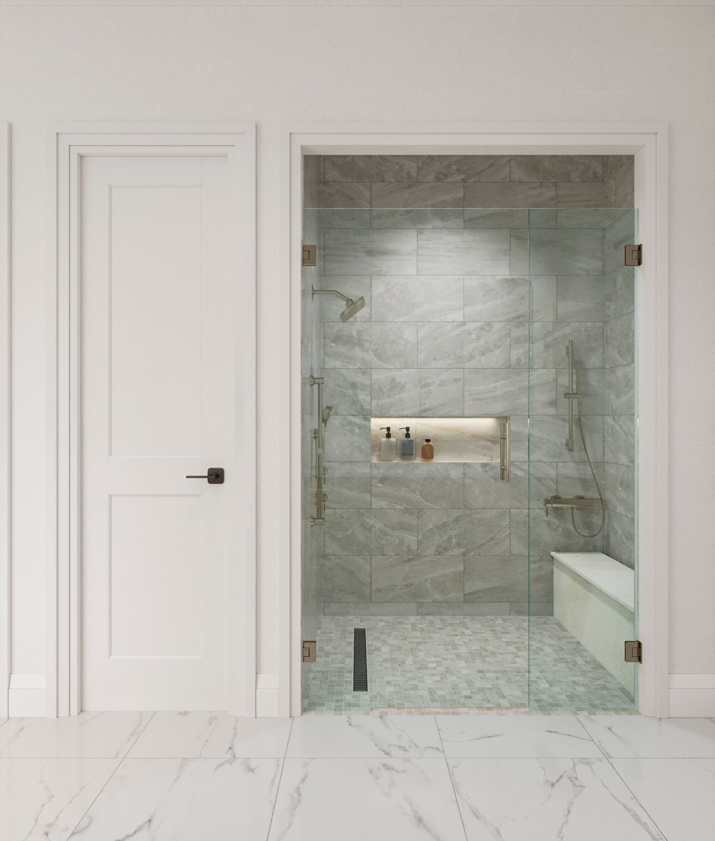
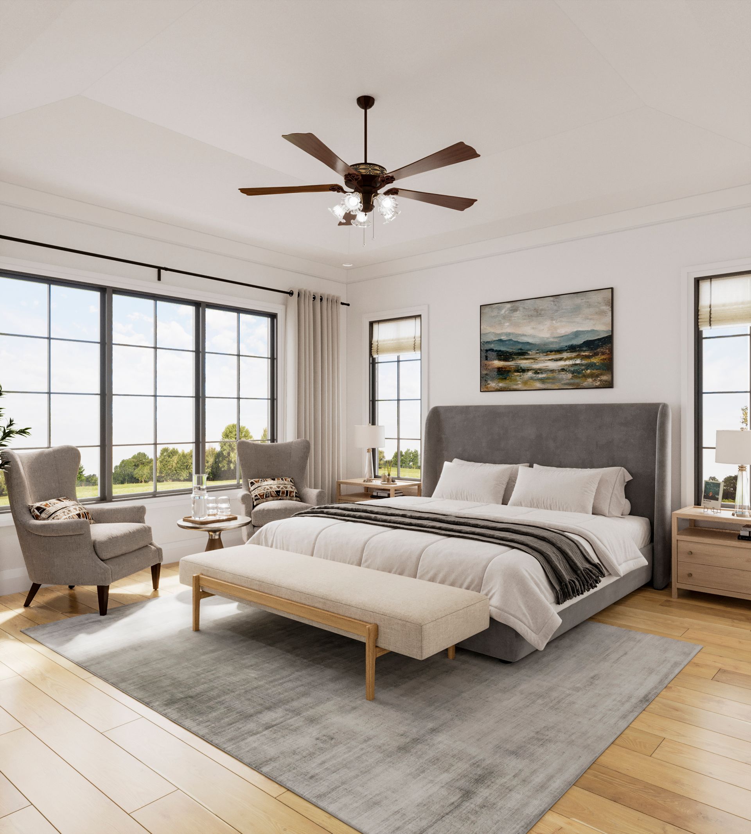
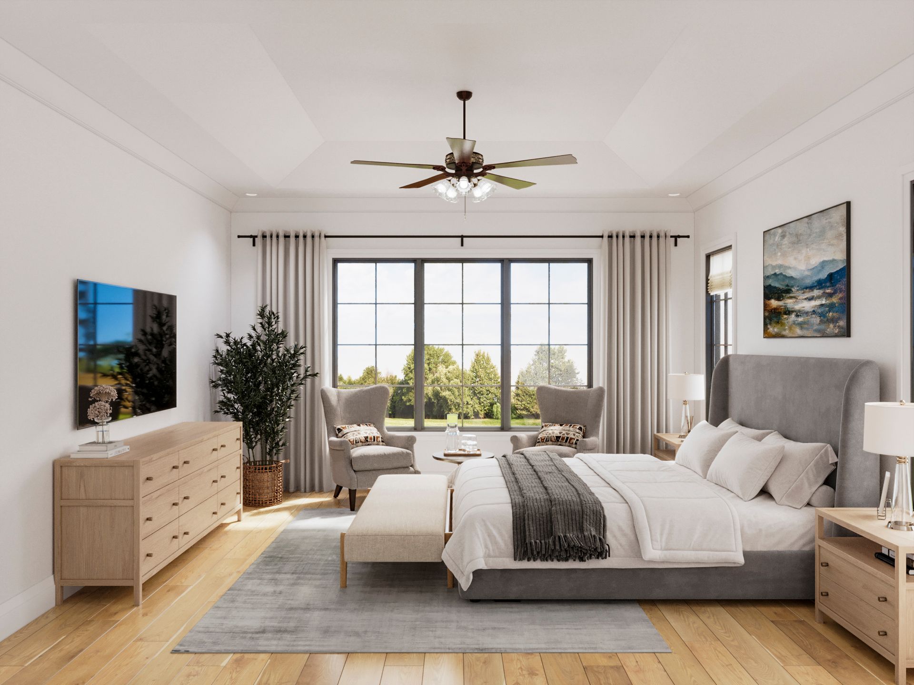
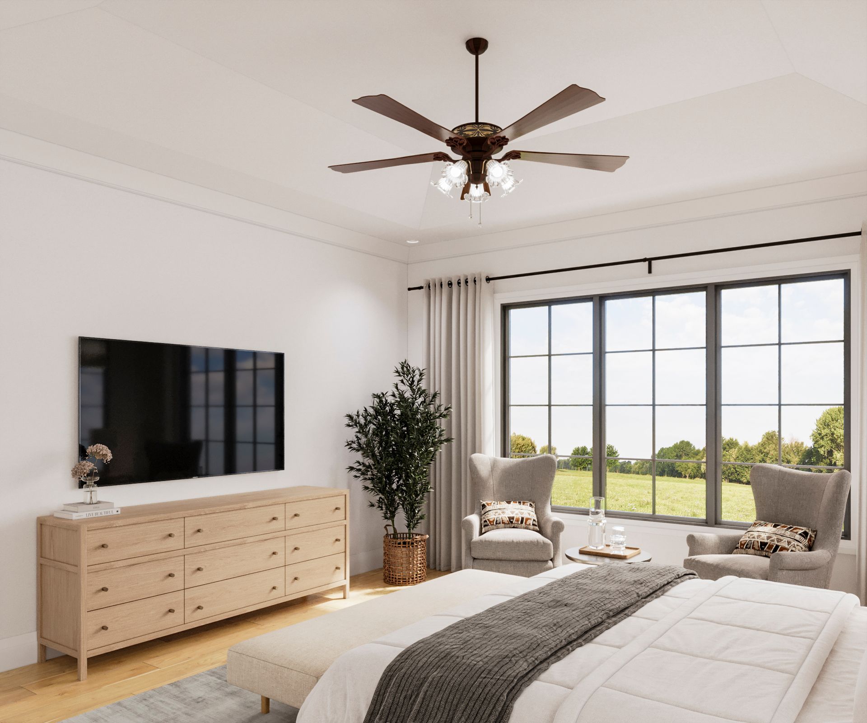
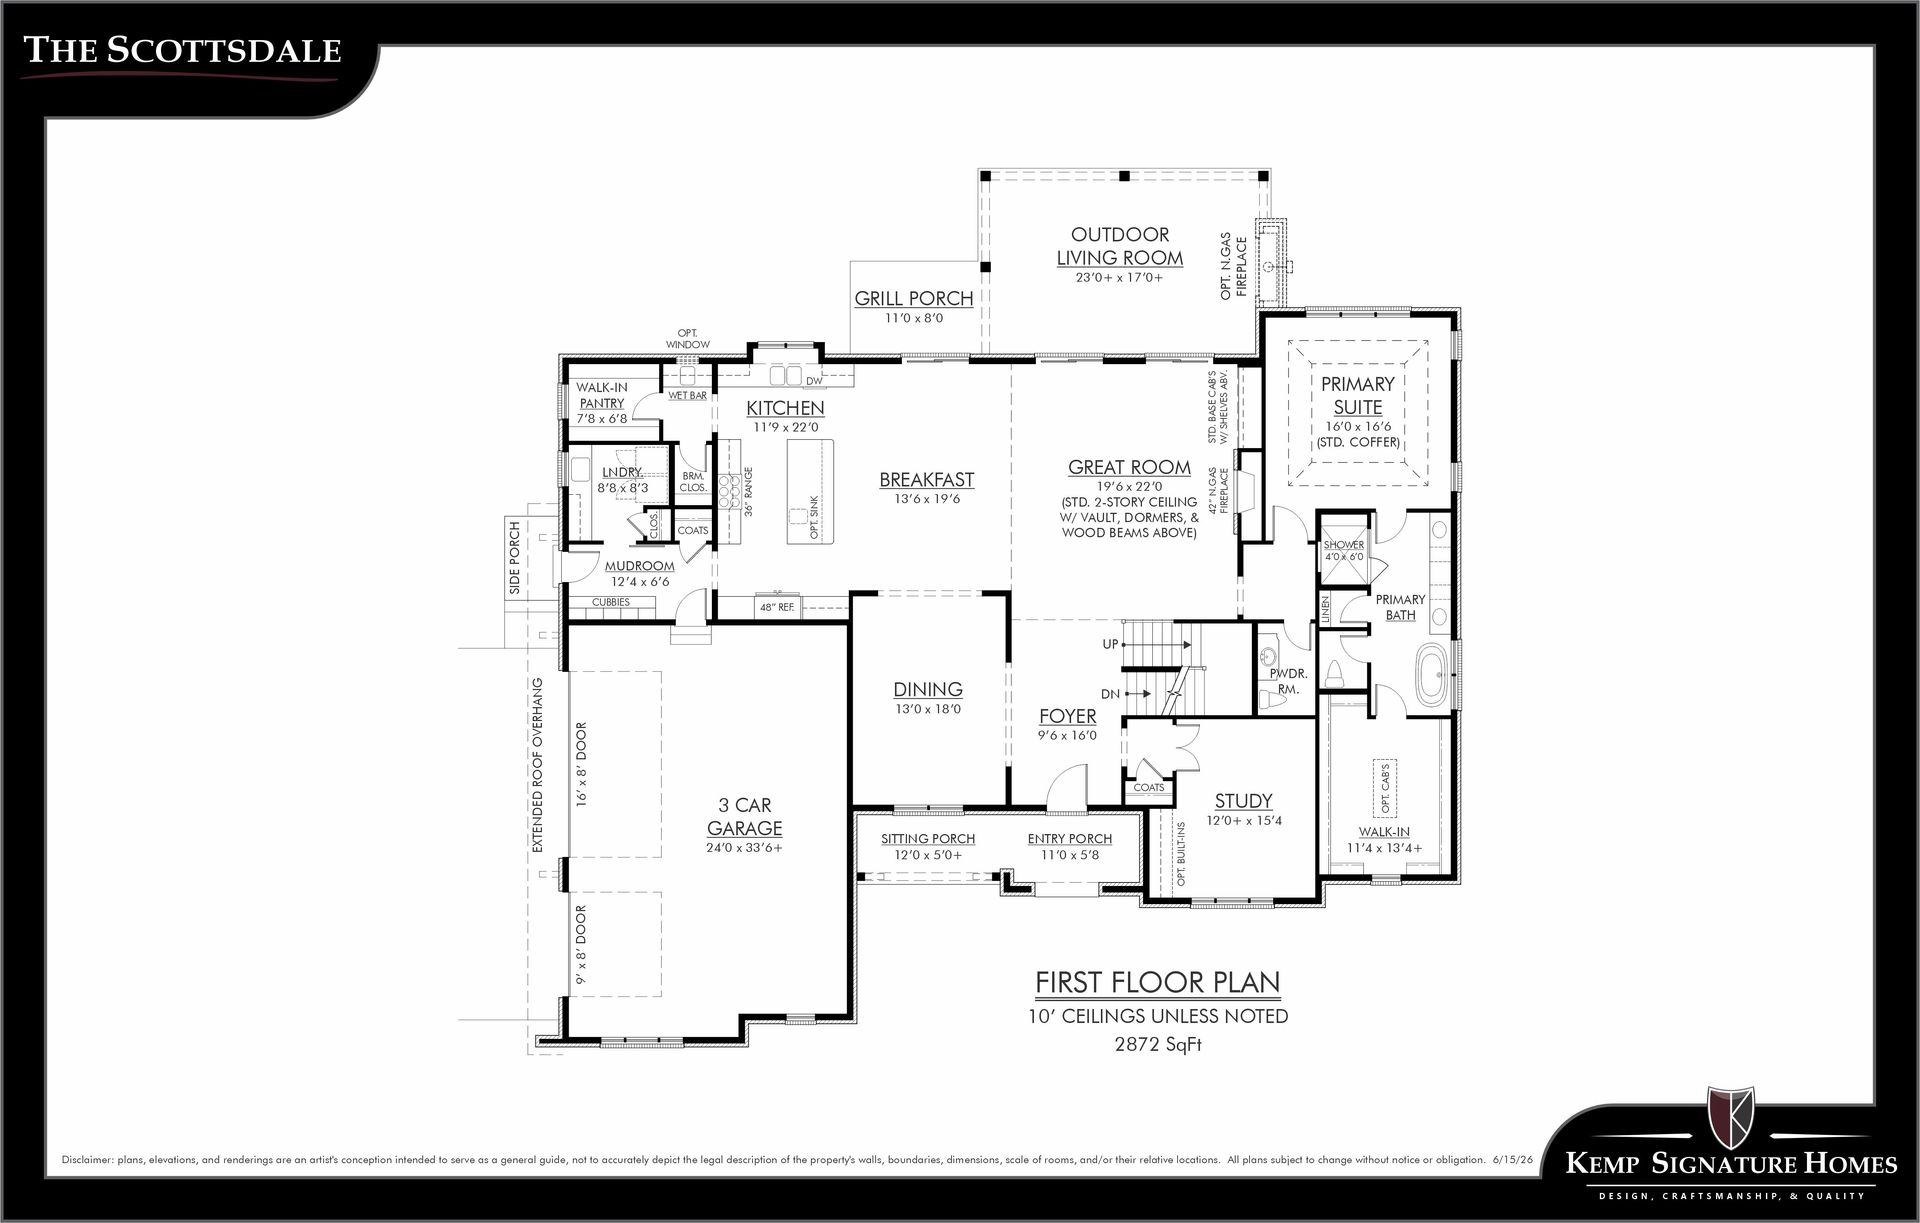
Designed with both comfort and sophistication in mind, the main-floor primary suite provides a private retreat complete with a spacious walk-in closet and spa-inspired bath featuring a freestanding soaking tub and oversized walk-in shower. Rich architectural details, 10-foot ceilings, hardwood flooring, and custom millwork are found throughout the main level.
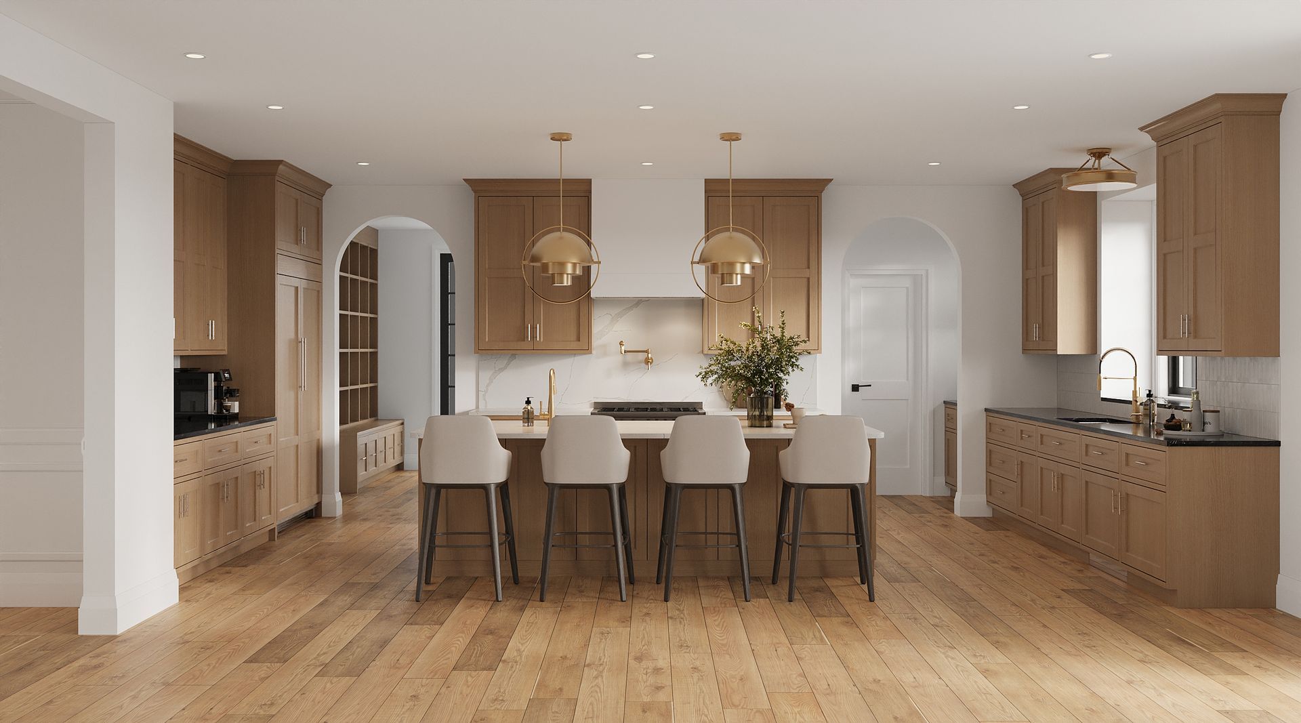
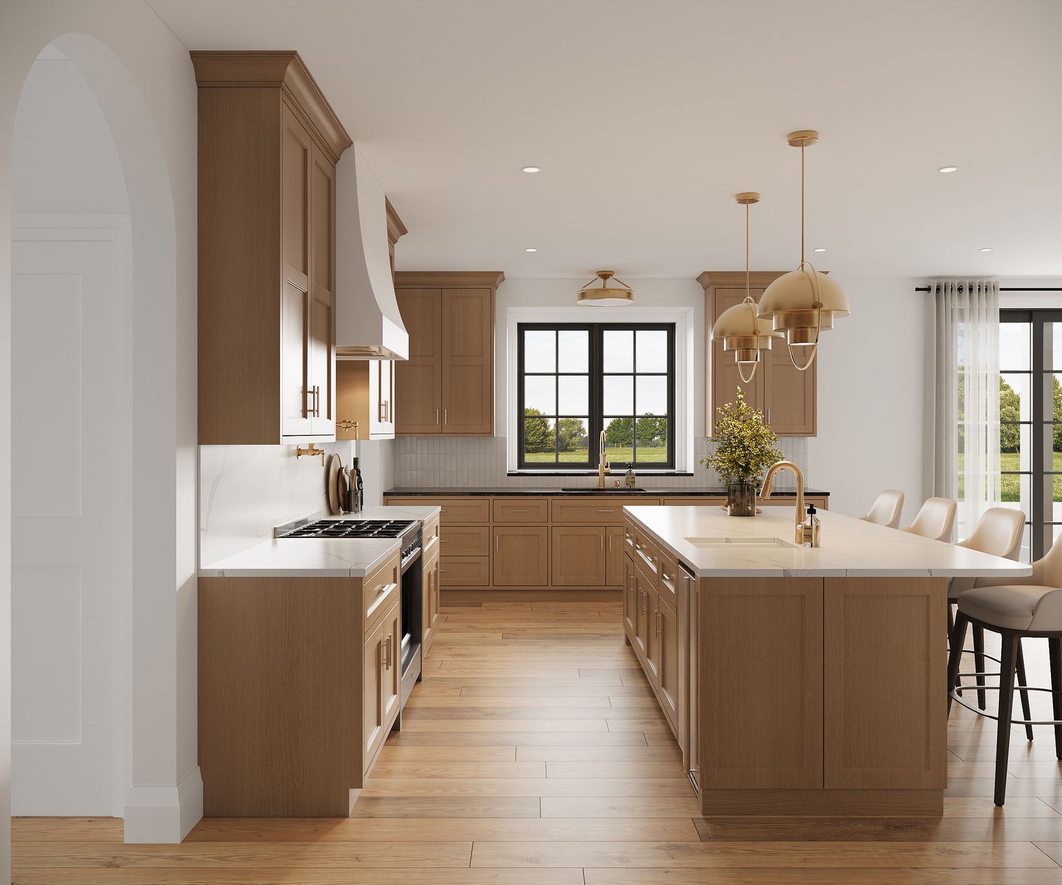
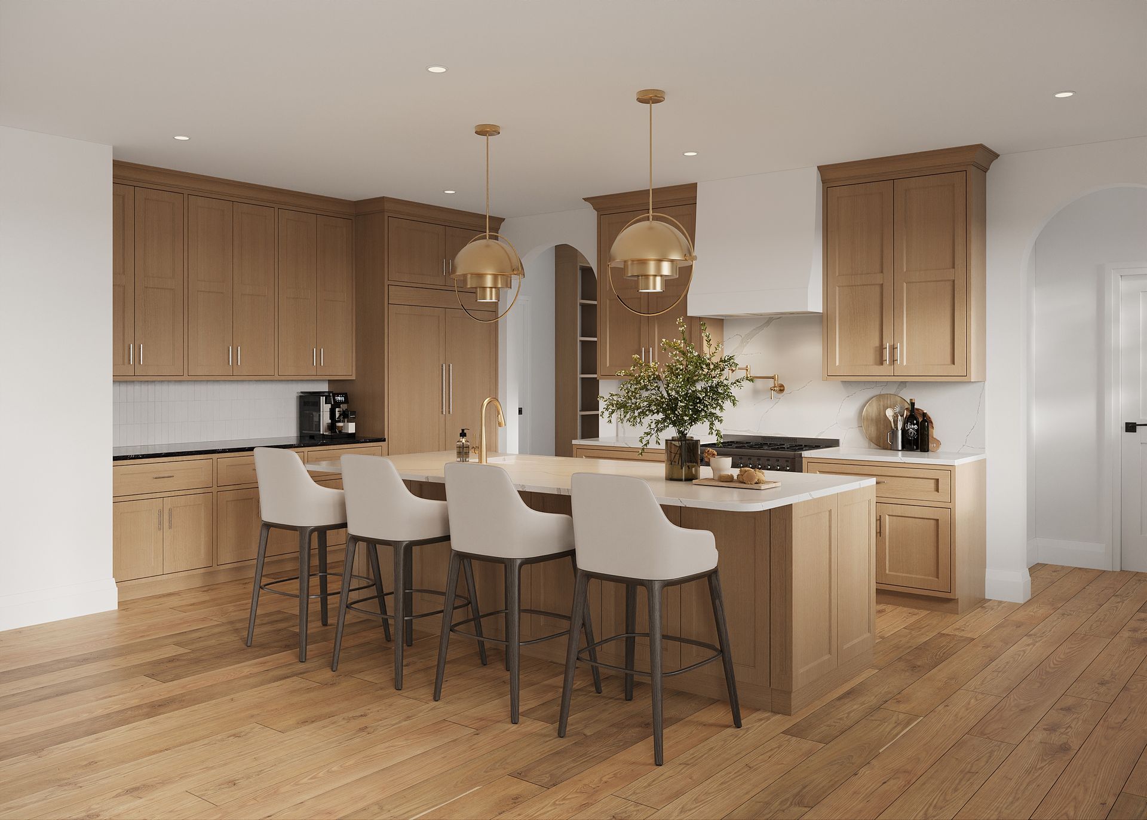
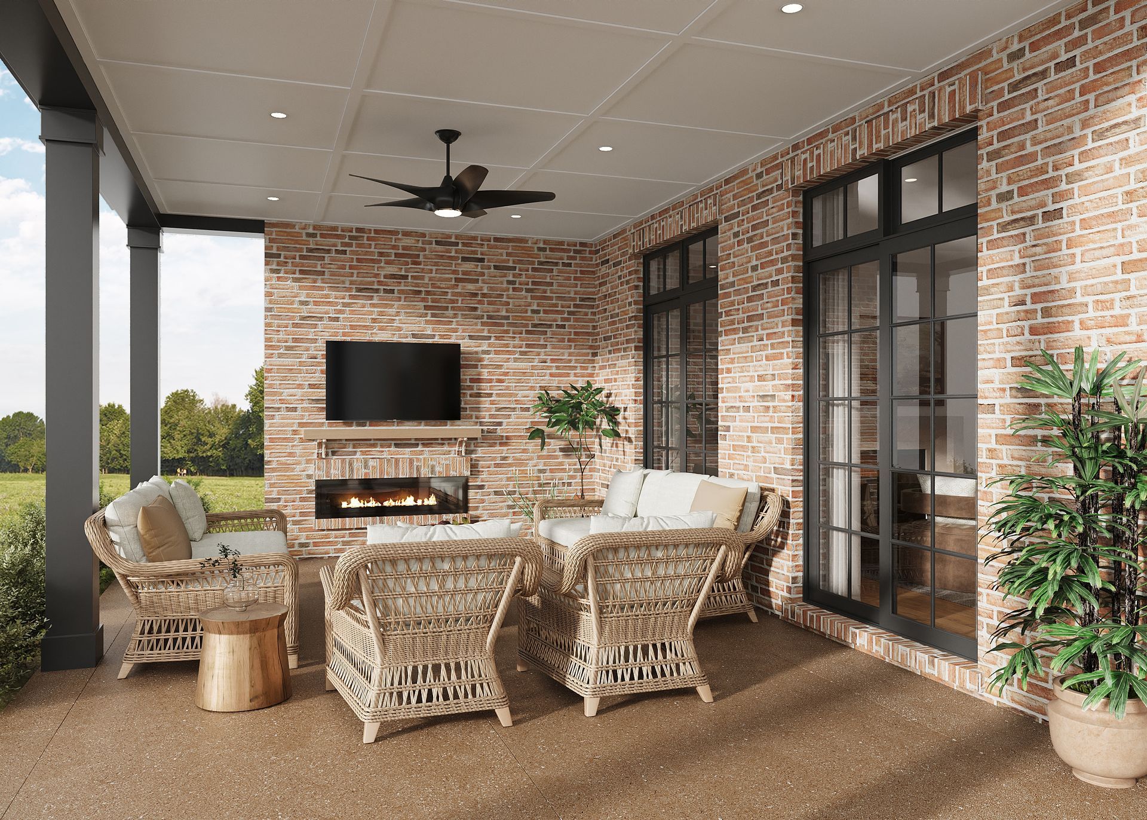
The kitchen serves as the centerpiece of the home, offering extensive custom cabinetry, a large center island, premium appliance options, and direct access to the covered outdoor living area. The thoughtful layout creates a natural connection between indoor and outdoor entertaining spaces.
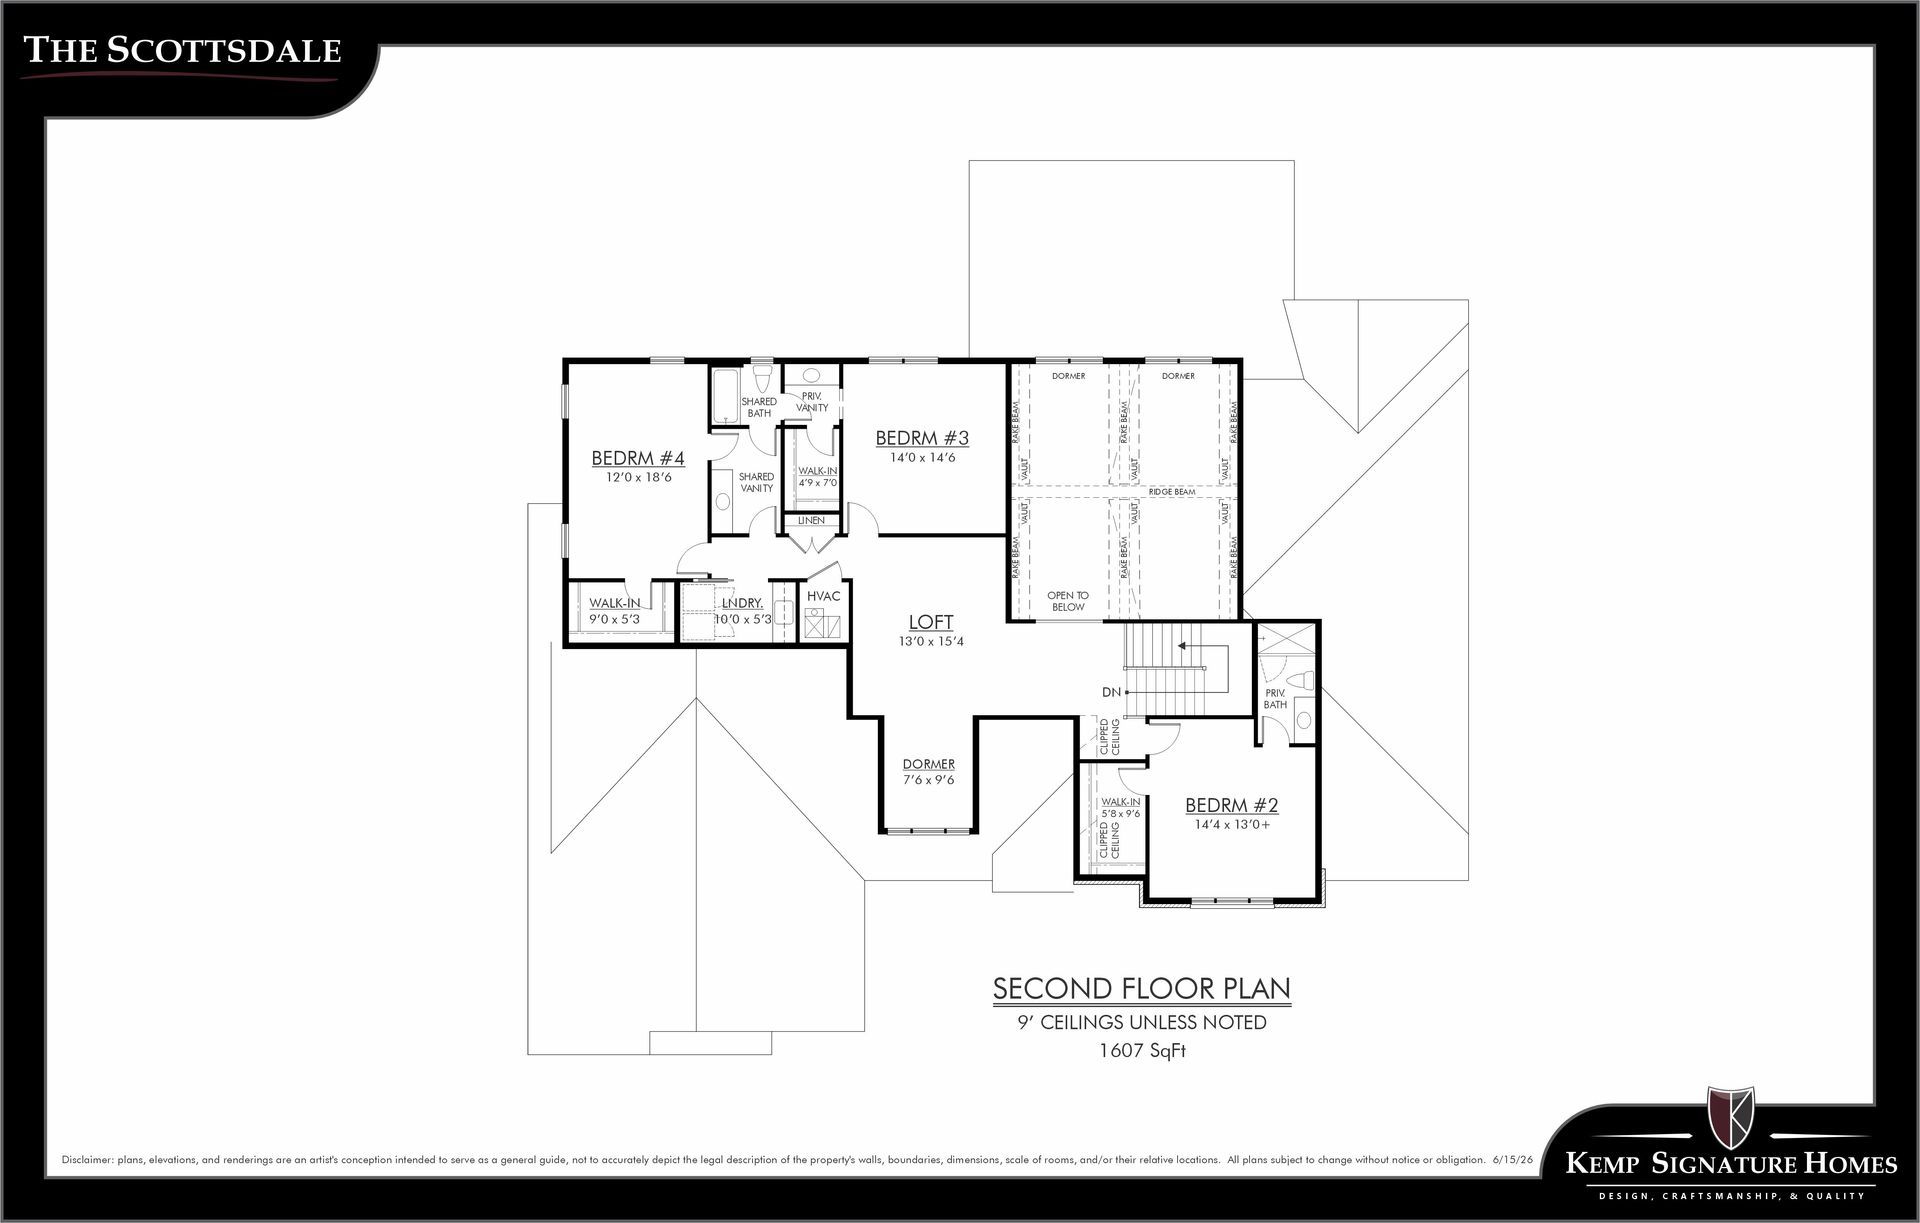
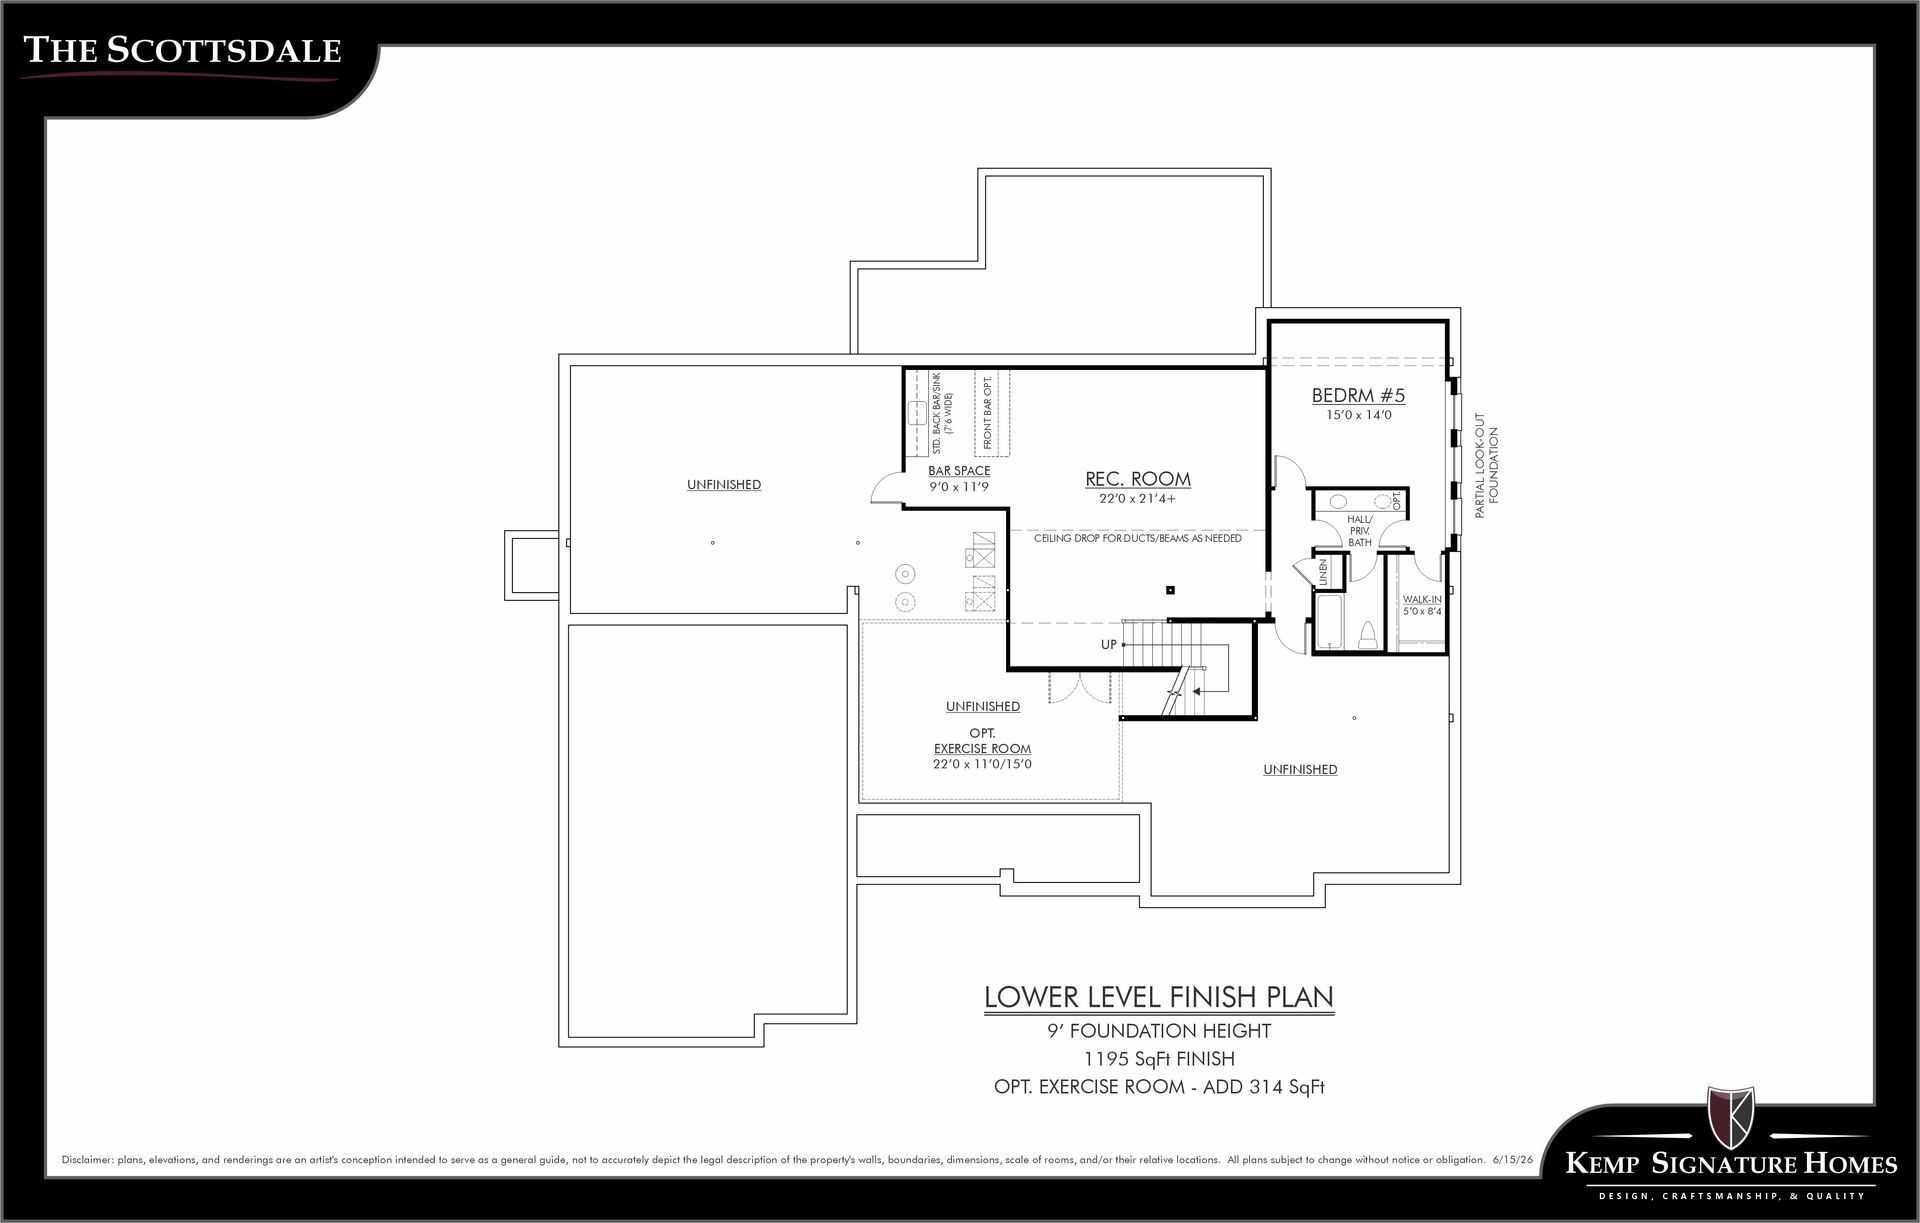
The upper level includes three secondary bedrooms, a flexible loft area, and a second-floor laundry room. The finished lower level provides additional living and entertaining space with a recreation room, walk-up wet bar, guest suite, and full bath.
NOTE: Renderings and photographs may depict optional features, upgrades, or selections not included in the base offering. Swimming pools and specialty site improvements are not included in the base price.
Availability
- 1818 Manor Hill, Town & Country 63131,
Starting at $3,049,000
- 2042 N. Ballas Road, Des Peres, 63131, Starting at $3,136,000
The Scottsdale - Plan Details
Square Footage
- 4,479 Sq. Ft. (Main)
- 1,195 Sq.Ft (Lower Level)
- 5,674 Sq.Ft Total
Bedrooms
- 4 -Bedrooms (Main)
- 1-Bedroom (L.Level)
Bathrooms
- (3) Full Bathrooms (Main)
- (1) 1/2 Bathrooms (Main)
- (1) Full (L. Level)
Garage
- 3-Car Garage
PHOTO GALLERY
View Exterior Renderings
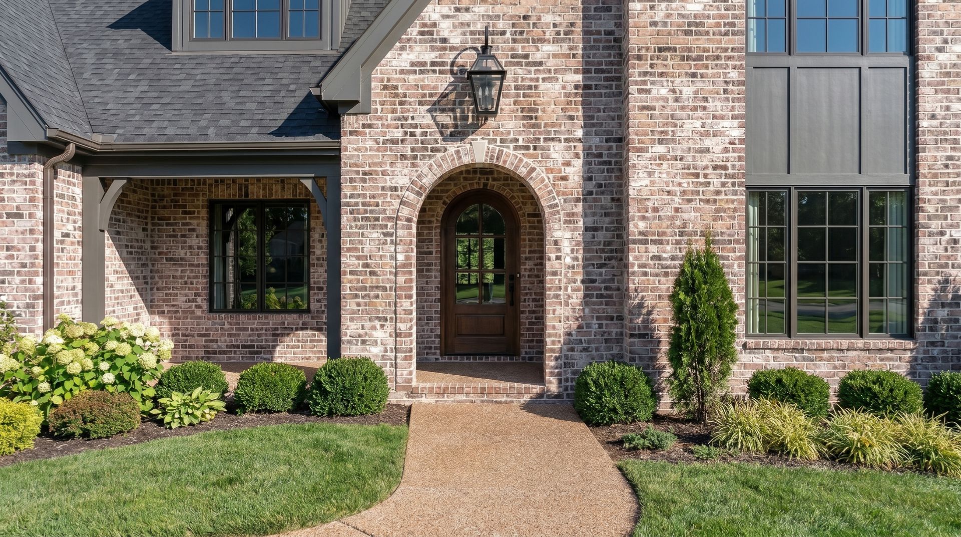
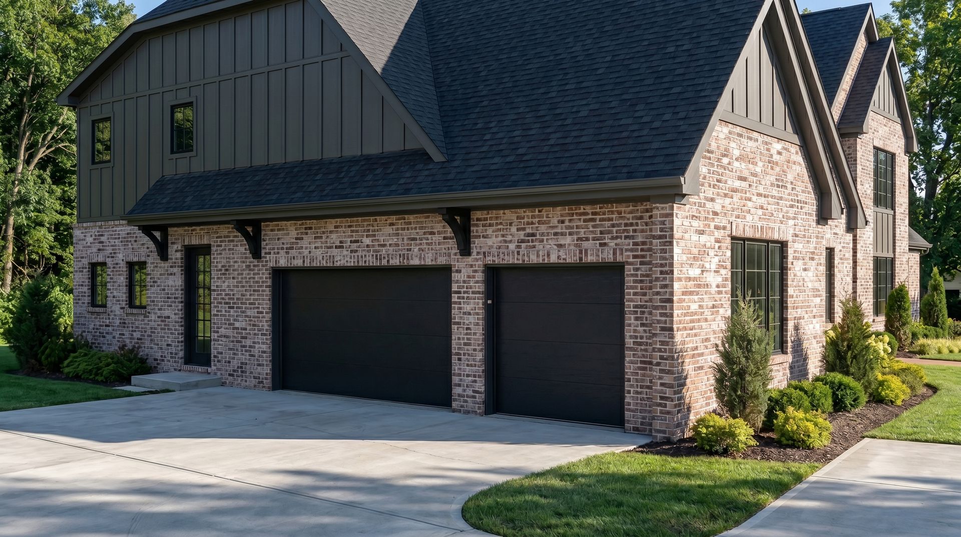
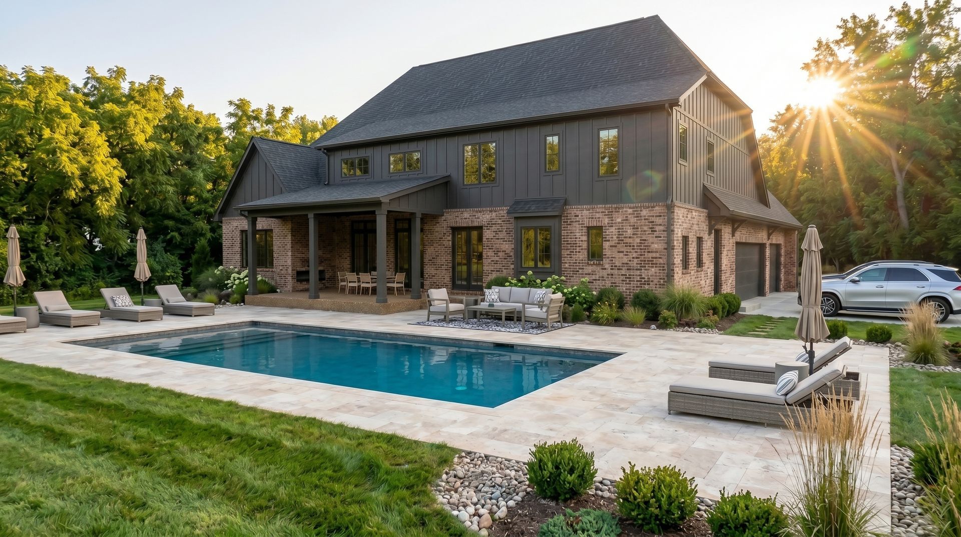
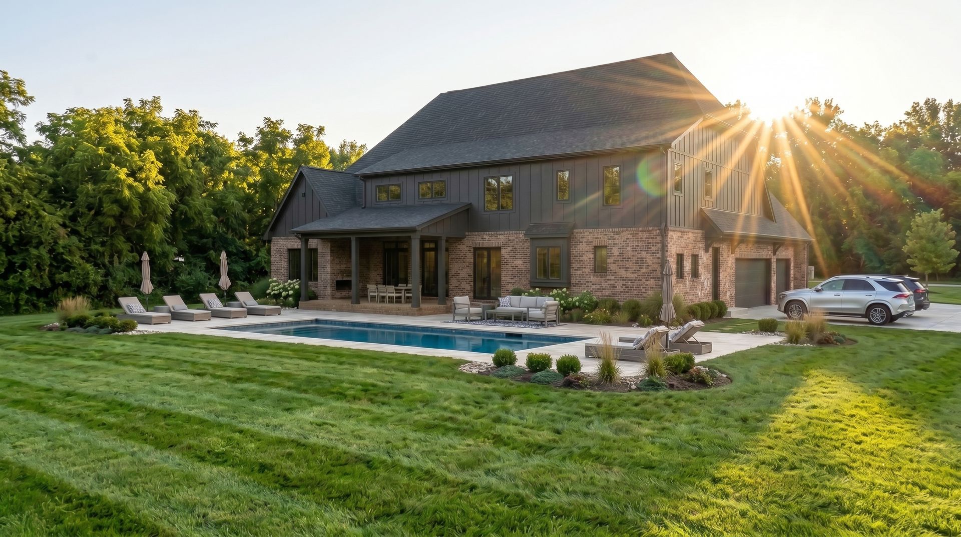
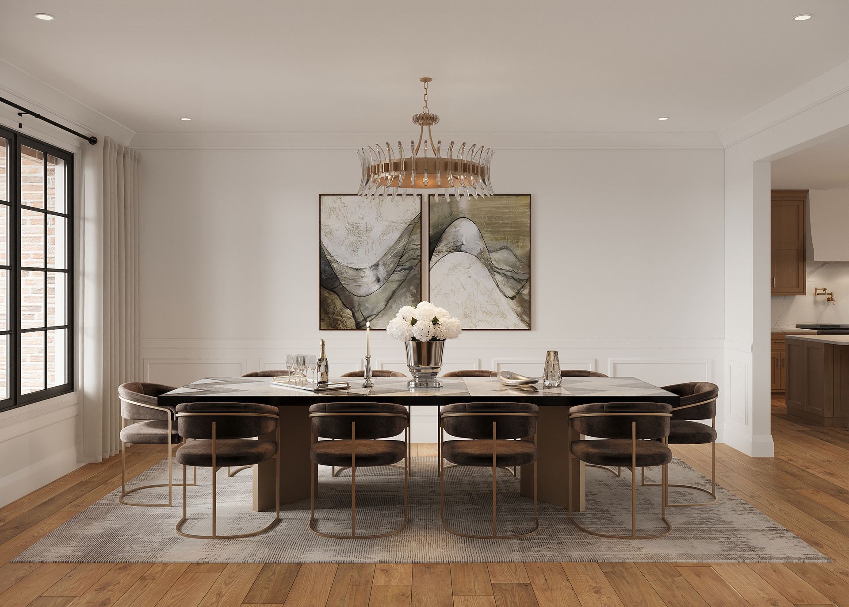
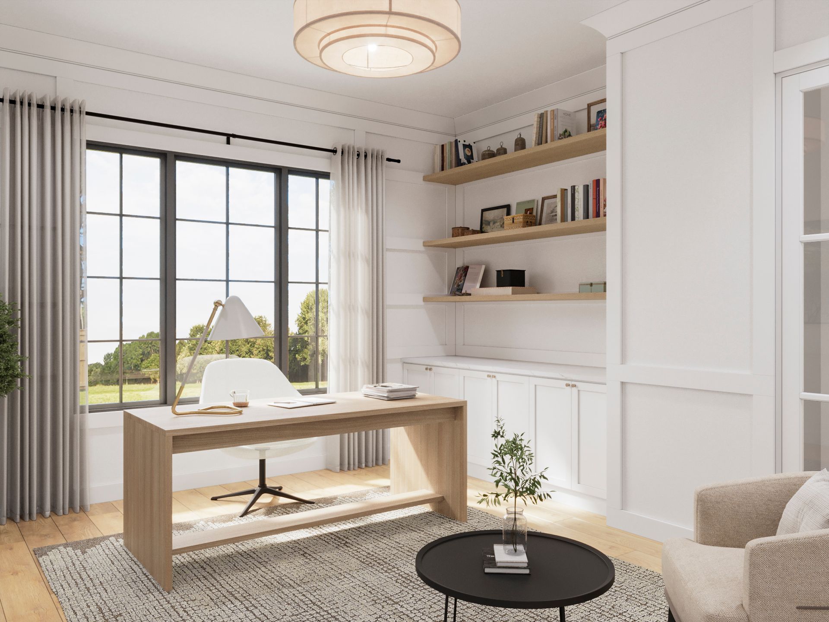
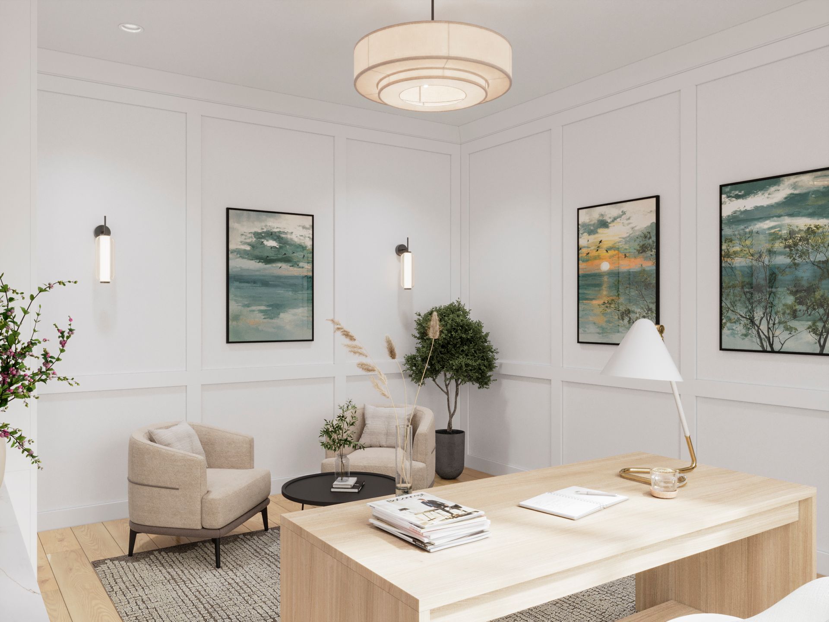
View Interior Renderings
FLOORPLAN
View Floorplan & Available Options
CONTACT US
Need More Information? Contact Us Today!
CONTACT US
Have questions or want to learn more about this plan? Contact us today.