1818 Manor Hill
Exclusive To-Be-Build Custom Home Opportunity in Town & Country
RESERVATION PENDING
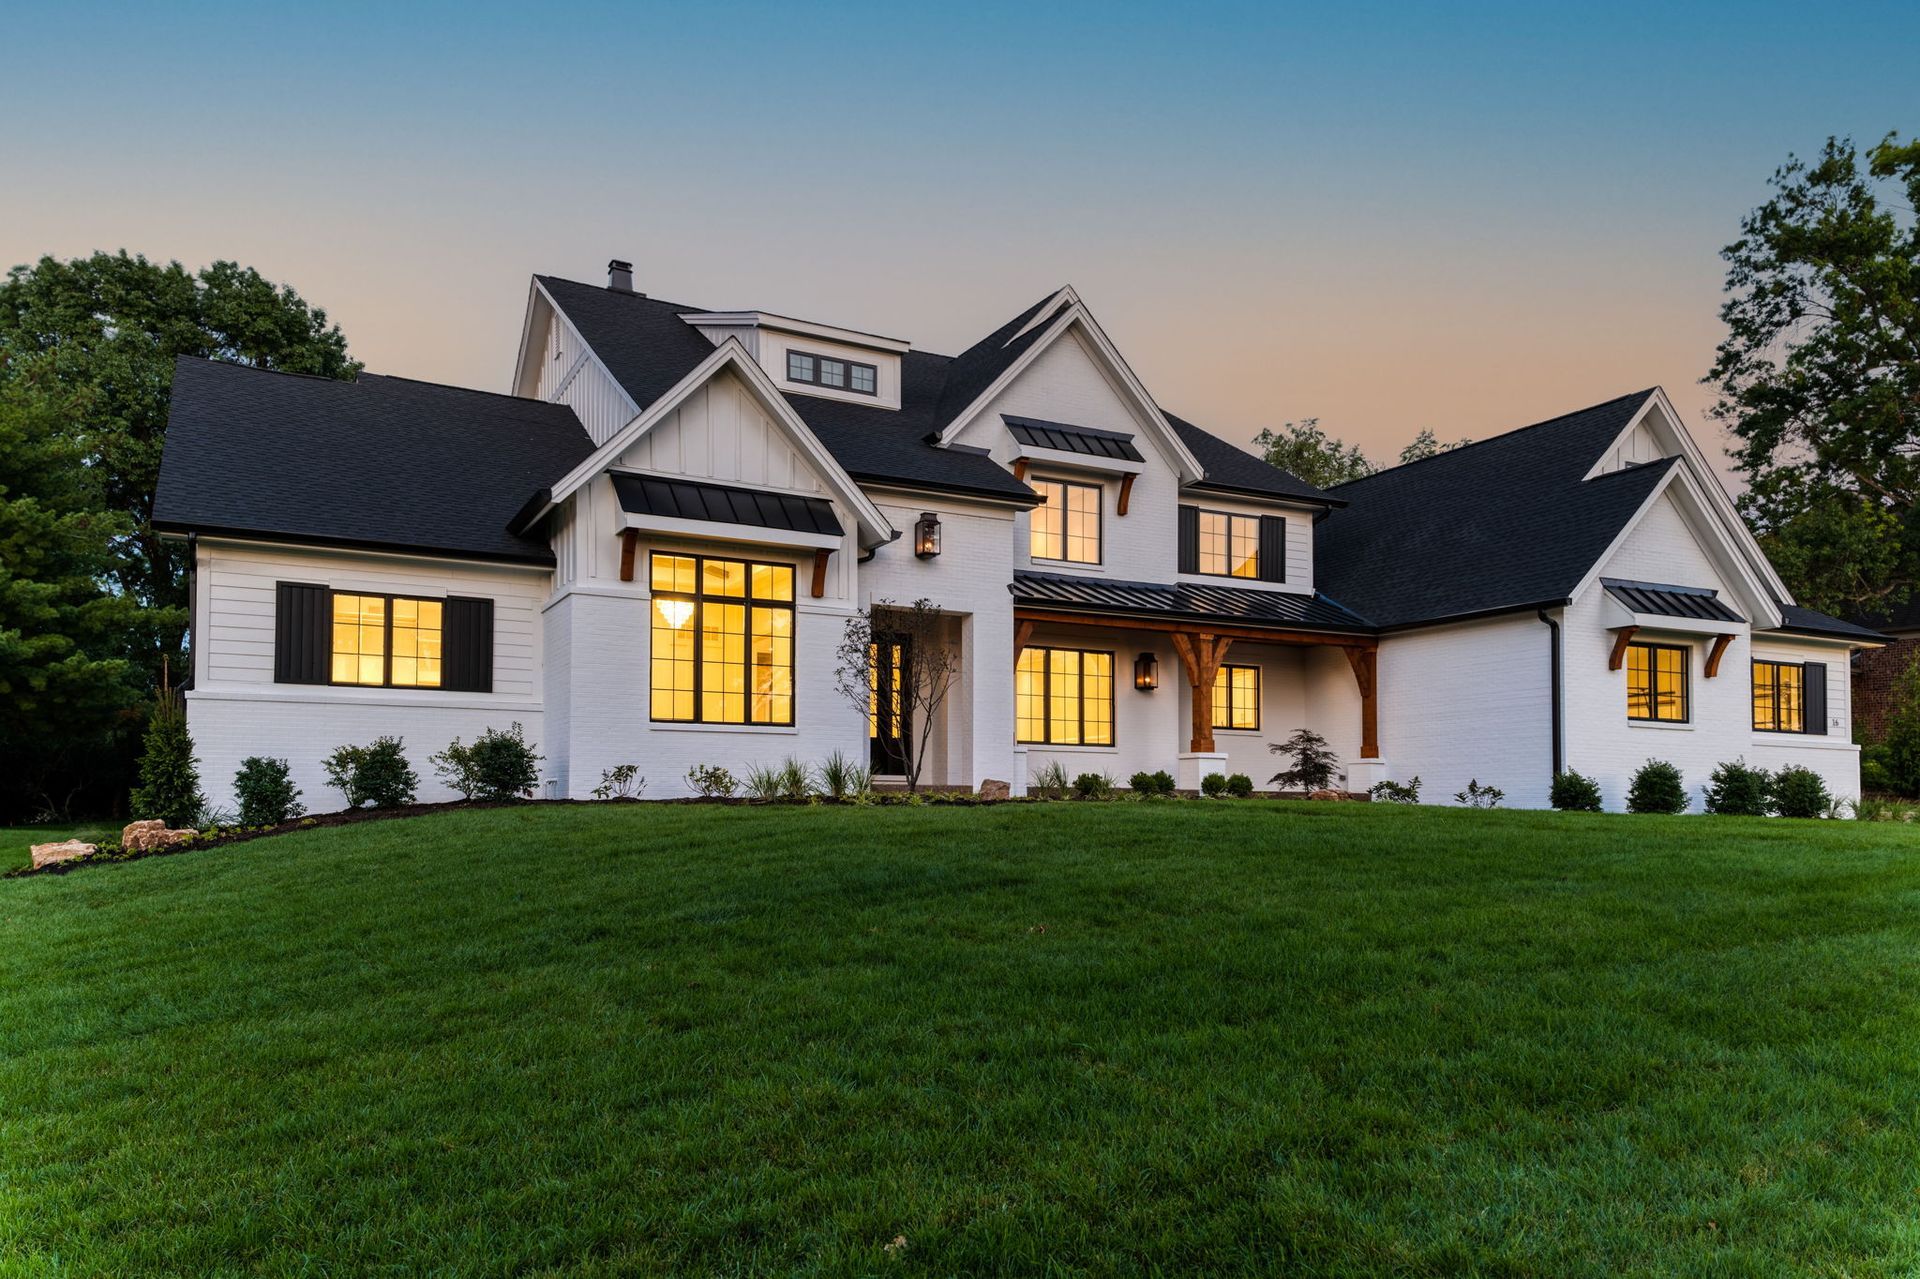
Introducing 1818 Manor Hill, a spectacular 1.3-acre private wooded homesite located in the highly sought-after Thornhill Estates subdivision in the heart of Town and Country. This exceptional property offers a rare combination of privacy, mature trees, and a premier location within one of the area's most desirable neighborhoods.
The predominantly level homesite provides endless opportunities for outdoor living, entertaining, and future pool construction. A partial lookout condition along the south elevation allows for additional lower-level windows and enhanced natural light, creating unique design possibilities for your custom home.
The existing residence and swimming pool will be demolished, providing a clean slate for new construction. Additionally, the wooded portions of the property will be selectively cleared of honeysuckle while preserving the mature trees that contribute to the property's beauty and privacy outside the building footprint.
Choose from a variety of customizable floor plans or work with our team to design a home tailored specifically to your lifestyle. This is a rare opportunity to build your dream home on one of the finest homesites available in Town and Country.
FEATURED FLOORPLANS
Select From Our Curated Portfolio of Home Designs
Plan Details
Square Footage
- 3,711 Sq. Ft. (Main)
- 1,486Sq.Ft (Lower Level)
- 5,197 Sq.Ft Total
Bedrooms
- 3 -Bedrooms (Main)
- 1-Bedroom (L.Level)
Bathrooms
- (3) Full Bathrooms (Main)
- (1) 1/2 Bathrooms (Main)
- (1) Full (L. Level)
Garage
- 3-Car Garage
Pricing & Lot Information
Floorplan: The "Sedona"
Elevation: A
Lot Size: 1.3 Acres +/-
Price: $2,,999,000
Availablilty: To Be Build
Download Luxury Features Sheet
Luxury Features SheetDownload Luxury Features Sheet
Plan Details
Square Footage
- 3,735 Sq. Ft. (Main)
- 1,471 Sq.Ft (Lower Level)
- 5,206 Sq.Ft. Total
Bedrooms
- 3 -Bedrooms (Main)
- 1-Bedroom (L.Level)
Bathrooms
- (3) Full Bathrooms (Main)
- (1) 1/2 Bathrooms (Main)
- (1) Full (L. Level)
Garage
- 3-Car Garage
Pricing & Lot Information
Floorplan: The "Nottingham II"
Elevation: A
Lot Size: 1.3 Acres +/-
Price: $3,015,000
Availablilty: To Be Build
Download Luxury Features Sheet
Luxury Features SheetDownload Luxury Features Sheet
Plan Details
Square Footage
- 4,479 Sq. Ft. (Main)
- 1,195 Sq.Ft (Lower Level)
- 5,674 Sq.Ft Total
Bedrooms
- 4 -Bedrooms (Main)
- 1-Bedroom (L.Level)
Bathrooms
- (3) Full Bathrooms (Main)
- (1) 1/2 Bathrooms (Main)
- (1) Full (L. Level)
Garage
- 3-Car Garage
Pricing & Lot Information
Floorplan: The "Scottsdale"
Elevation: A
Lot Size: 1.3 Acres +/-
Price: $3,049,000
Availablilty: To Be Build
Download Luxury Features Sheet
Luxury Features SheetDownload Luxury Features Sheet
Plan Details
Square Footage
- 4,890 Sq. Ft. (Main)
- 1,485 Sq.Ft (Lower Level)
- 6,375 Sq.Ft. Total
Bedrooms
- 4 -Bedrooms (Main)
- 1-Bedroom (L.Level)
Bathrooms
- (4) Full Bathrooms (Main)
- (2) 1/2 Bathrooms (Main)
- (1) Full (L. Level)
Garage
- 4-Car Garage
Pricing & Lot Information
Floorplan: The "Hawthorne I"
Elevation: A
Lot Size: 1.3 Acres +/-
Price: $3,289,000
Availablilty: To Be Build
Download Luxury Features Sheet
Luxury Features SheetDownload Luxury Features Sheet
Plan Details
Square Footage
- 5,423 Sq. Ft. (Main)
- 1,698 Sq.Ft (Lower Level)
- 7,121 Sq.Ft. Total
Bedrooms
- 4 -Bedrooms (Main)
- 1-Bedroom (L.Level)
Bathrooms
- (4) Full Bathrooms (Main)
- (2) 1/2 Bathrooms (Main)
- (1) Full (L. Level)
Garage
- 4-Car Garage
Pricing & Lot Information
Floorplan: The "Hawthorne I"
Elevation: A
Lot Size: 1.3 Acres +/-
Price: $3,399,000
Availablilty: To Be Build
Download Luxury Features Sheet
Luxury Features SheetDownload Luxury Features Sheet
Build with Kemp Signature Homes
Kemp Signature Homes offers the opportunity to craft a truly custom home—designed around the way you live. Whether you’re envisioning classic elegance, modern luxury, or timeless transitional style, our experienced team works closely with you to bring your vision to life with:
- Fully customizable floor plans
- Timeless architecture and detailing
- High-performance construction and energy efficiency
- Personalized design experience from start to finish
Meet the Builder and Bring Your Dream Home to Life
Meet with the builder to explore home designs, personalize details, and review budget as you take the first step toward creating your custom home. Complete the form below.
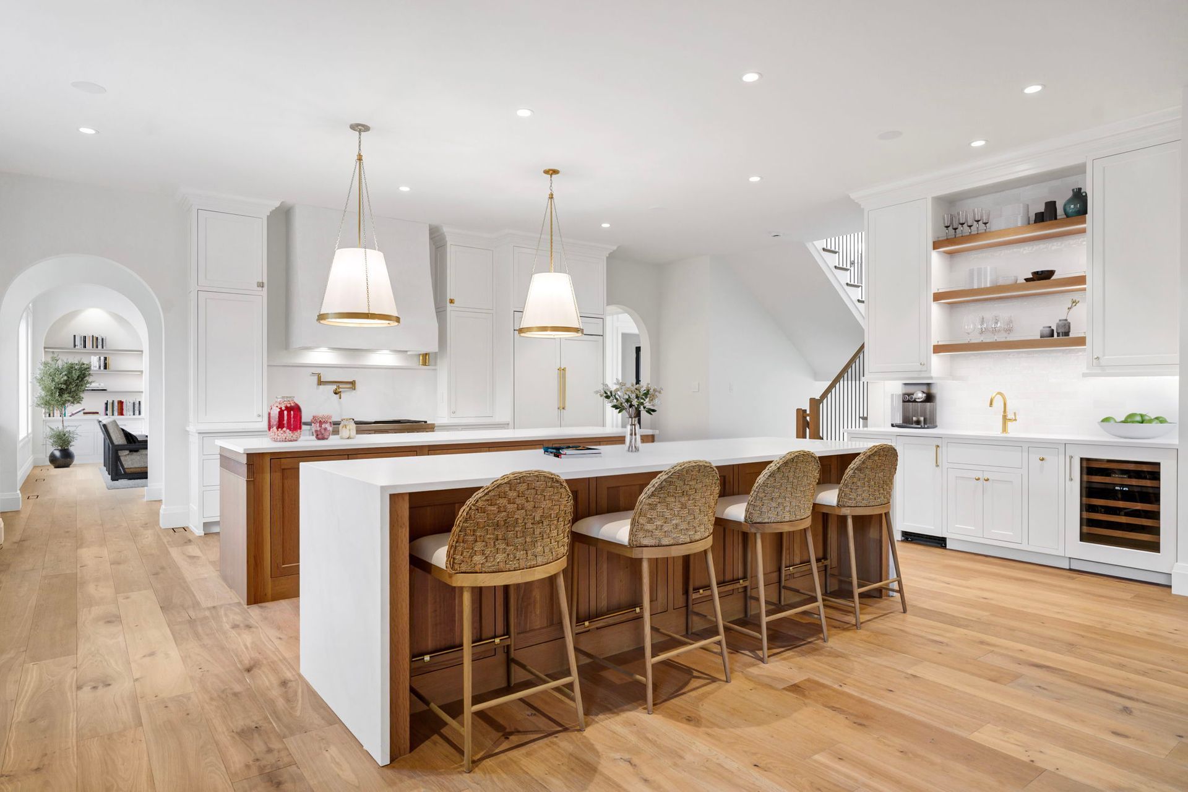
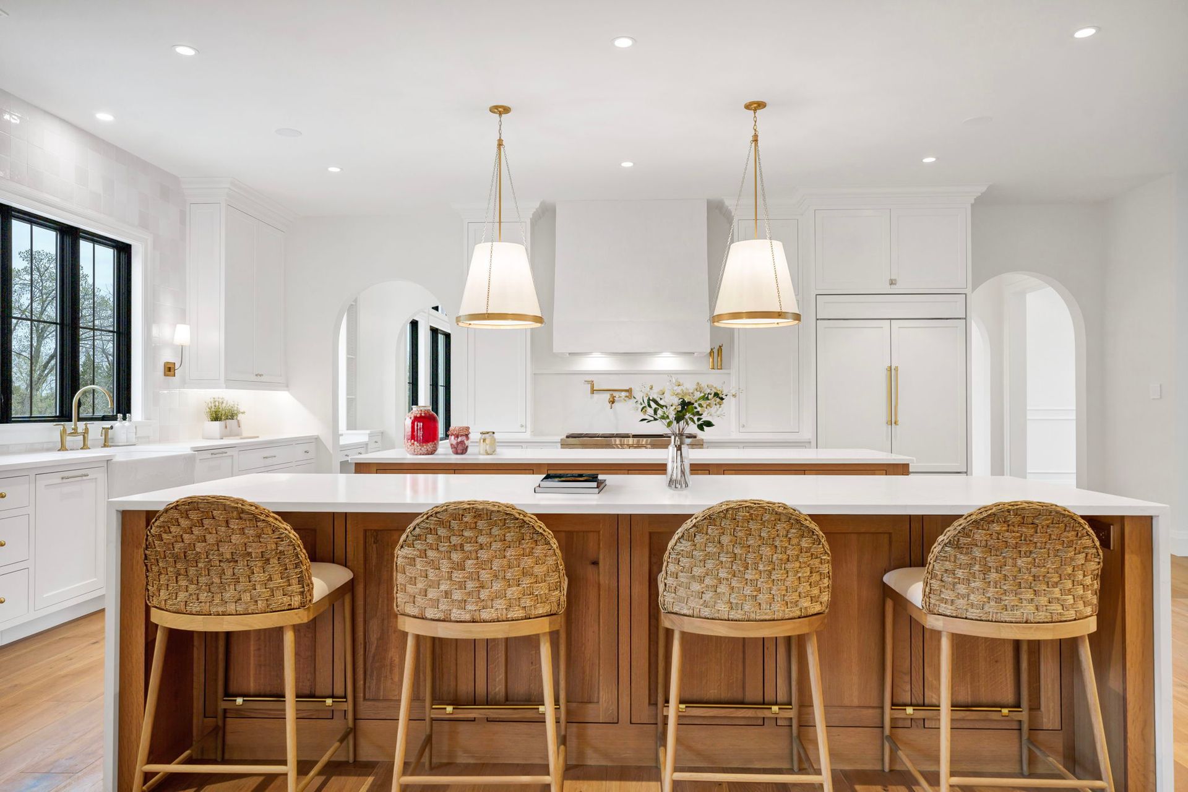
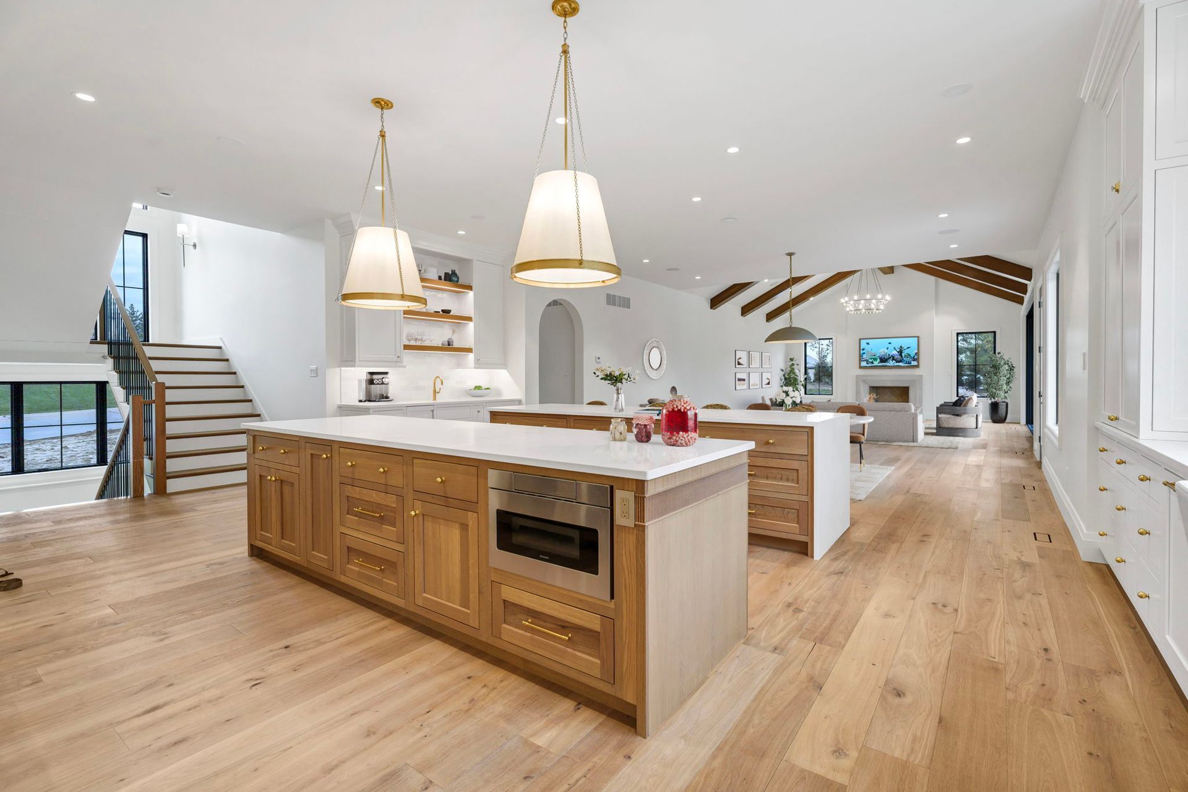
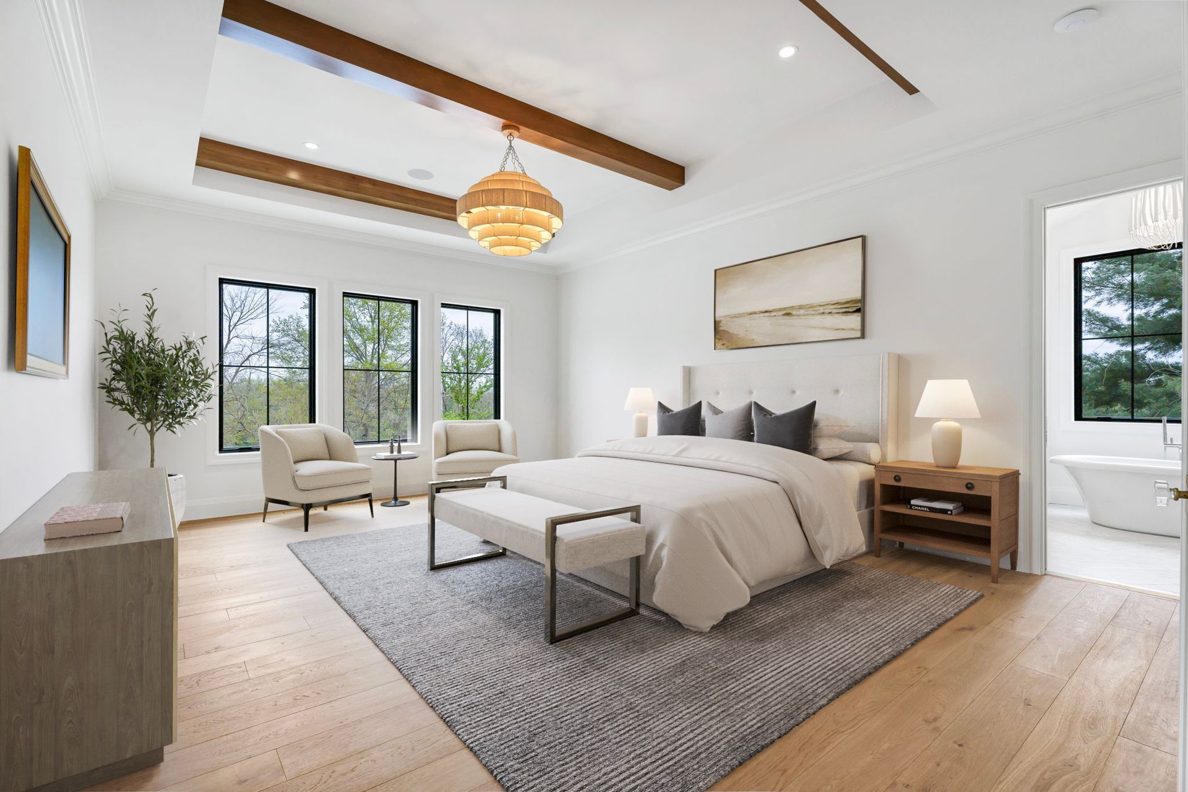
PHOTO GALLERY
Inspired Homes, Exceptional Living
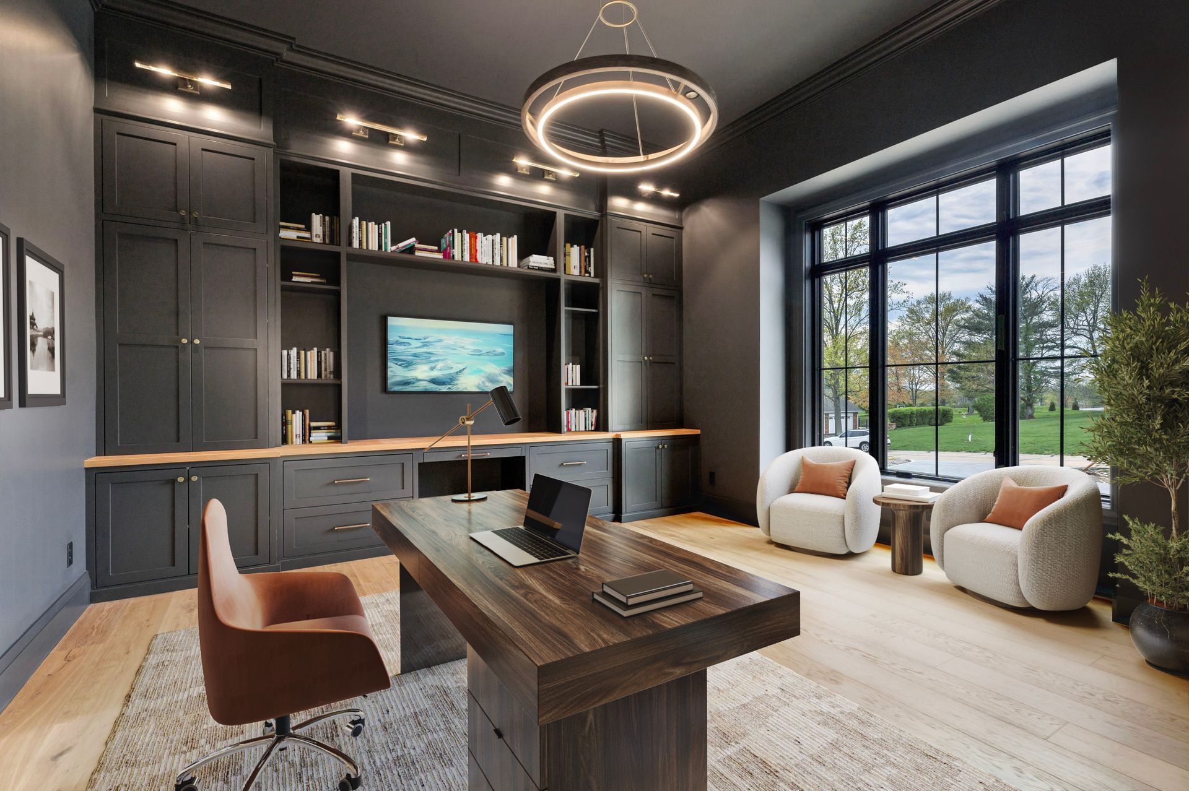
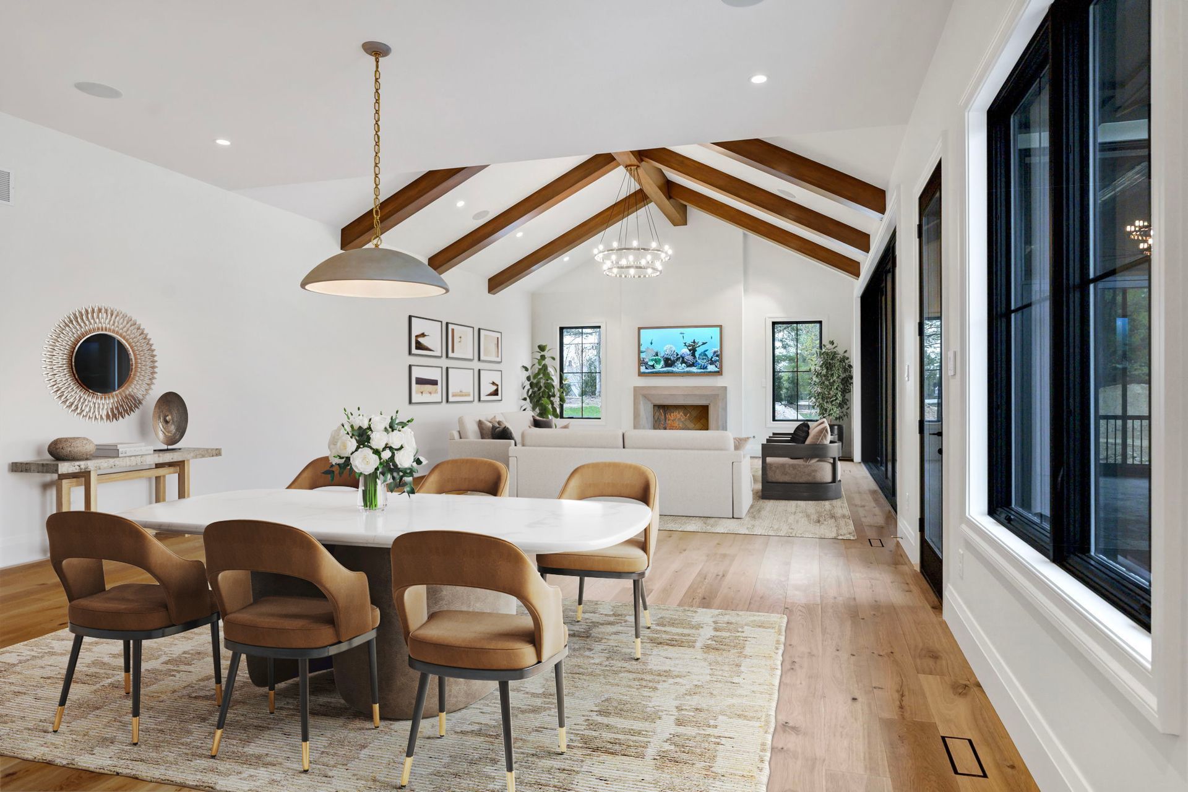
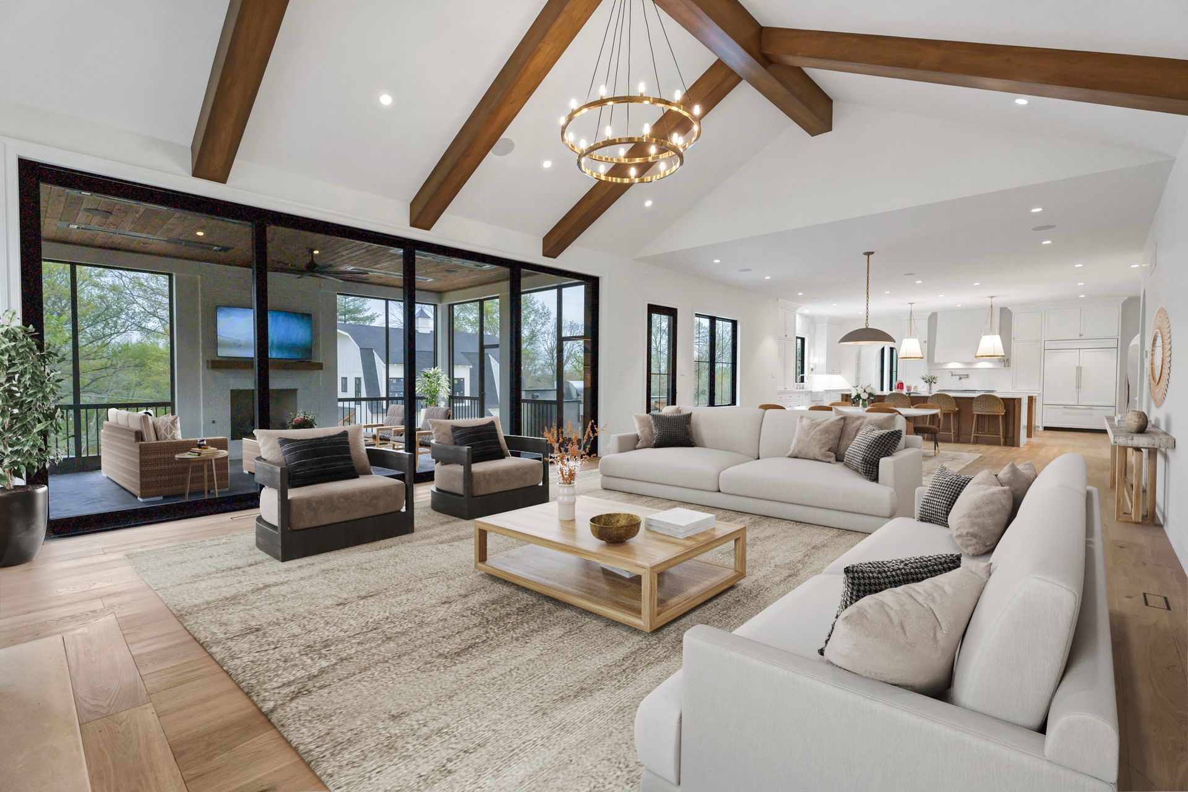
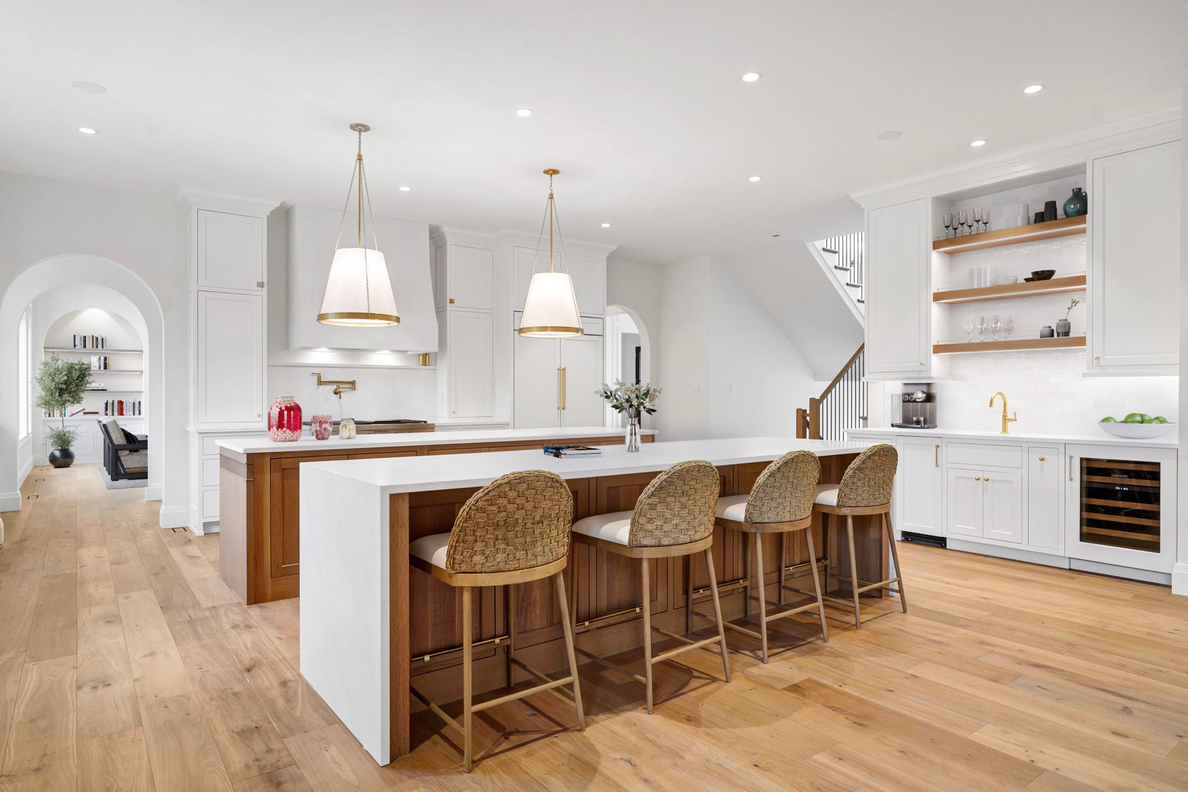
CONTACT US
Interested in learning more about our communities or scheduling a visit? We’d love to hear from you.