2805 N. Geyer Road
Exclusive To-Be-Build Custom Home Opportunity in Frontenac
RESERVATION PENDING
Discover an exceptional opportunity to build a custom home on this beautiful 1.5-acre homesite nestled along one of Frontenac's most sought-after streets. Set among towering mature trees and distinguished luxury residences, 2805 N. Geyer offers an ideal blend of seclusion, natural beauty, and everyday convenience. Luxury home packages are anticipated to start in the low to mid $3 million range, depending on the selected floor plan and level of customization.
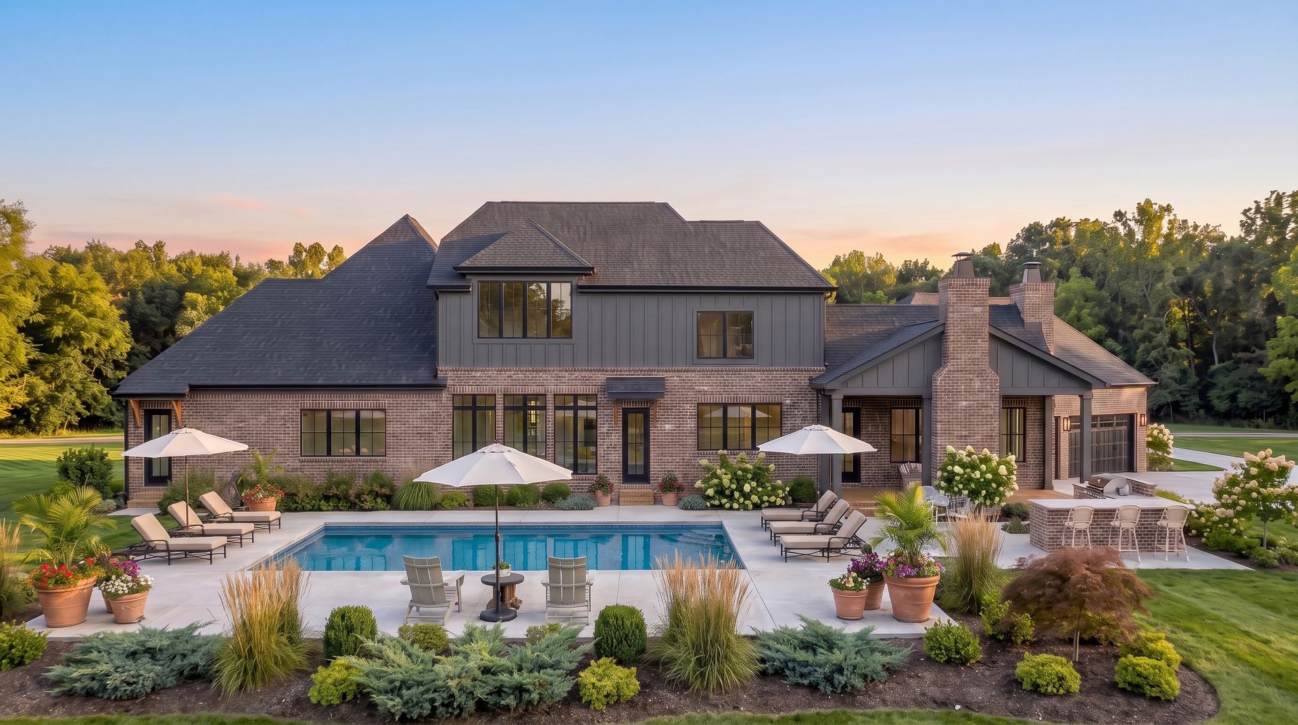
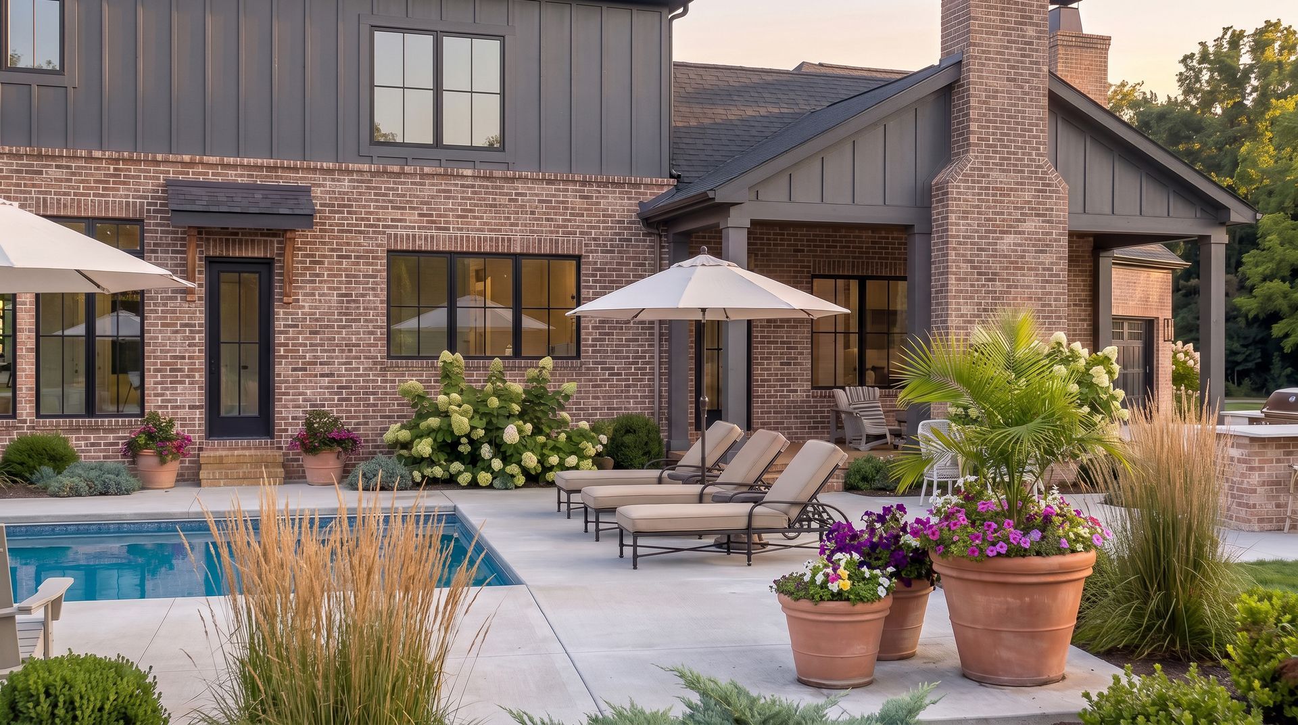
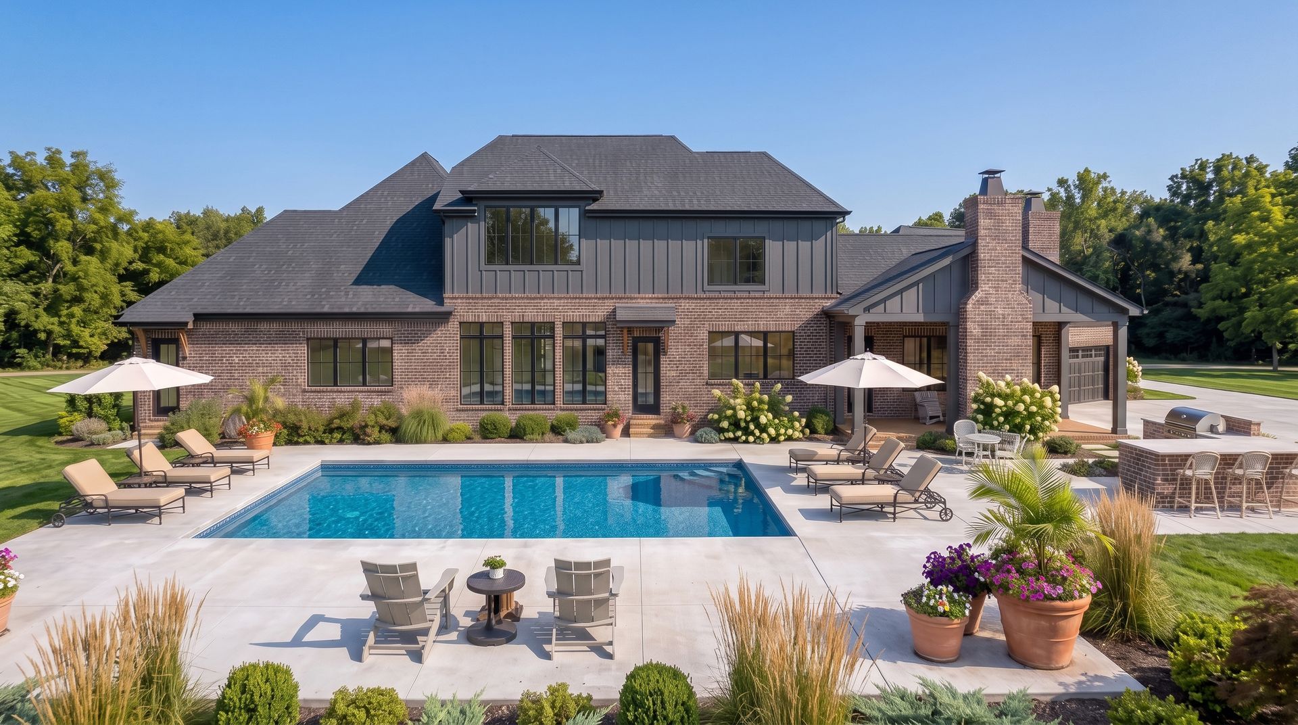
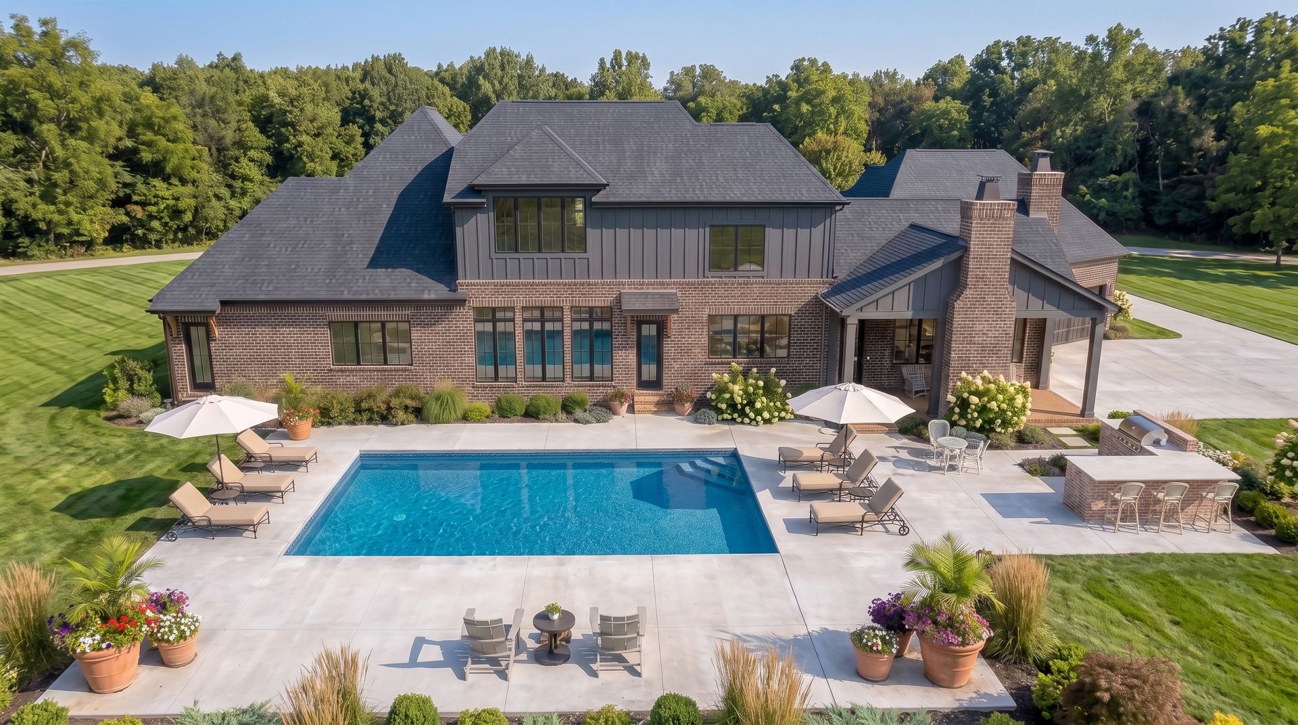
The gently sloping homesite features a desirable partial lookout along the south elevation, providing the opportunity for additional lower-level windows, abundant natural light, and seamless access to outdoor living spaces. The expansive lot also offers ample room for a pool, outdoor entertaining areas, and a truly one-of-a-kind estate setting.
The existing residence and swimming pool will be removed, allowing you to start with a clean slate. Select from one of our signature home designs or collaborate with our team to create a custom residence that reflects your vision and lifestyle.
An extraordinary setting to create a timeless home in one of St. Louis' most prestigious communities.
Build with Kemp Signature Homes
Kemp Signature Homes offers a truly personalized design-build experience, giving you the opportunity to create a home that is thoughtfully designed around the way you live. Browse our portfolio of signature floor plans, customize an existing design, or collaborate with our architects and design team to create a one-of-a-kind custom home from the ground up.
Our design-build process features:
- Fully customizable floor plans
- Timeless architecture and distinctive detailing
- High-performance construction with exceptional craftsmanship
- A personalized design experience from concept through completion
Together, we'll create a home that is uniquely yours and built to the highest standards of quality and luxury.
Meet the Builder and Bring Your Dream Home to Life
Meet with the builder to explore home designs, personalize details, and review budget as you take the first step toward creating your custom home. Complete the form below.
Be Inspired by Our Recent Home Completions
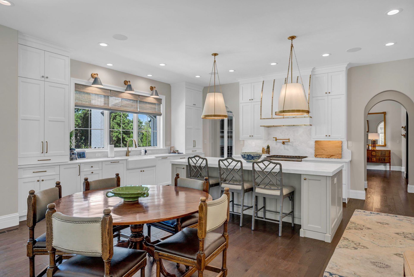
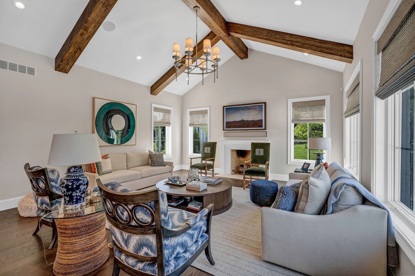
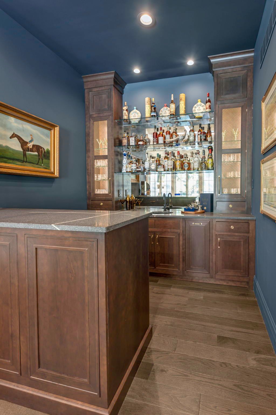
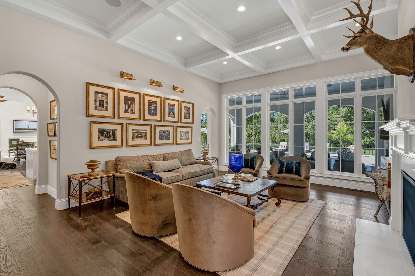
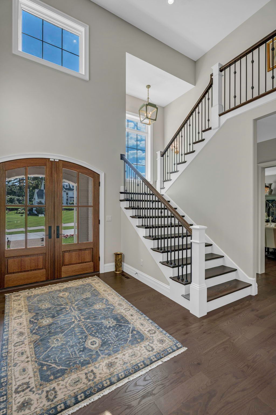
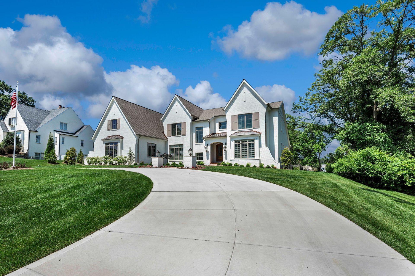
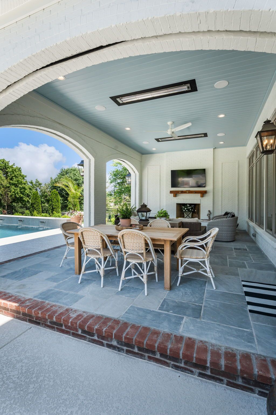
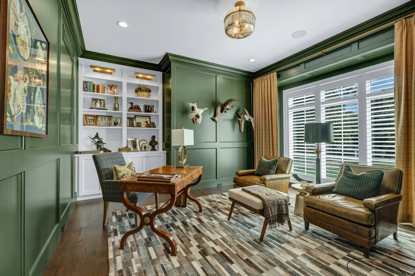
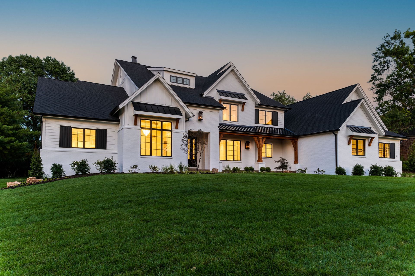
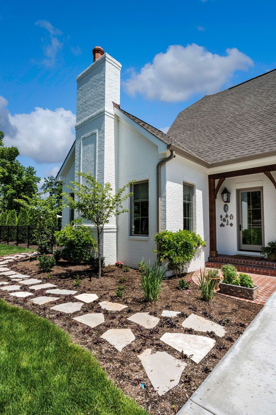
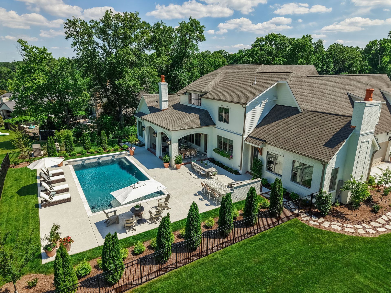
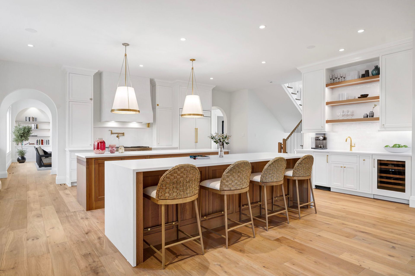
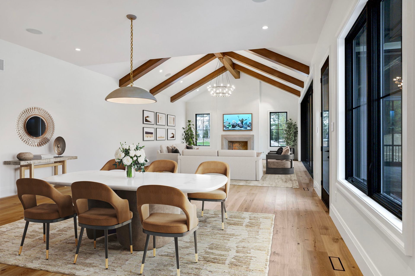
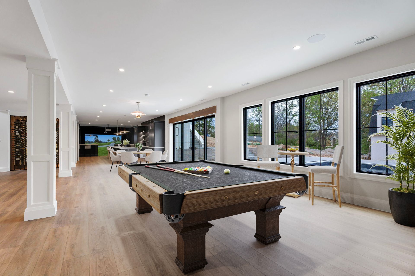
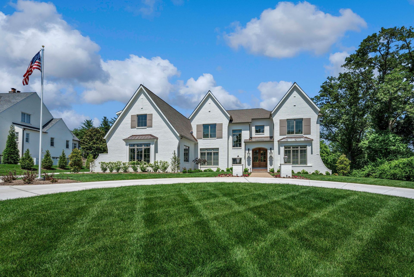
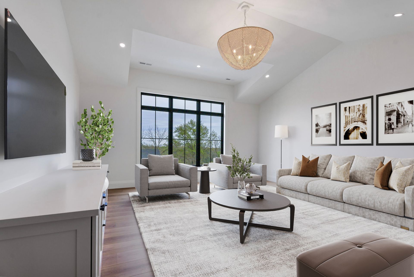
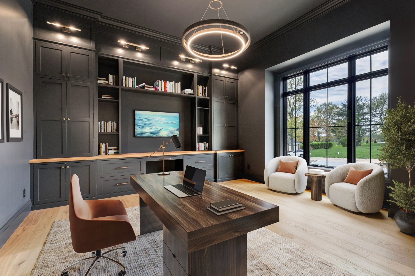
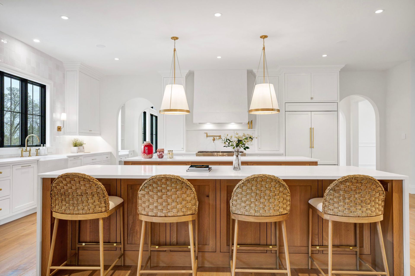
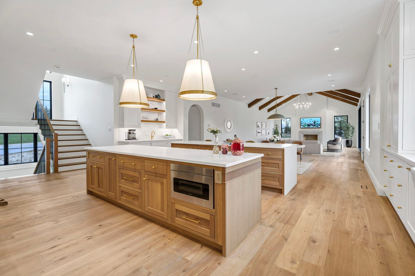
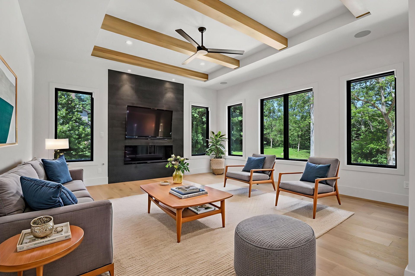
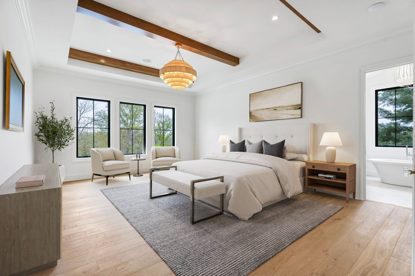
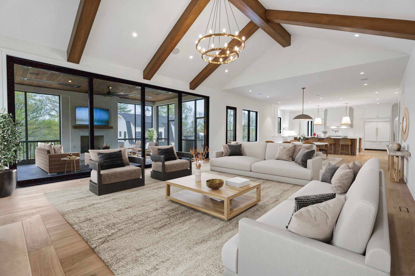
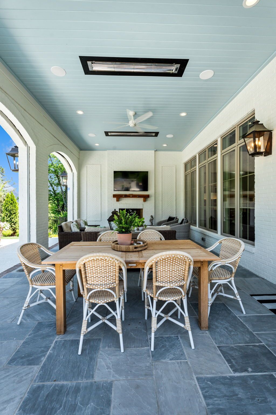
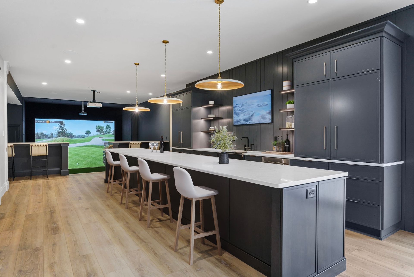
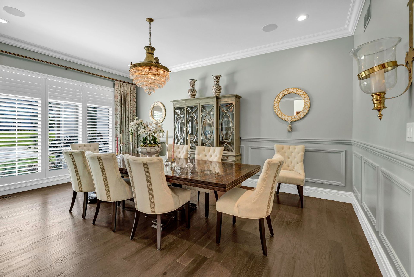
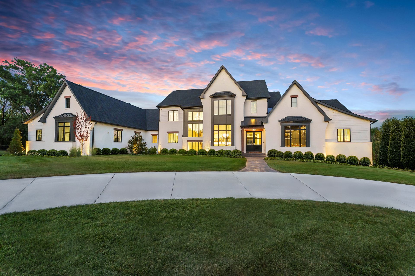
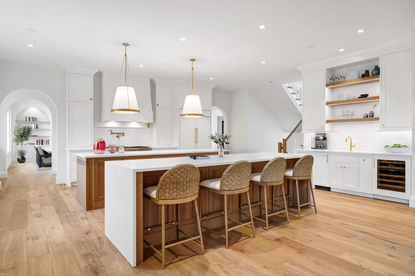
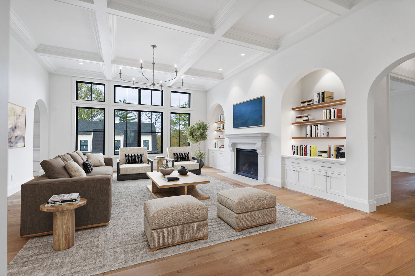
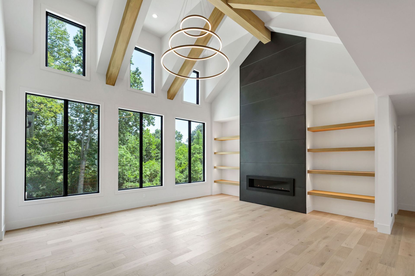
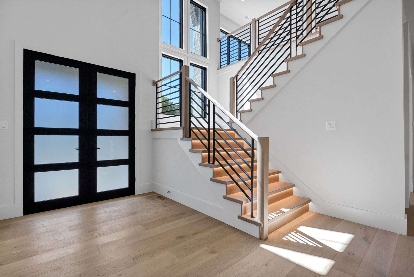
PHOTO GALLERY
Inspired Homes, Exceptional Living
Featured Plan - The Breckenridge
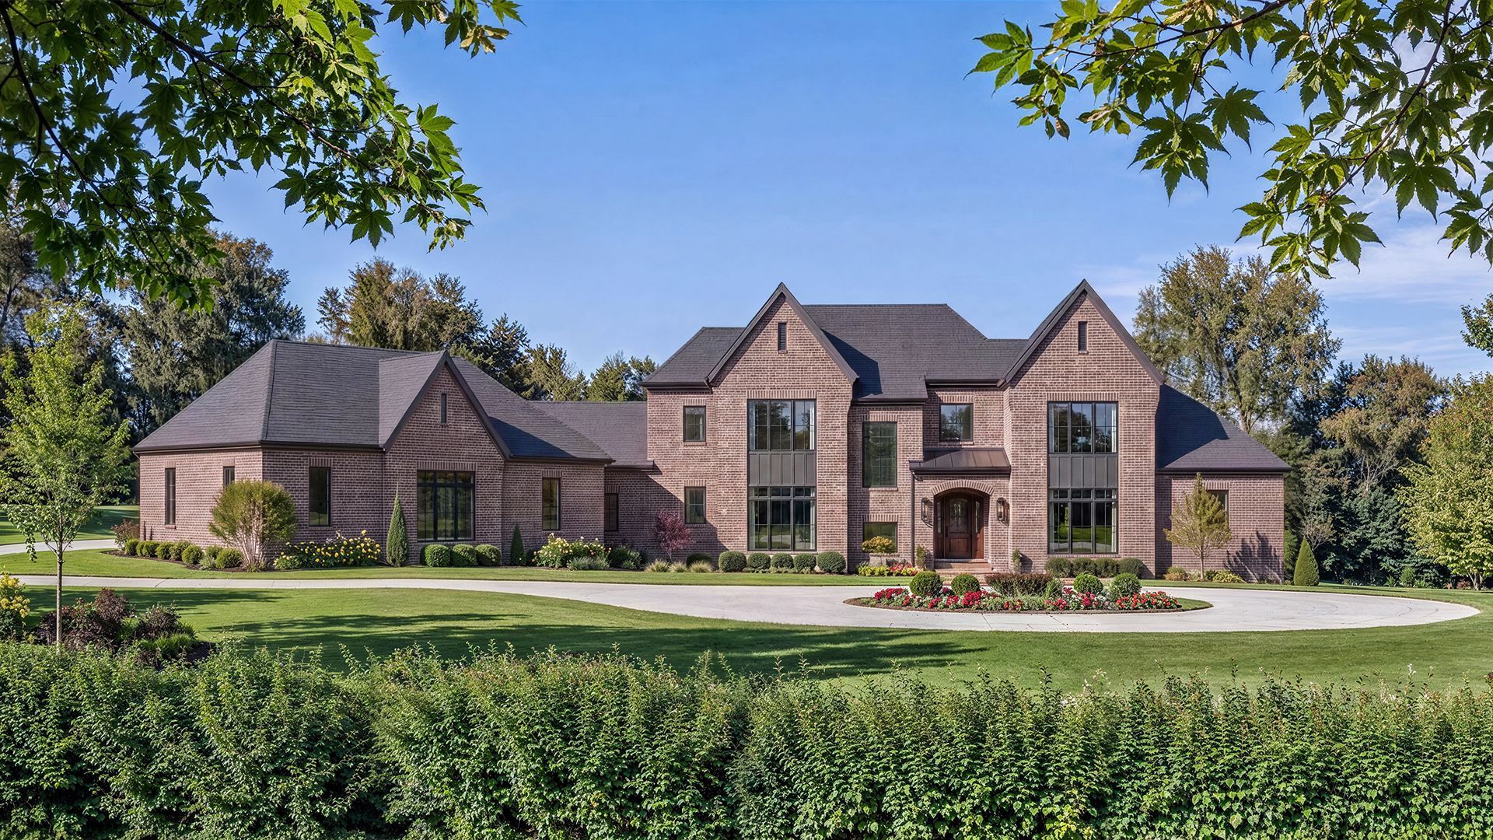
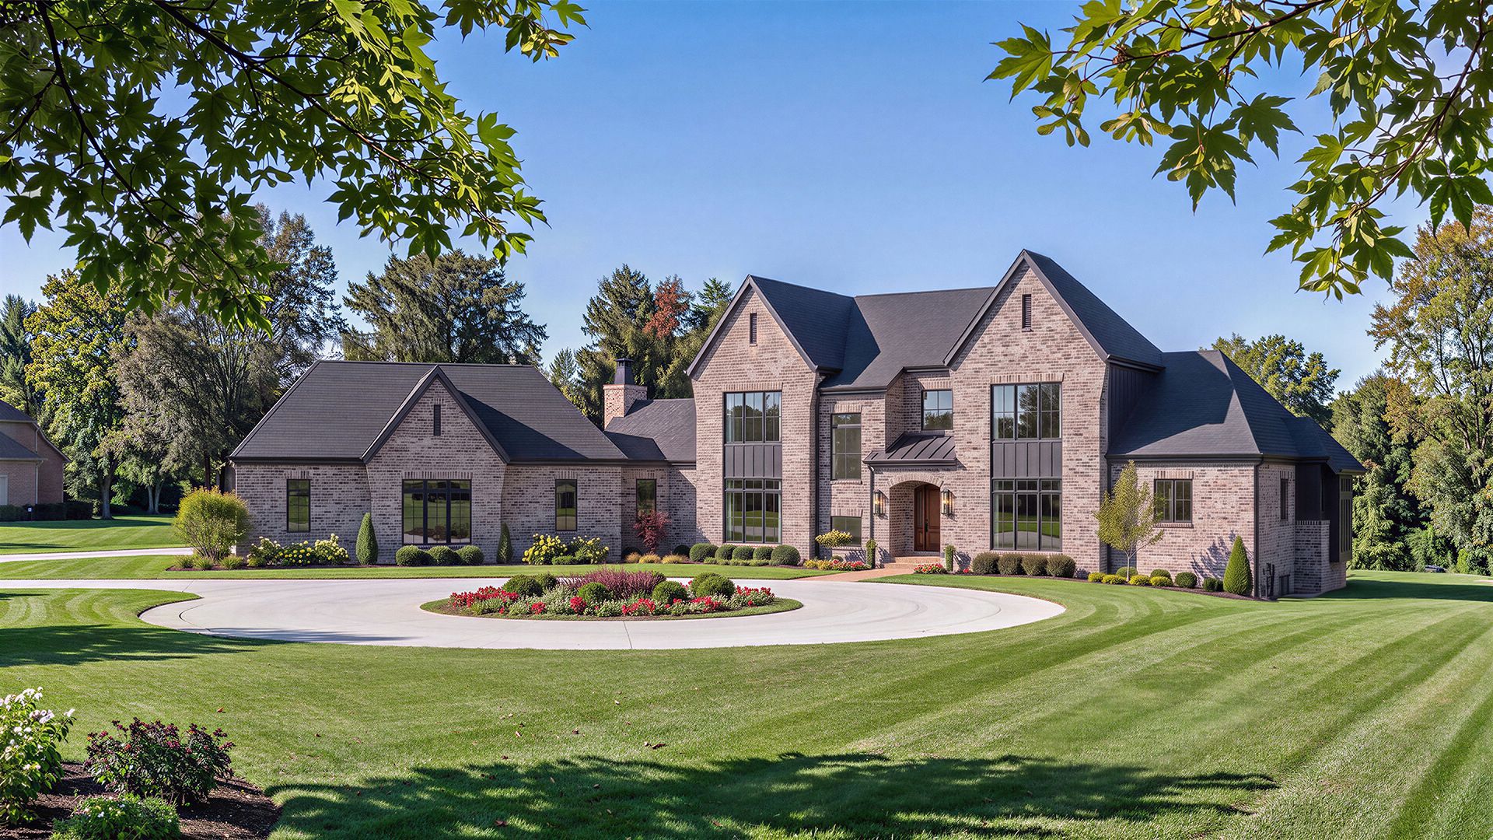
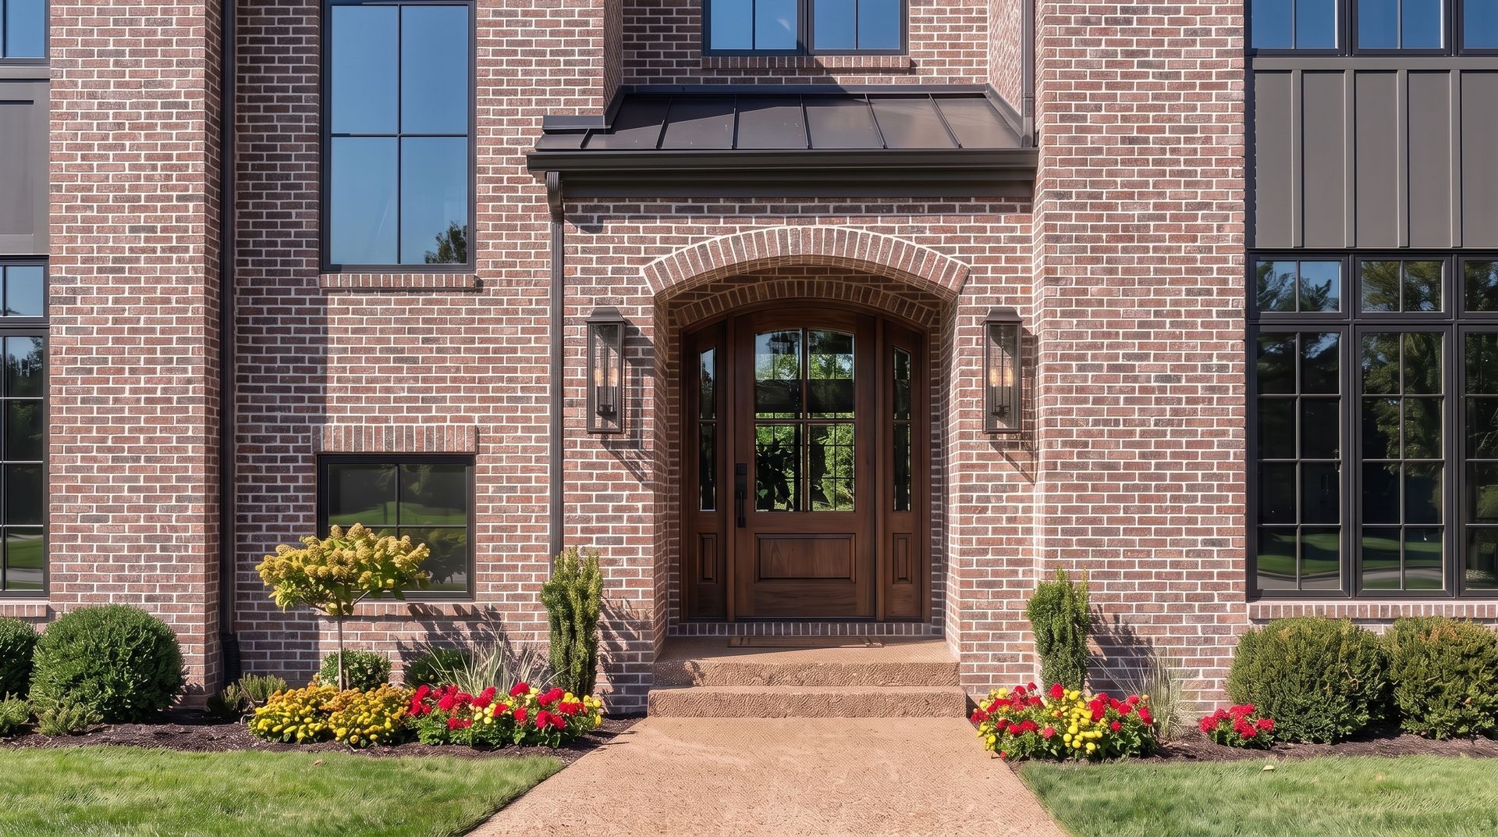
The Breckenridge is an exceptional transitional-style residence offering more than 7,900 square feet of thoughtfully designed living space. This versatile plan combines refined architectural details with an open, functional layout that can be customized to suit individual preferences. A dramatic two-story foyer with a sweeping staircase creates an impressive arrival.
The main-floor primary suite offers a private retreat with a spacious walk-in closet and spa-inspired bath featuring a freestanding soaking tub and oversized shower. Throughout the main level, 10-foot ceilings, wide-plank hardwood flooring, and detailed millwork contribute to the home’s timeless character.
At the heart of the home, the kitchen features custom cabinetry, an oversized island, and a premium appliance package. It opens seamlessly to the hearth room and covered outdoor living area, creating an ideal setting for everyday living and entertaining while overlooking the private 1.5-acre homesite.
Upstairs includes three ensuite bedrooms, a flexible loft or recreation area, and a second laundry room. The finished lower level features 10-foot foundation walls, a spacious recreation room, walk-up wet bar, guest suite, and full bath, with additional space available for a fitness room, golf simulator, home theater, or other custom uses.
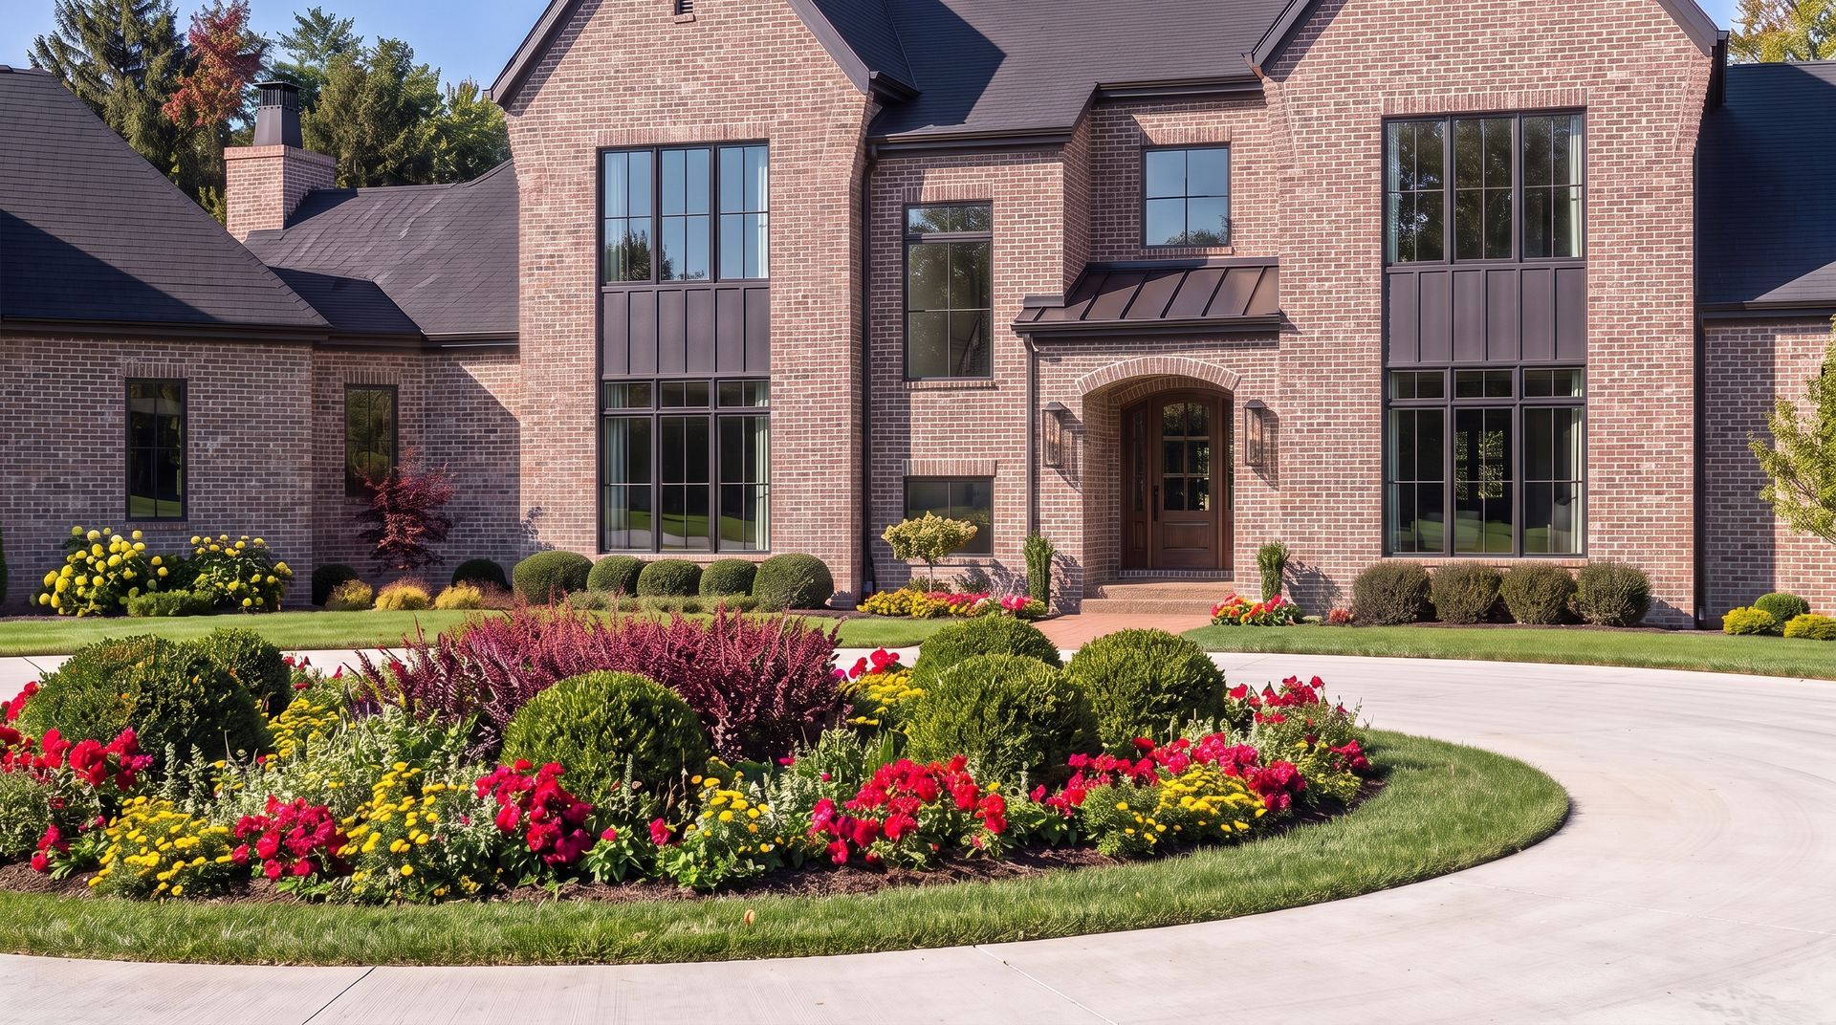
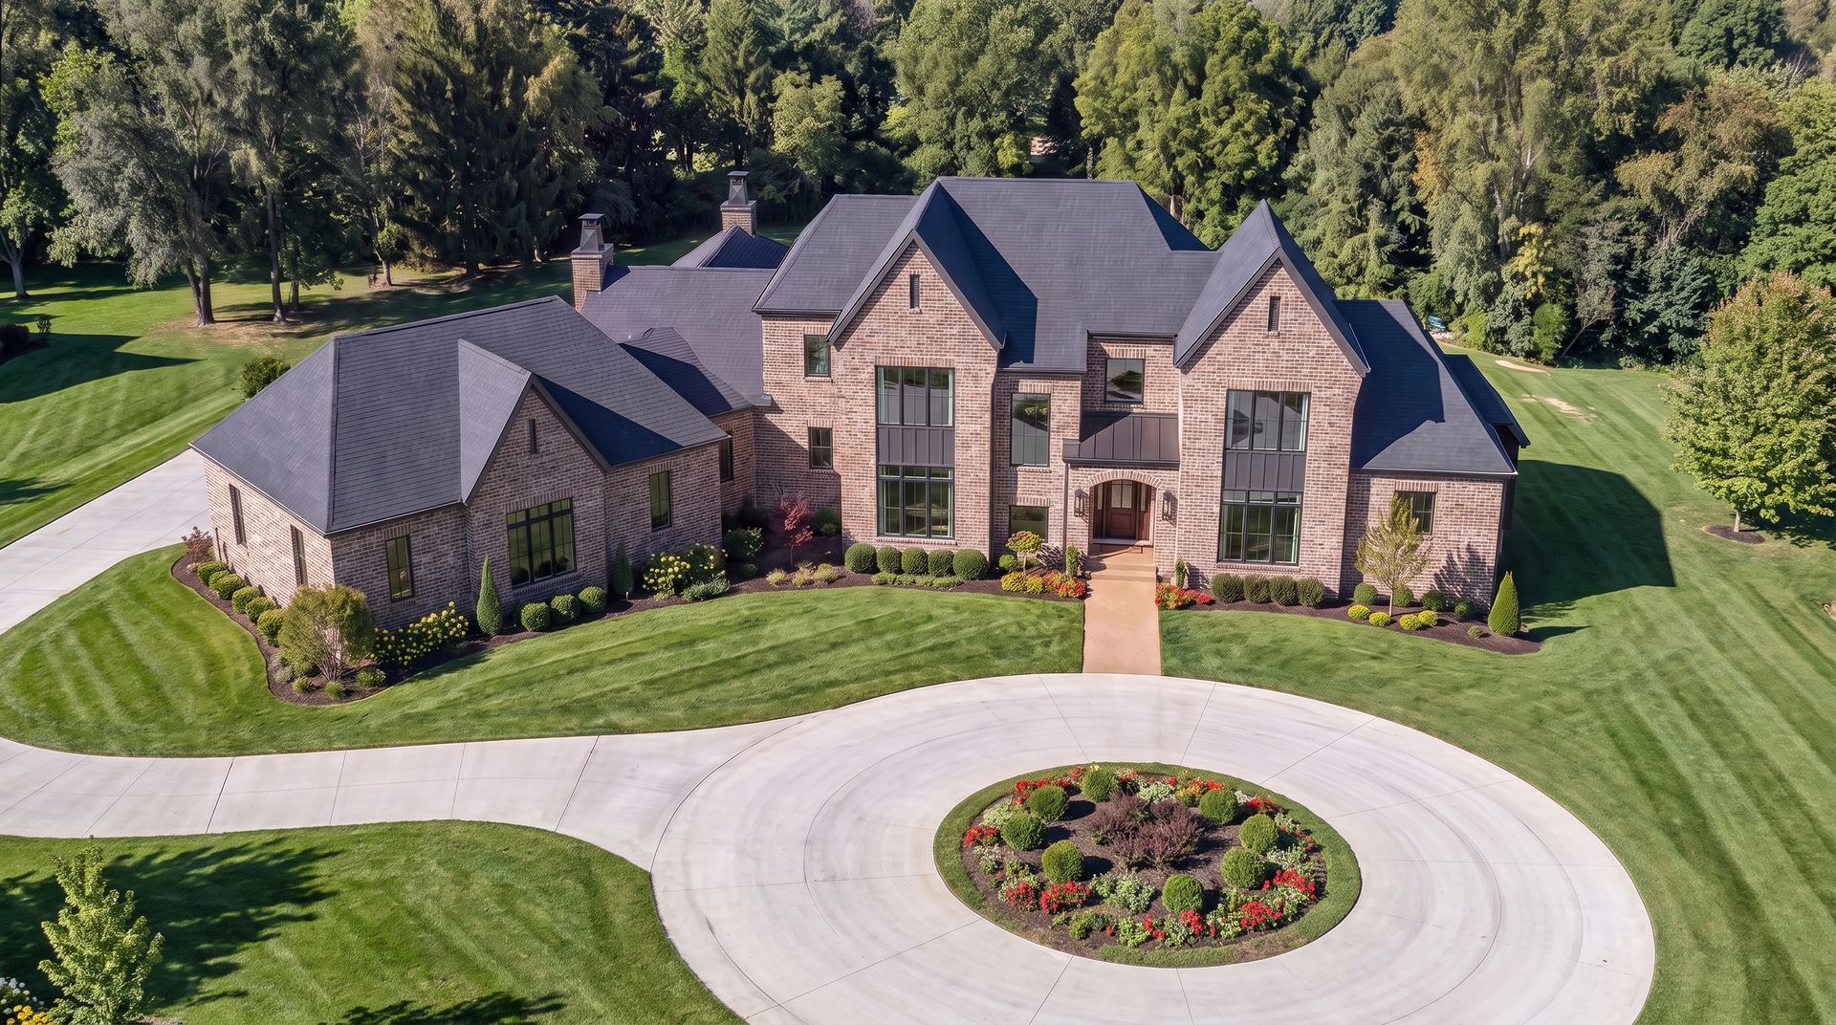
The expansive 1.5-acre homesite provides ample space for a pool, outdoor entertaining, and additional custom amenities. A circle driveway completes the impressive approach to the residence.
Customize The Breckenridge to complement your lifestyle and individual preferences. Please refer to the floor plans and Luxury Features Sheet for additional details.
NOTE: Images and renderings may depict optional features, upgrades, furnishings, landscaping, pools, or other improvements not included in the base offering.
View Exterior Renderings
CONTACT US
Interested in learning more about our communities or scheduling a visit? We’d love to hear from you.