Signature Homes
The Westchester IV
Timeless architecture with spacious living for the modern family.
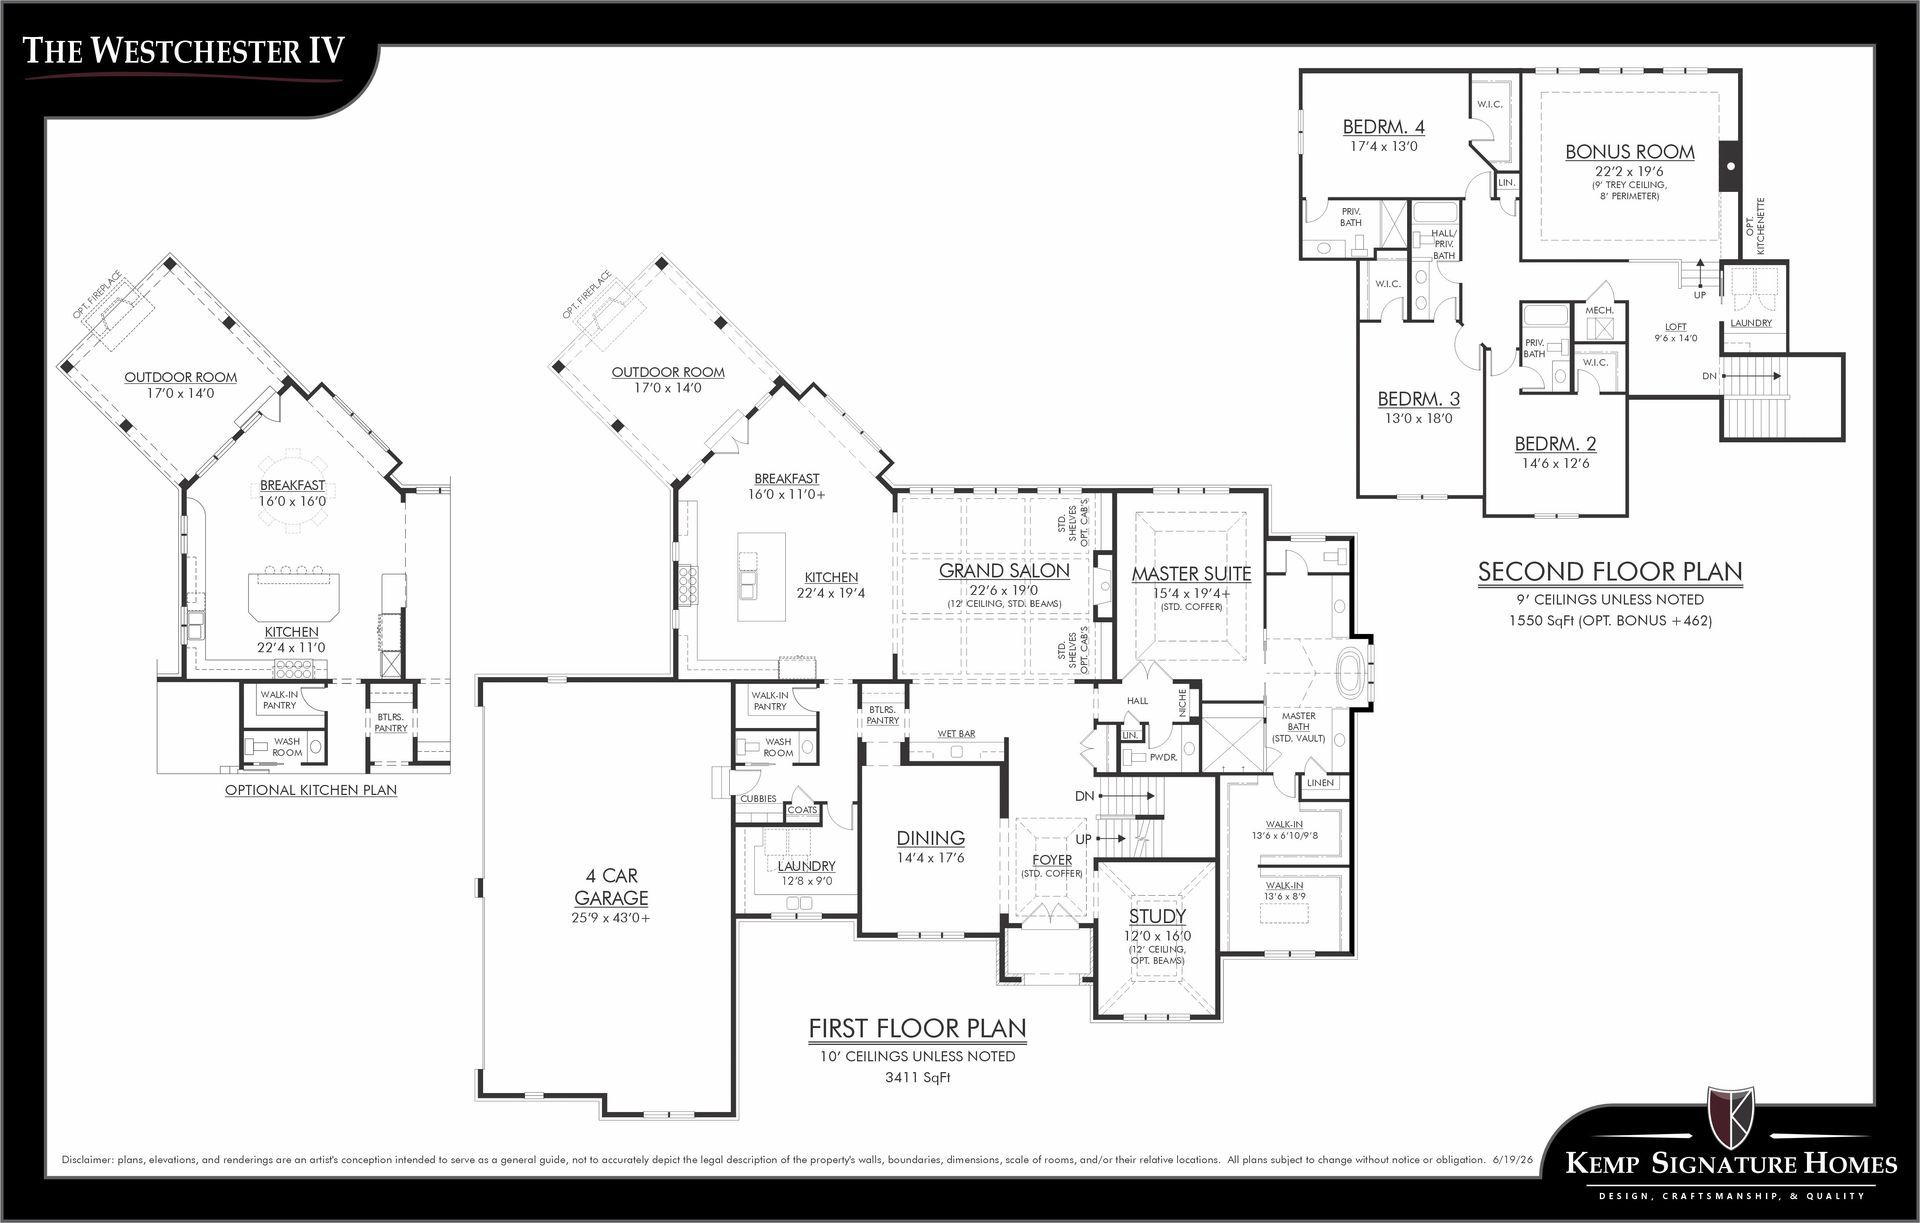
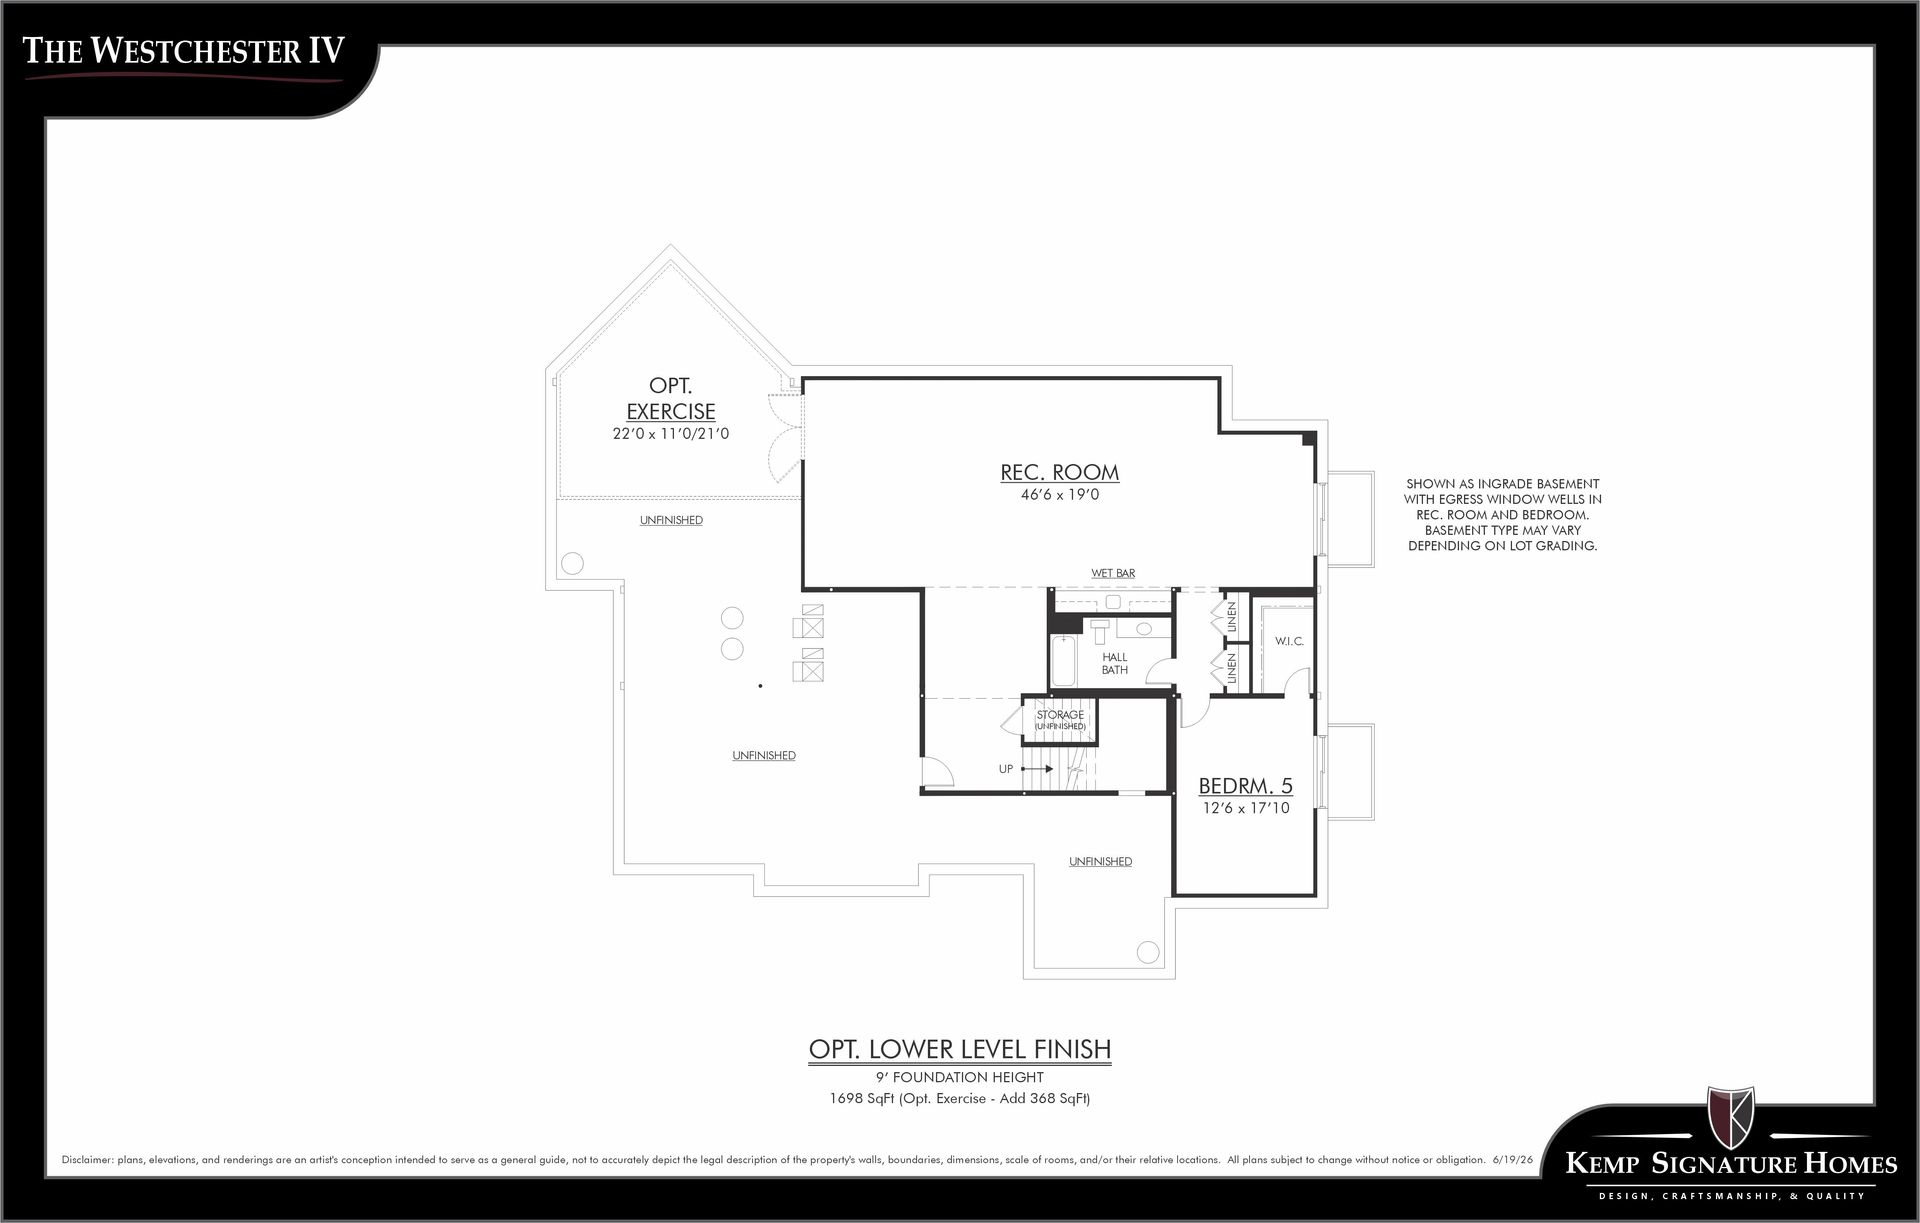
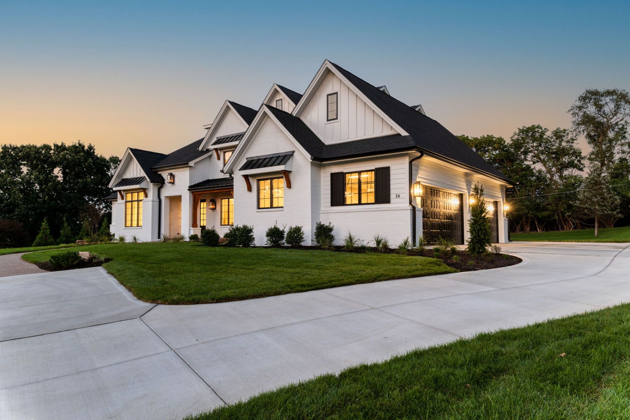
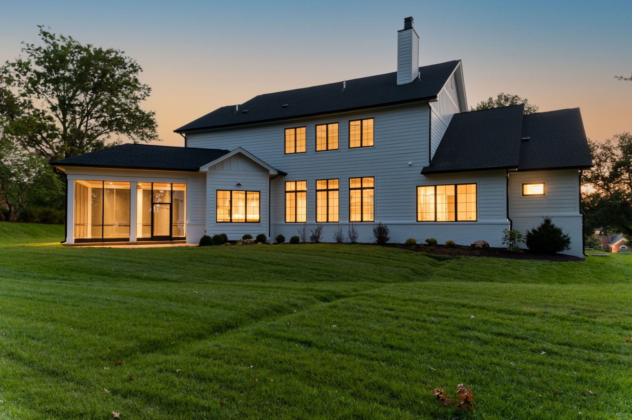
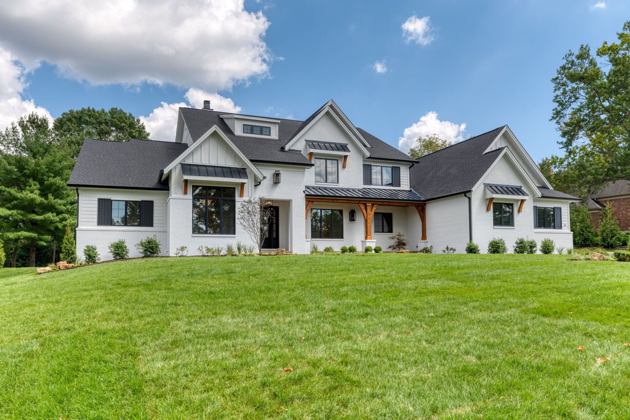
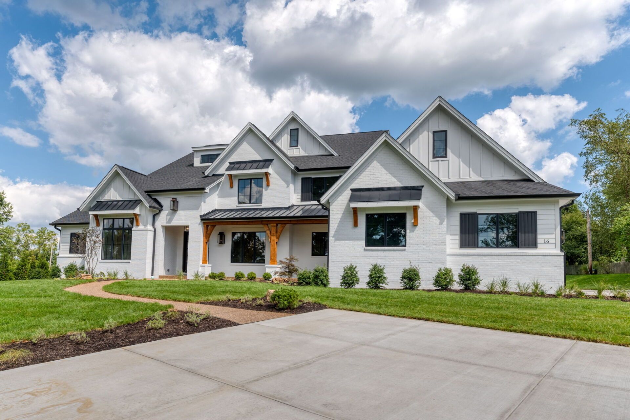
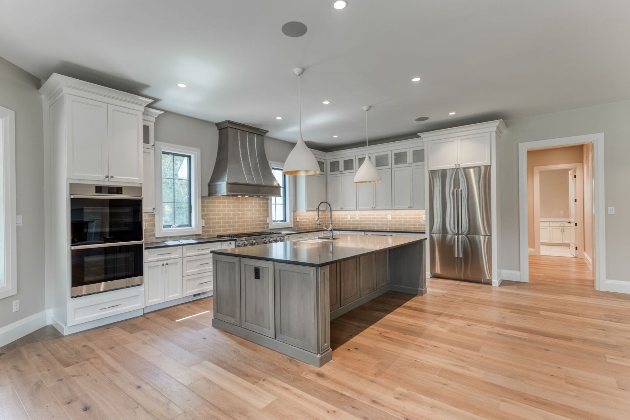
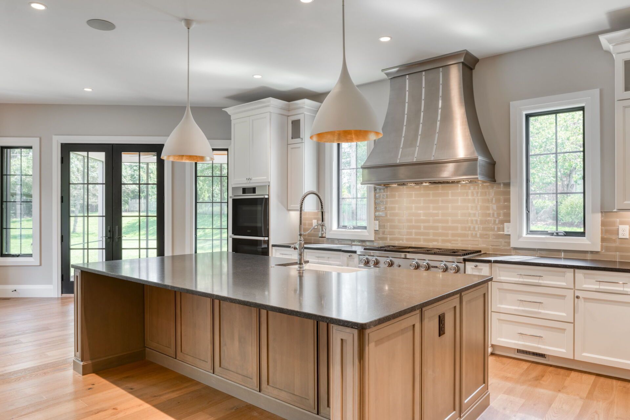
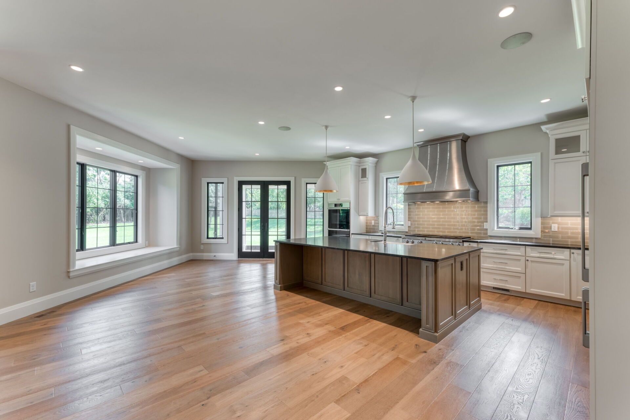
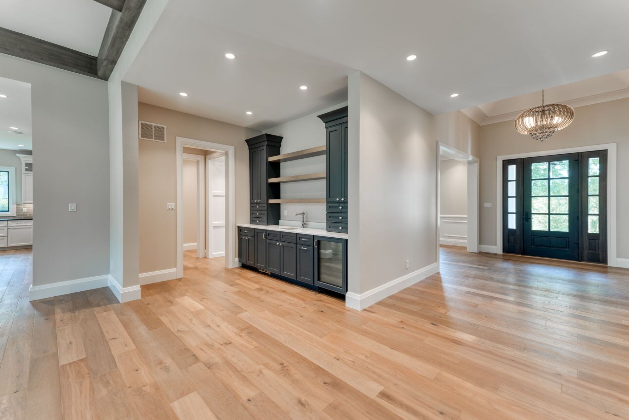
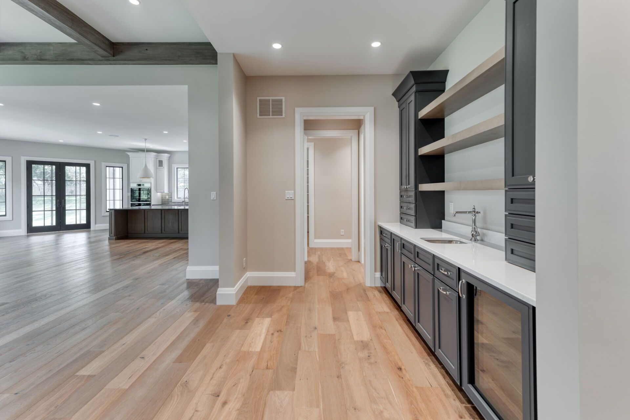
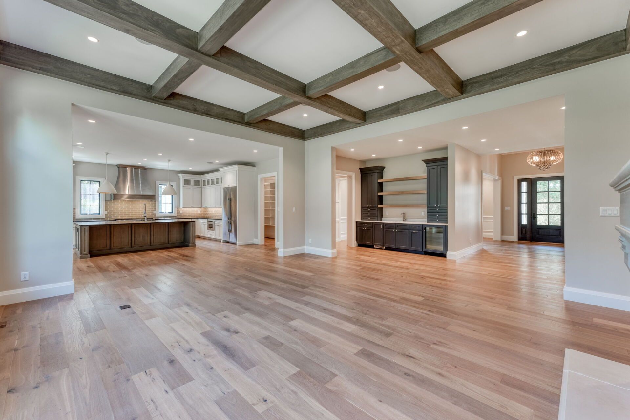
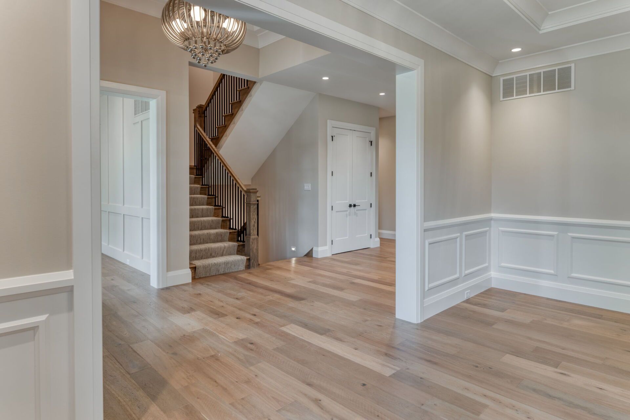
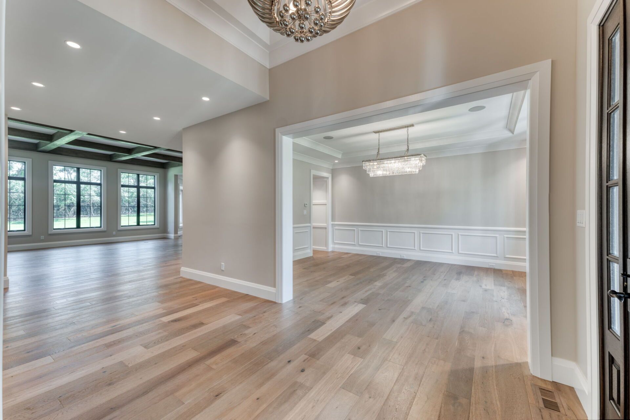
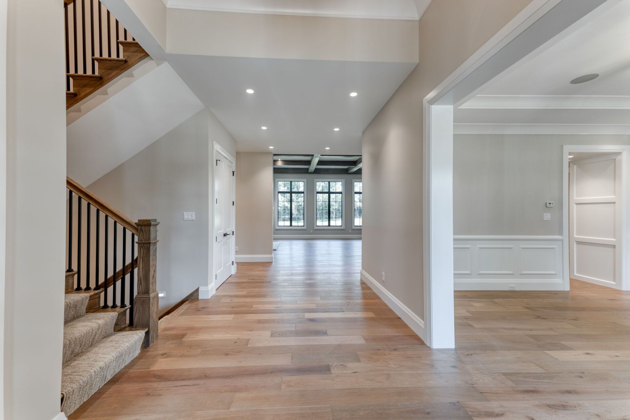
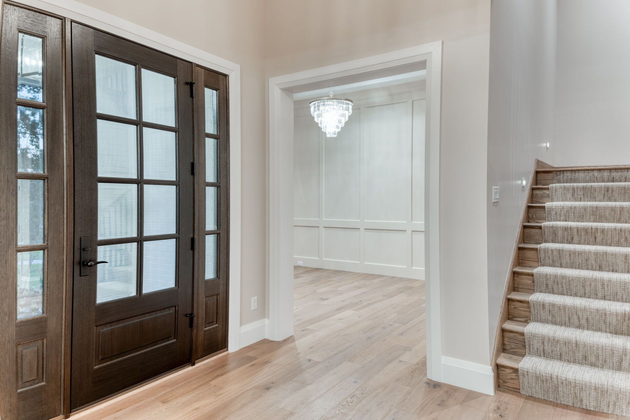
The Westchester IV is a stunning modern farmhouse-inspired residence offering 7,121 square feet of finished living space across the main floors and lower level. Designed with both style and functionality in mind, the Westchester IV features an open-concept floor plan that seamlessly connects the main living areas while providing exceptional comfort for everyday living and entertaining
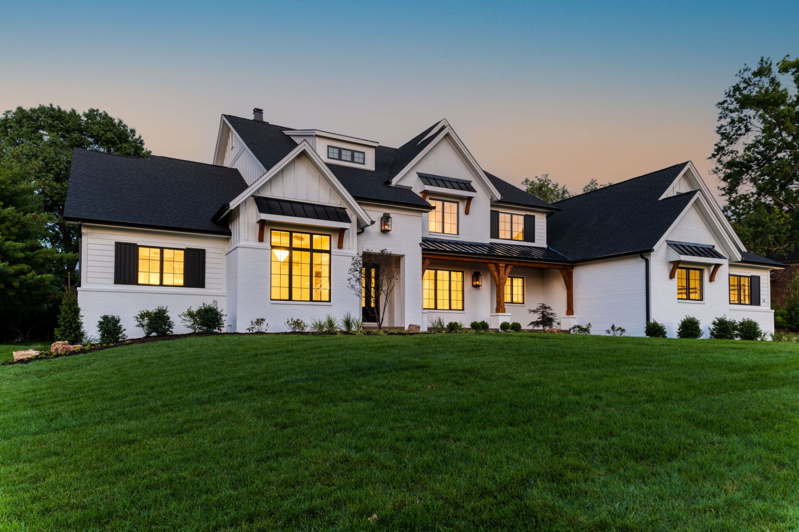
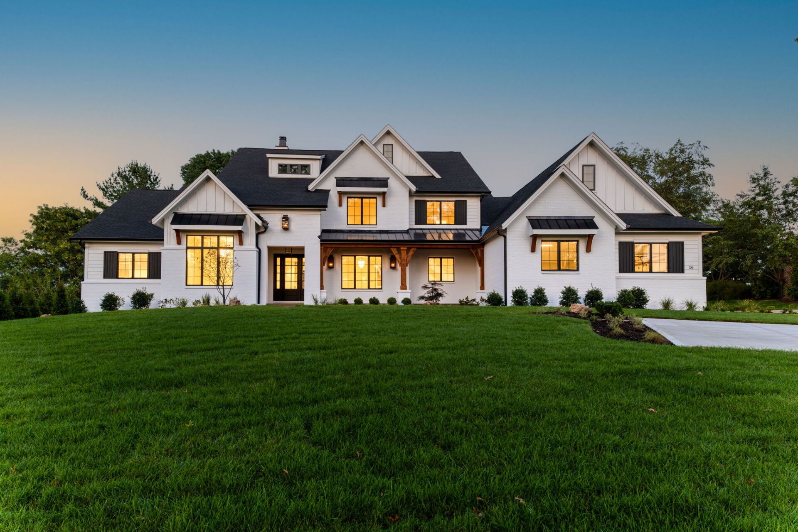
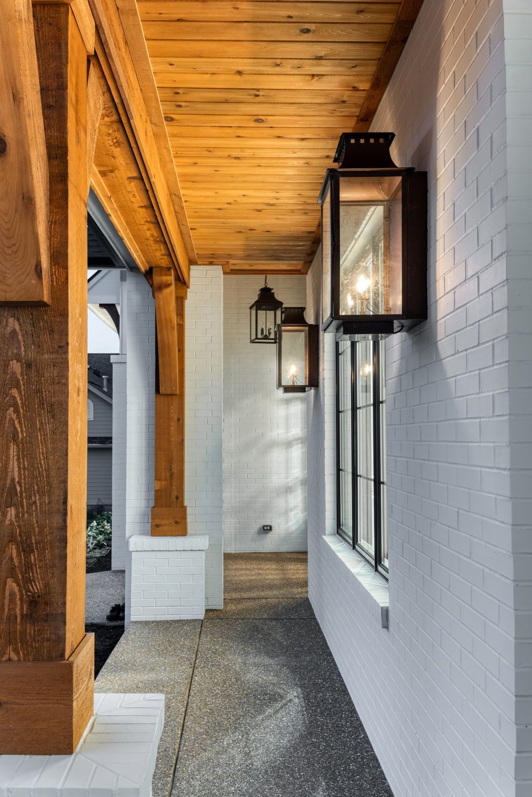
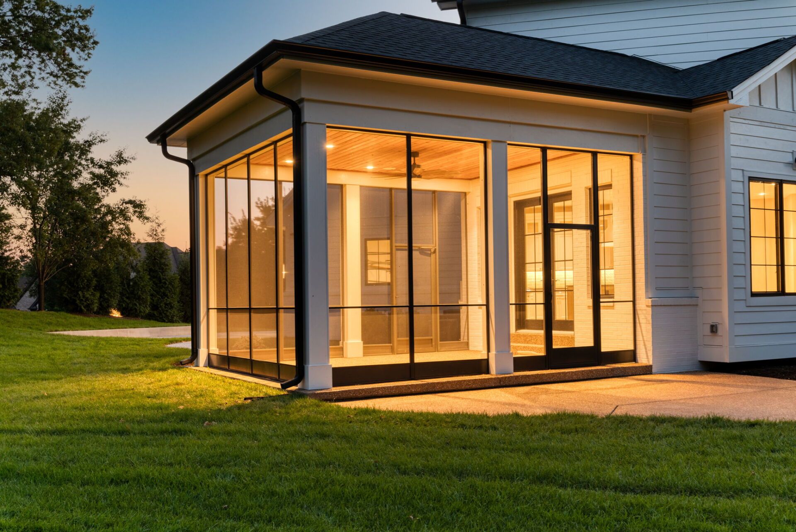
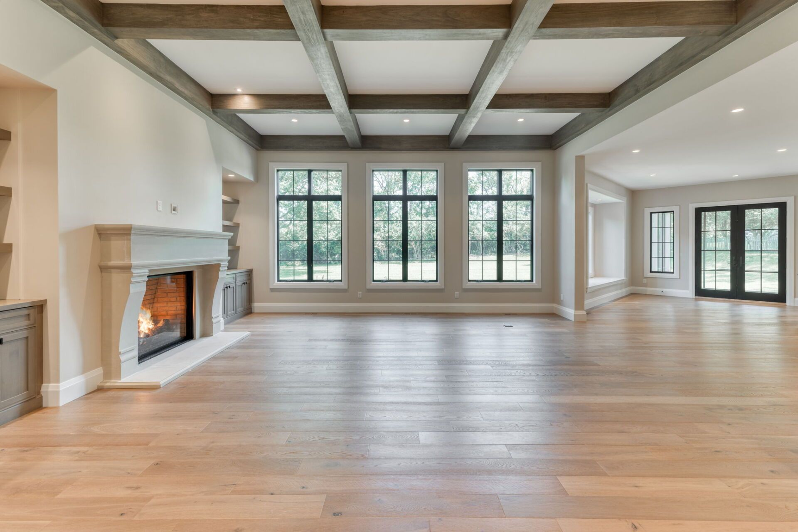
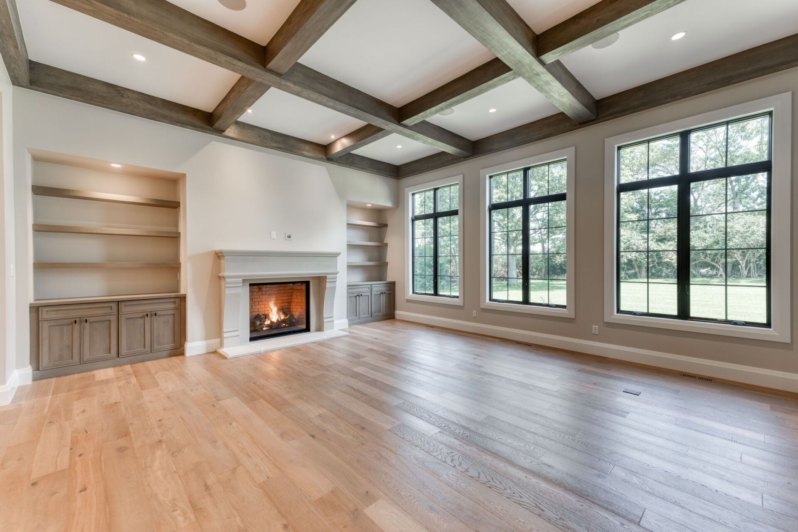
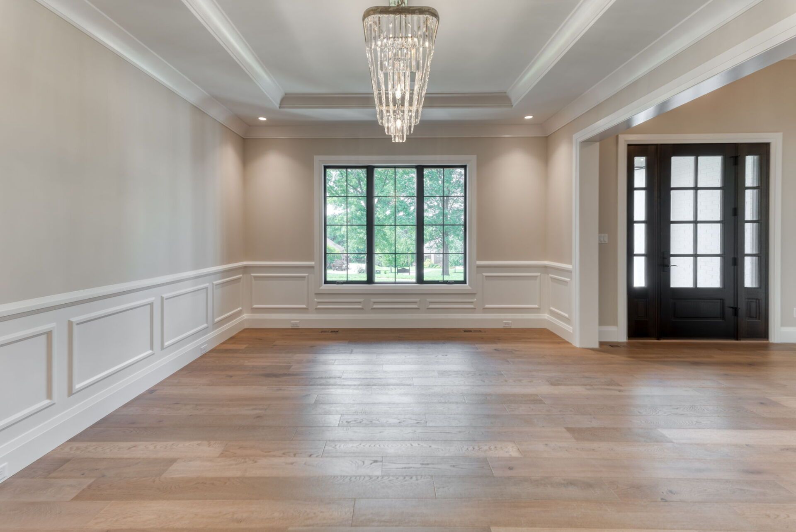
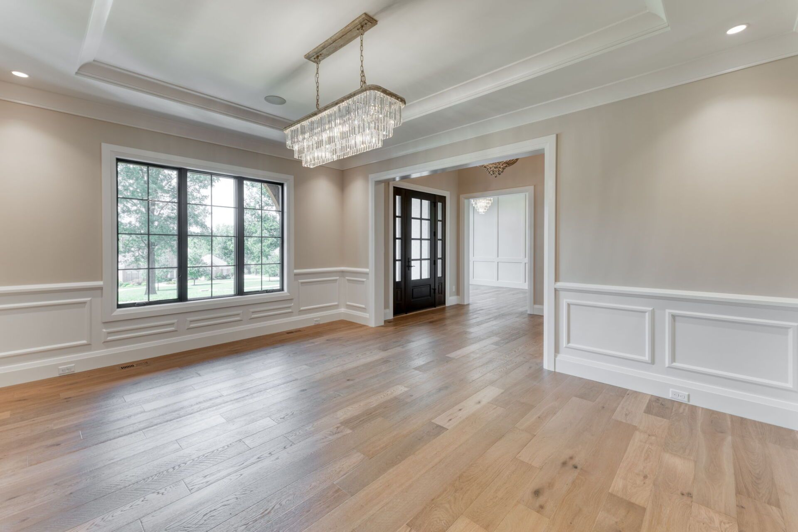
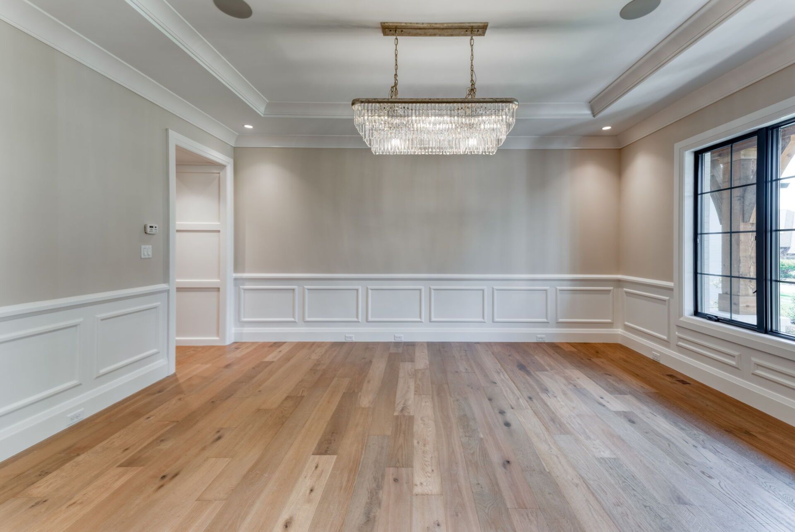
The striking exterior showcases modern farmhouse architecture with clean lines, expansive windows, and timeless design elements. Inside, the spacious Great Room flows effortlessly into the kitchen and dining areas, creating a bright and inviting central gathering space. A generous covered outdoor living room extends the home's entertaining space and provides the perfect setting for relaxing, dining, and enjoying the outdoors. The spacious four-car garage offers ample room for vehicles, storage, and recreational equipment.
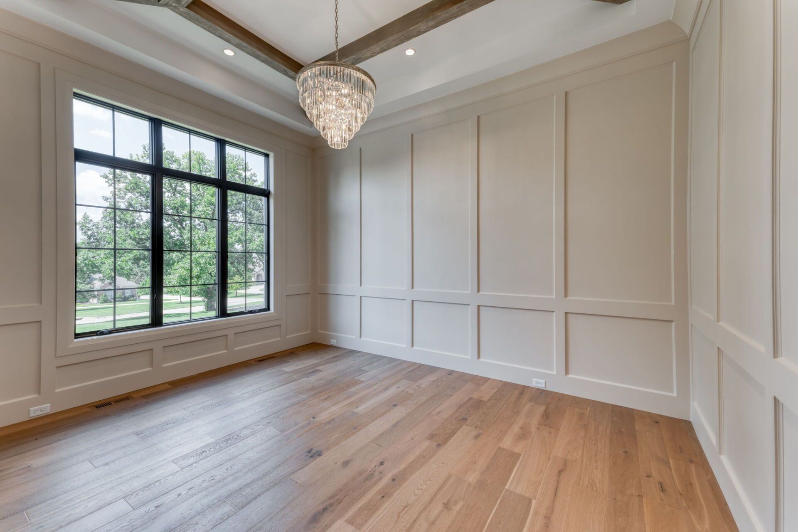
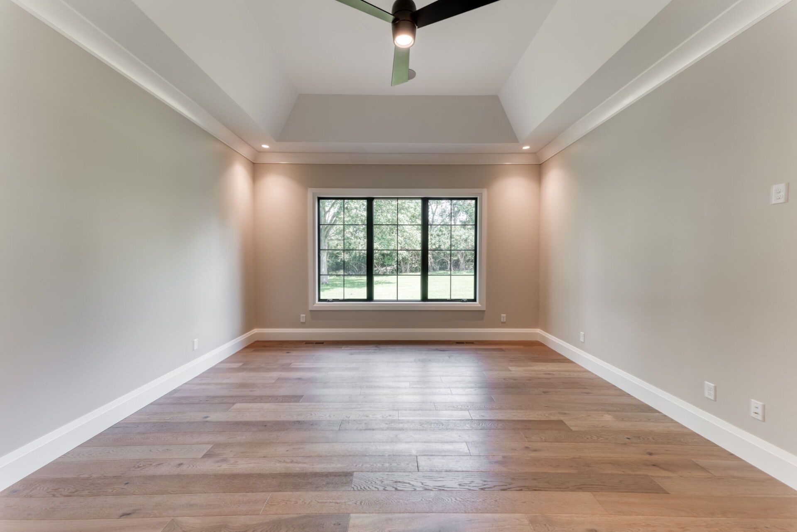
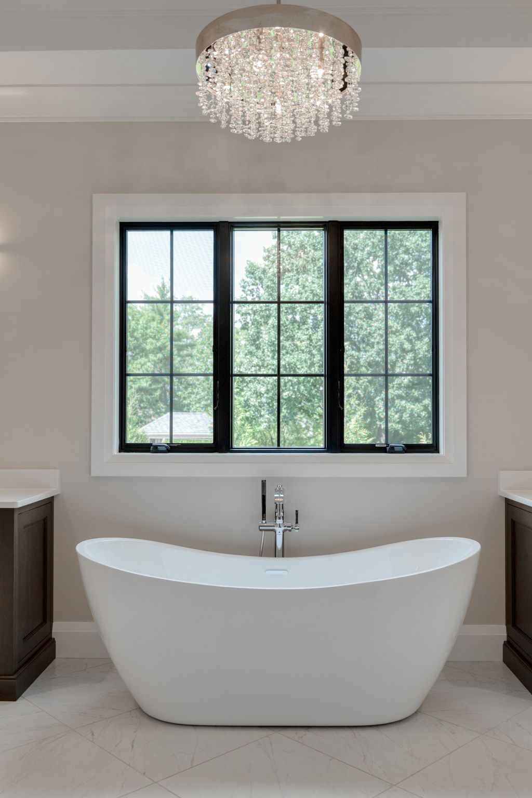
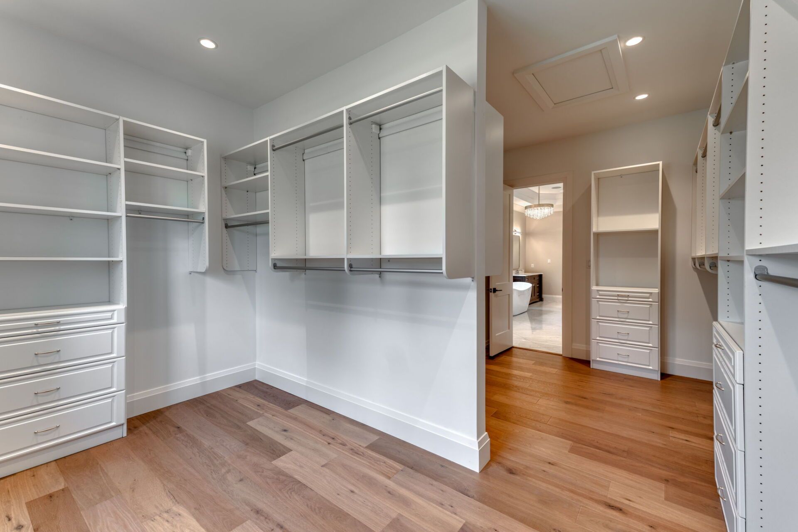
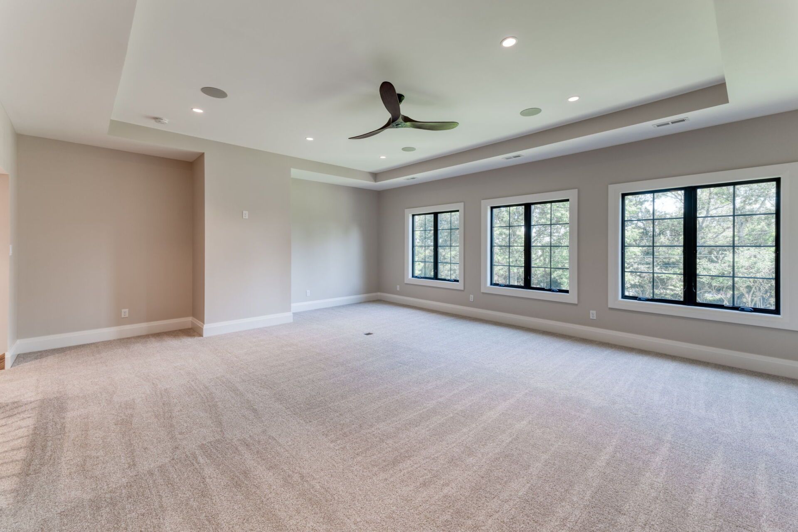
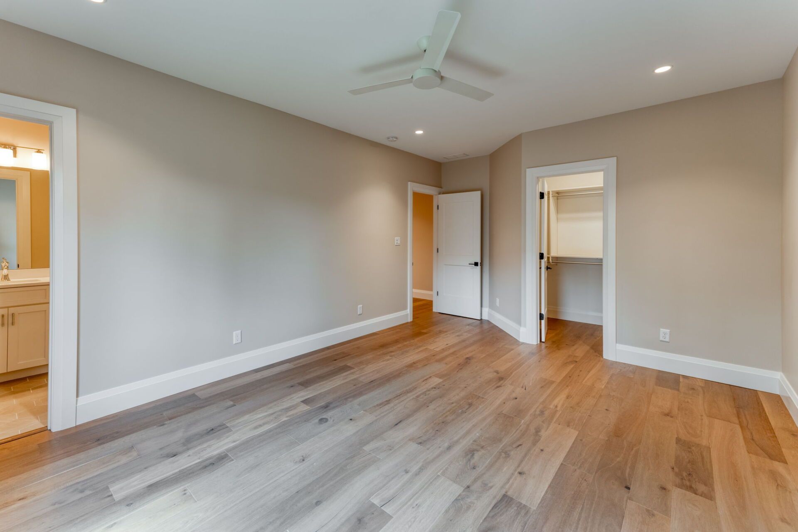
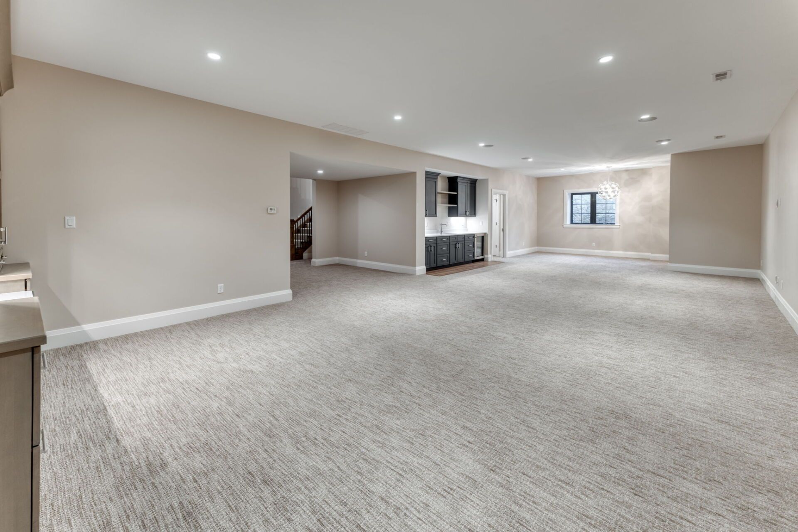
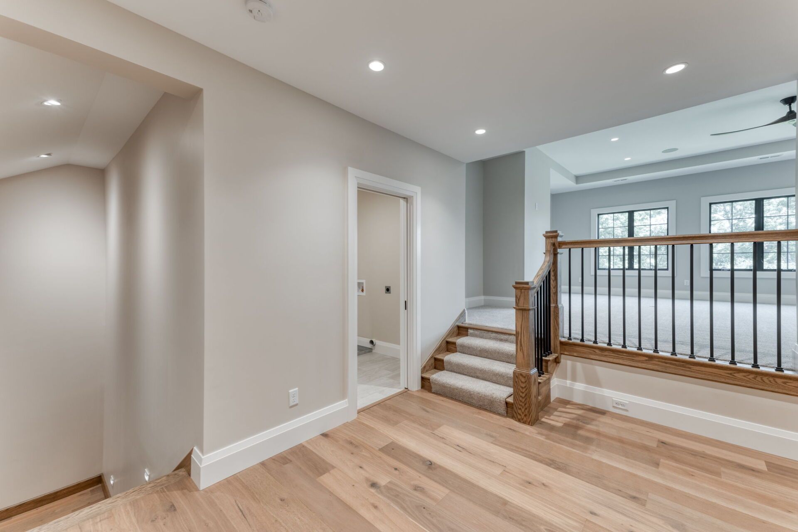
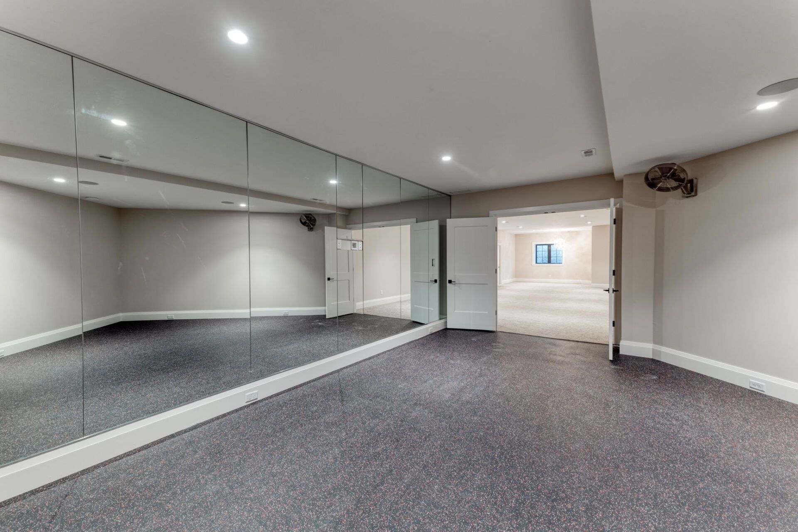
The private primary suite is located on the main level, while the second floor features a raised bonus room and spacious ensuite bedrooms, offering comfortable accommodations for family and guests. The finished lower level further expands the home's versatility with generous recreation and entertainment spaces.
The Westchester IV combines distinctive architecture, thoughtful design, and over 7,100 square feet of finished living space to create an exceptional place to call home.
NOTE: Renderings and photographs may depict optional features, upgrades, or selections not included in the base offering. Swimming pools and specialty site improvements are not included in the base price.
Availability
- 2042 N. Ballas Road, Des Peres, 63131, Starting at $3,445,000
Floorplans
Exterior Photos
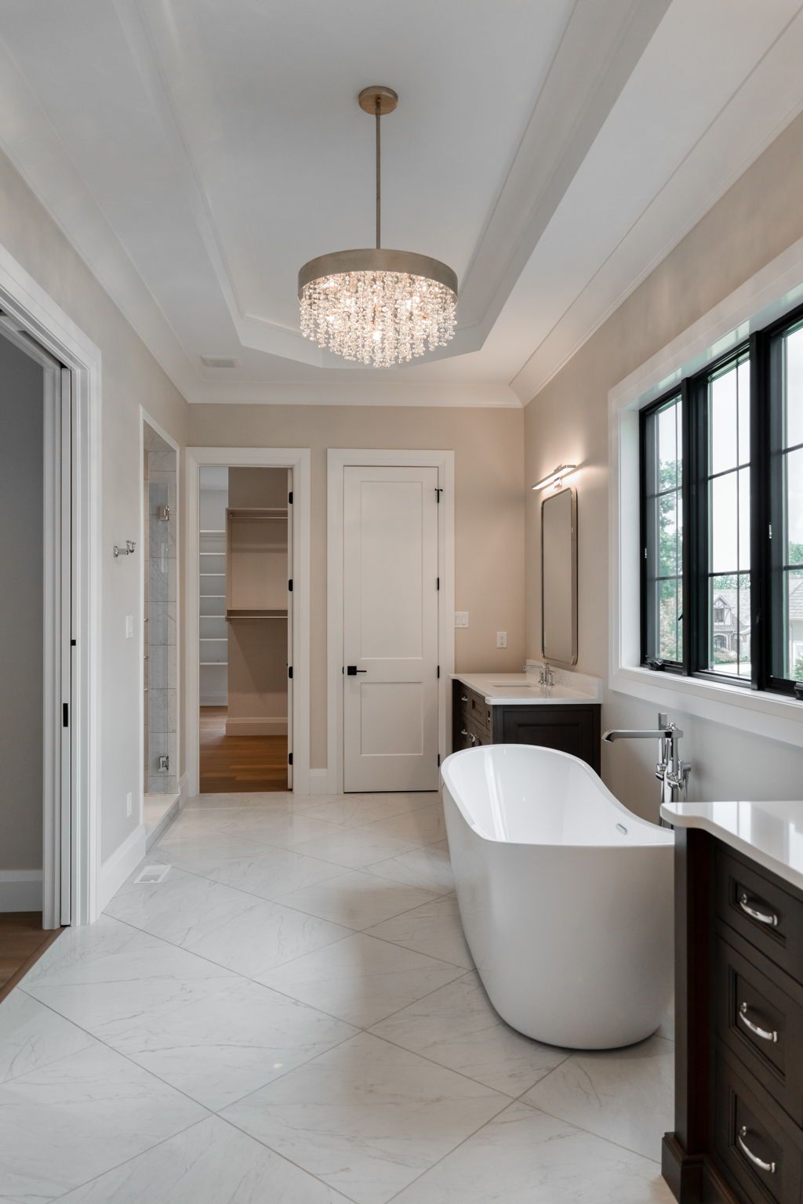
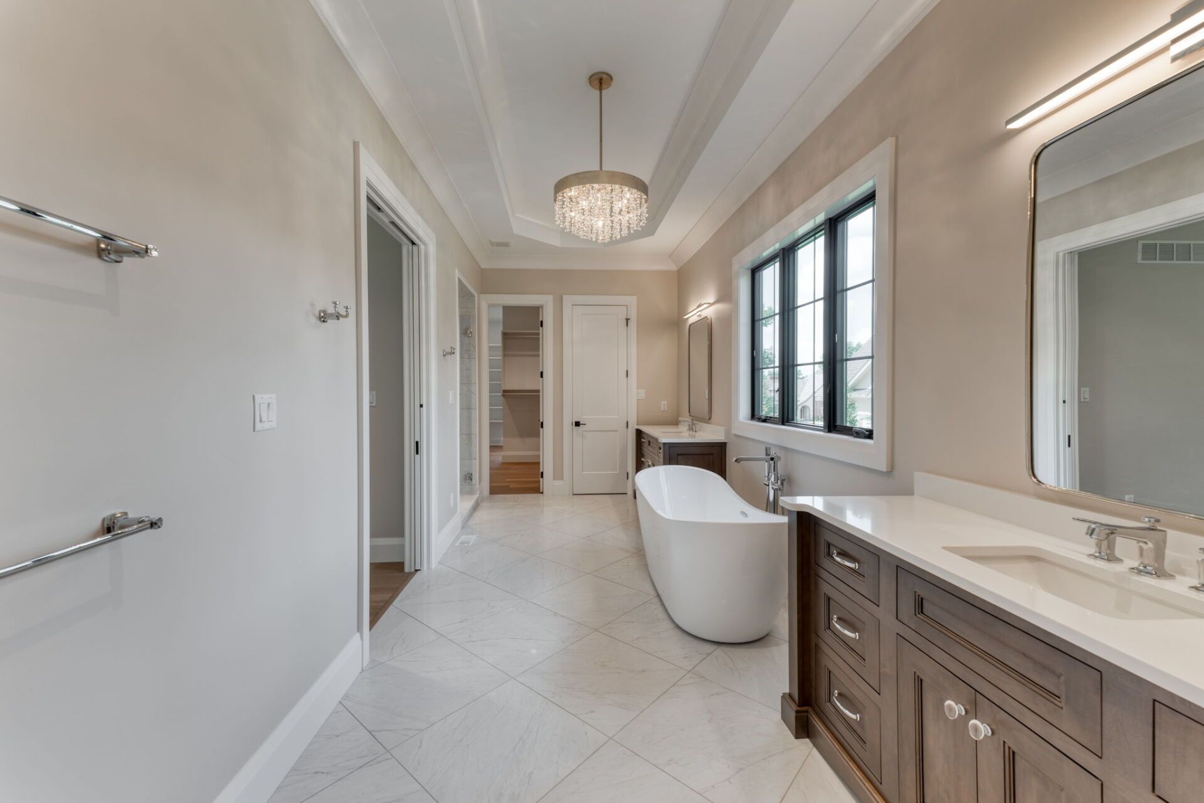
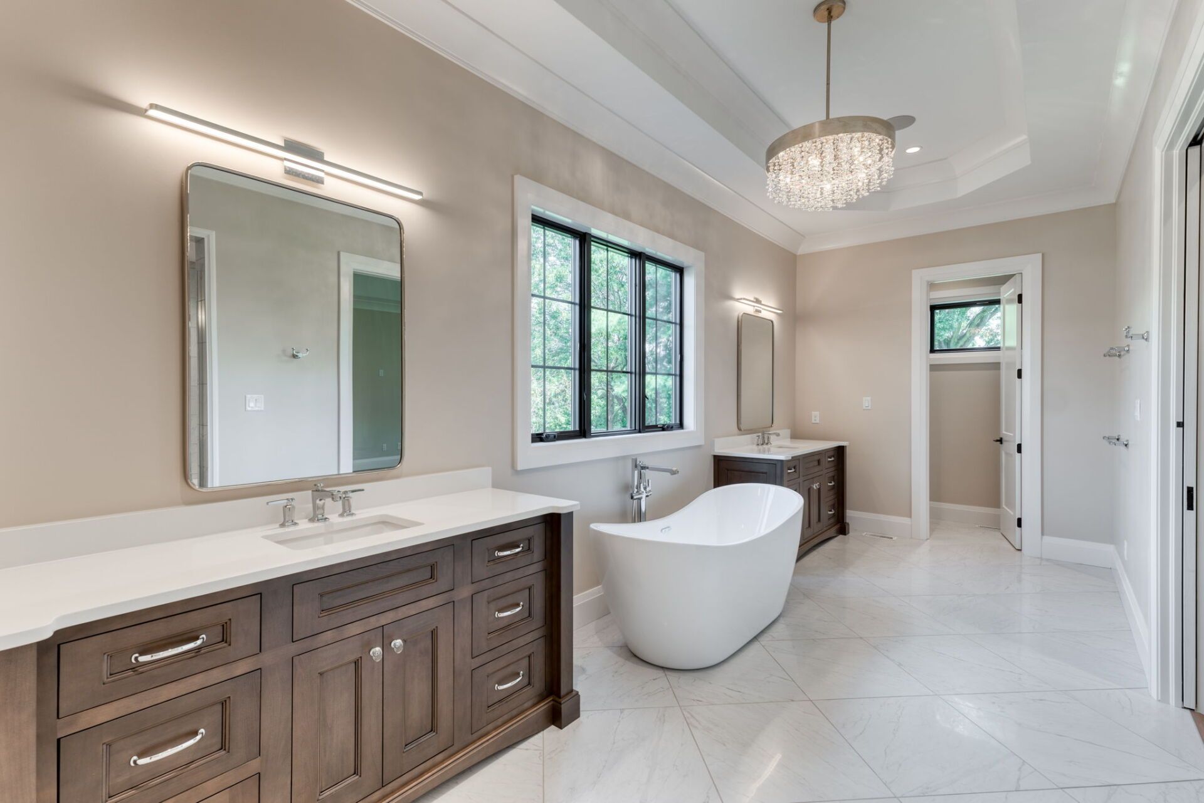
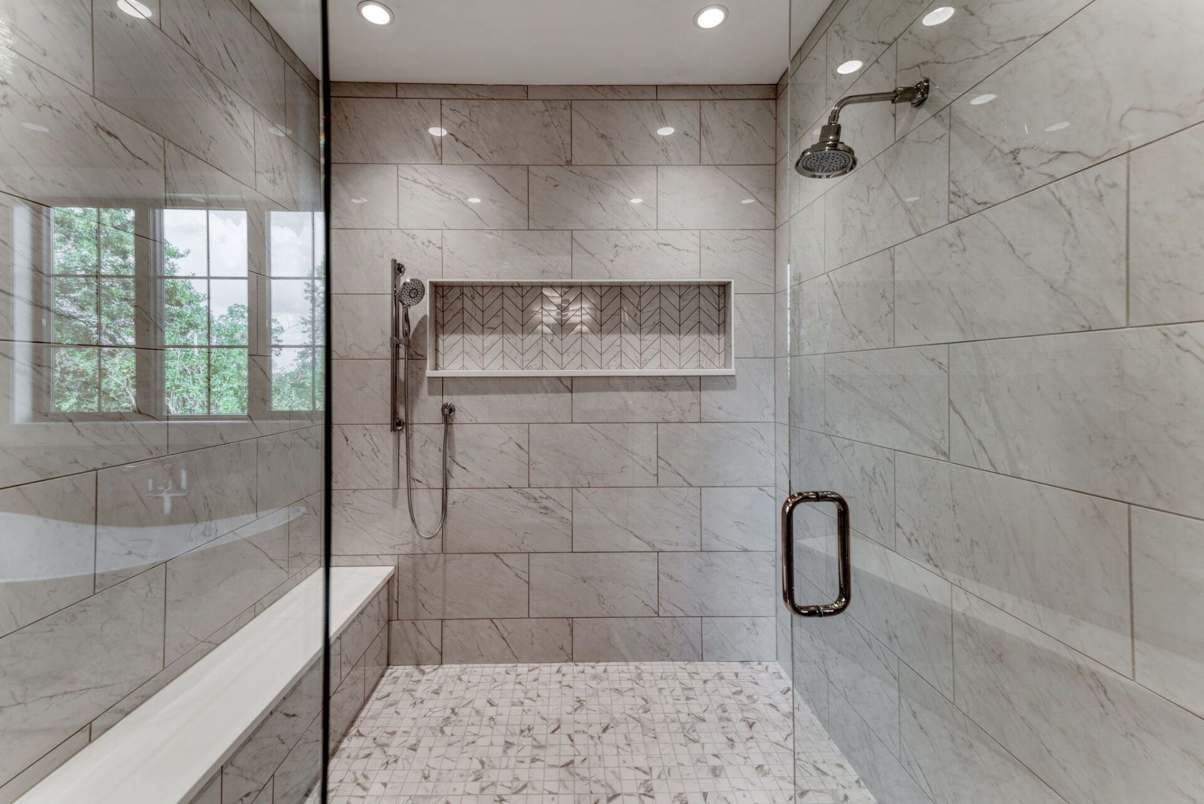
Interior Photos
Virtual Tours
Video
Floor Plans
Every Kemp Signature Home can be customized. Personalize the floor plan, finishes, and features to create a home as unique as you are.