Signature Homes
The Hawthorne I
Timeless architecture with spacious living for the modern family.
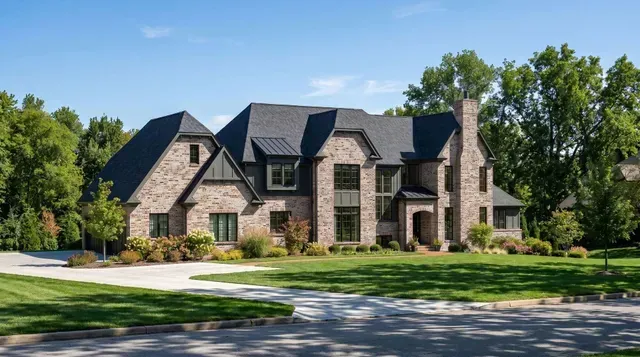
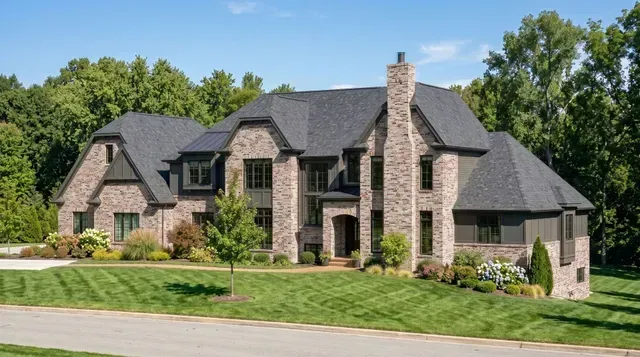
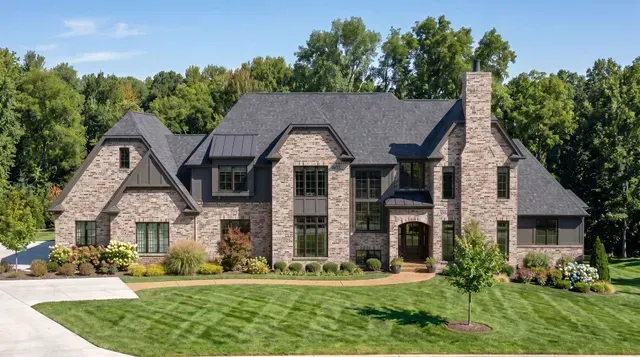
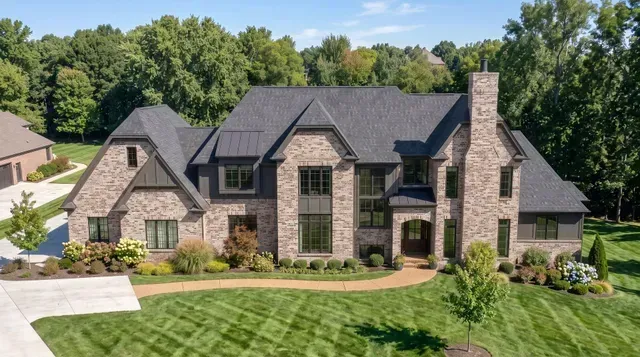
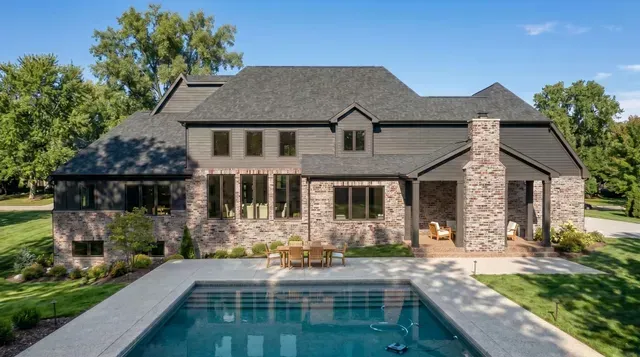
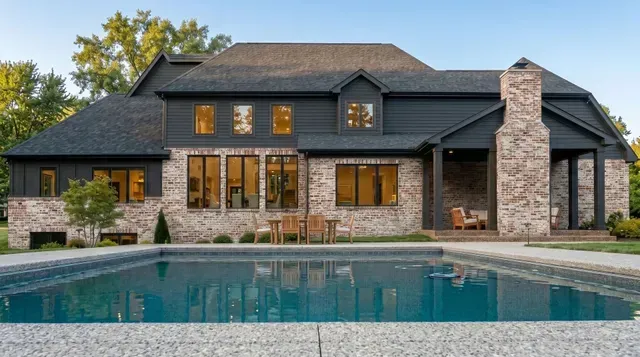
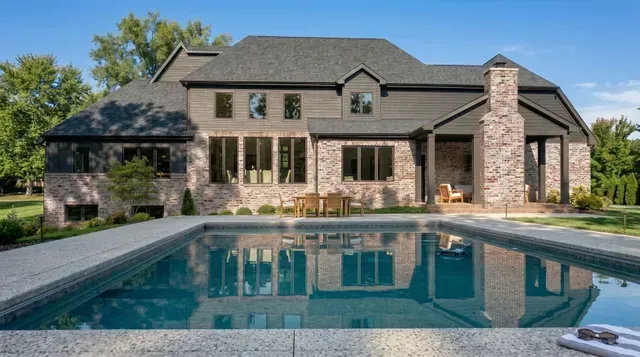
The Hawthorne I is an exceptional transitional-style residence offering more than 6,375 square feet of thoughtfully designed living space. Known for its open layout and effortless flow, this home is ideal for both everyday living and large-scale entertaining. The plan can be customized to suit individual preferences while maintaining its proven functionality and timeless appeal.
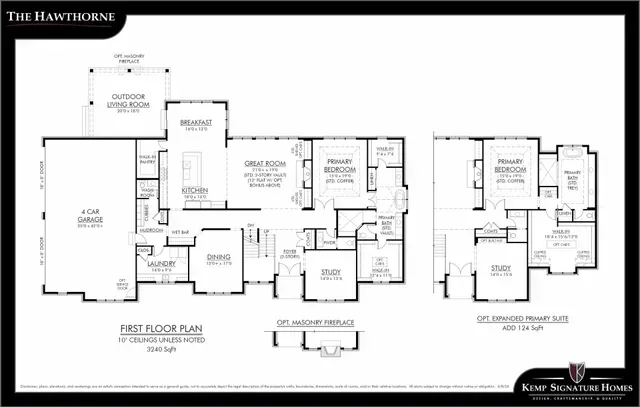
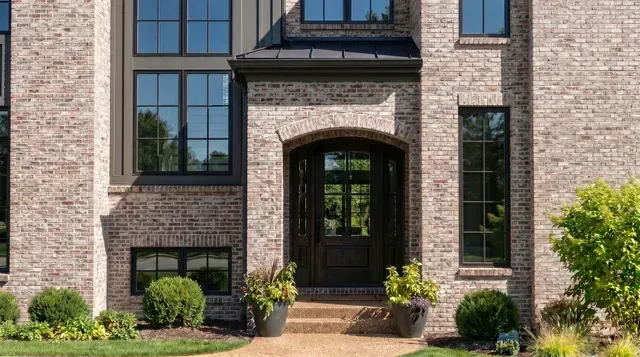
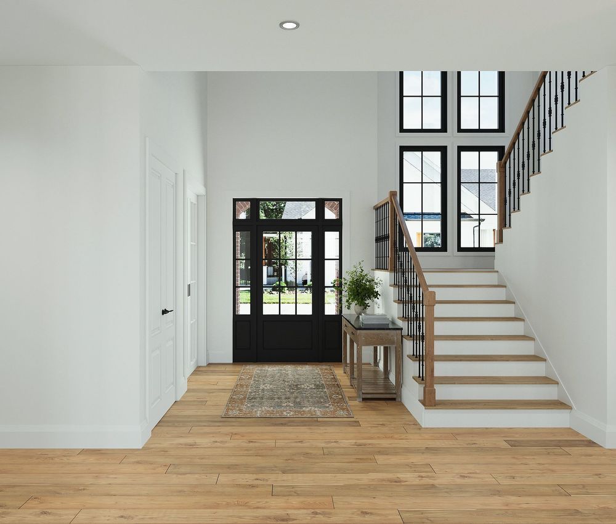
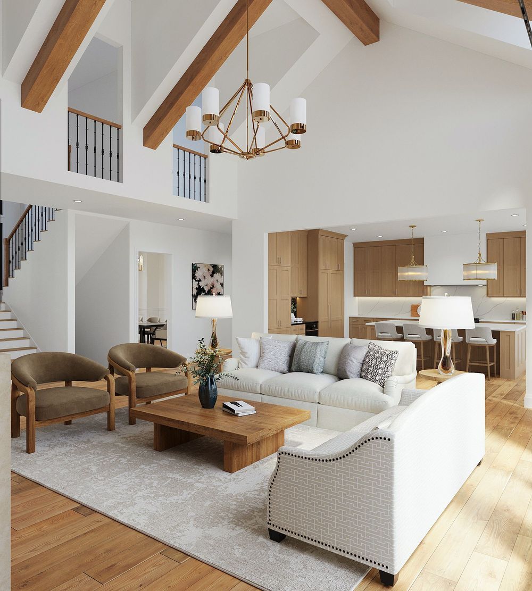
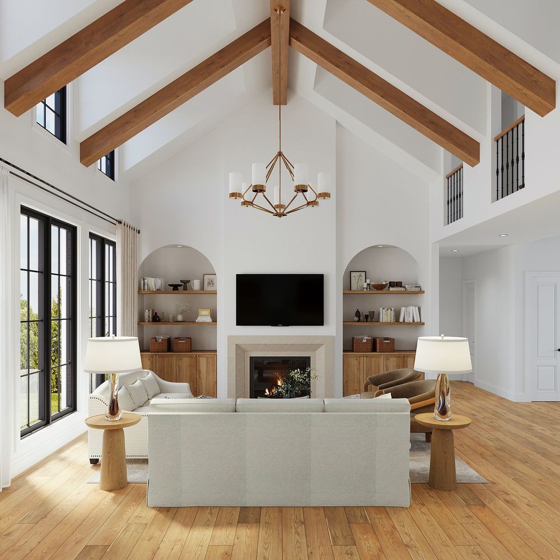
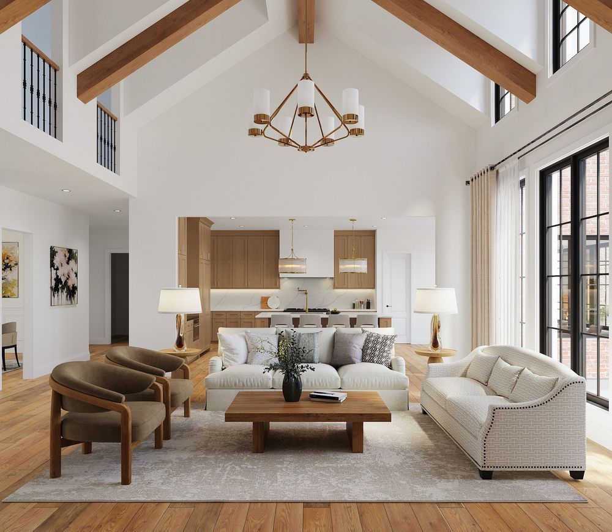
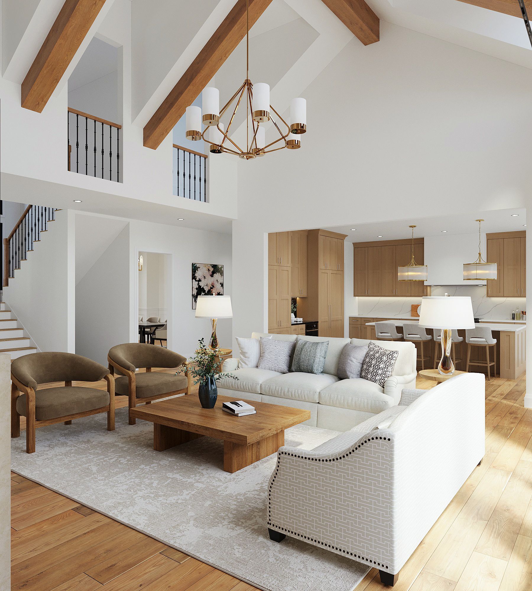
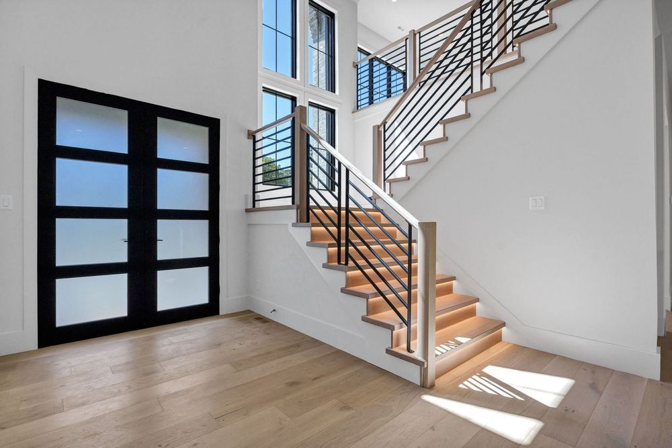
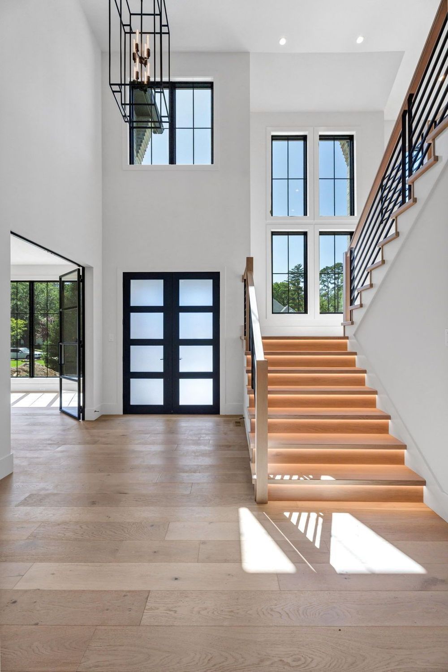
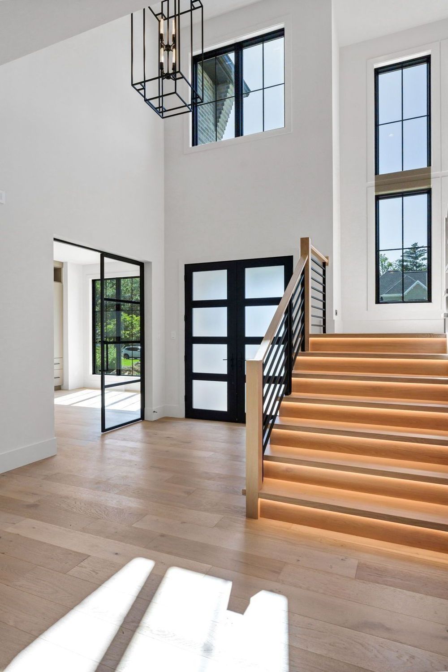
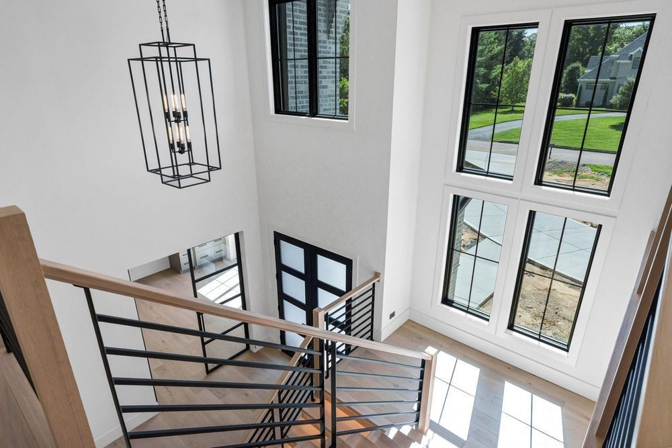
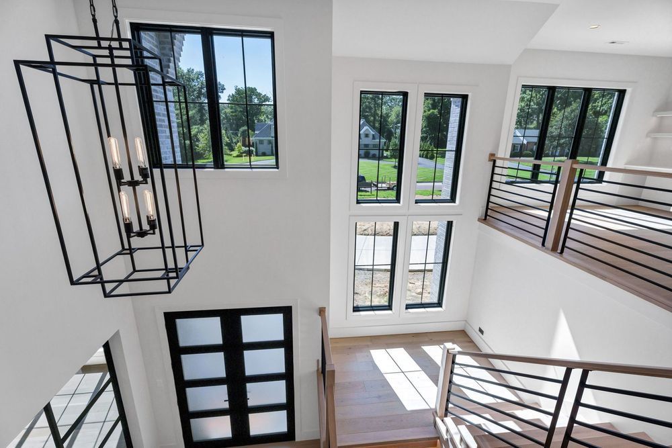
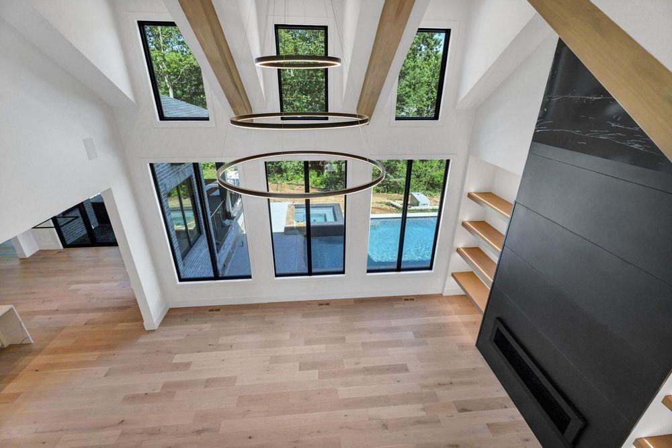
A dramatic two-story foyer creates an impressive arrival experience, highlighted by a sweeping staircase, soaring ceiling heights, and abundant natural light. The foyer opens seamlessly into the Great Room, where a vaulted ceiling with decorative beam details and expansive windows creates a bright and inviting gathering space.
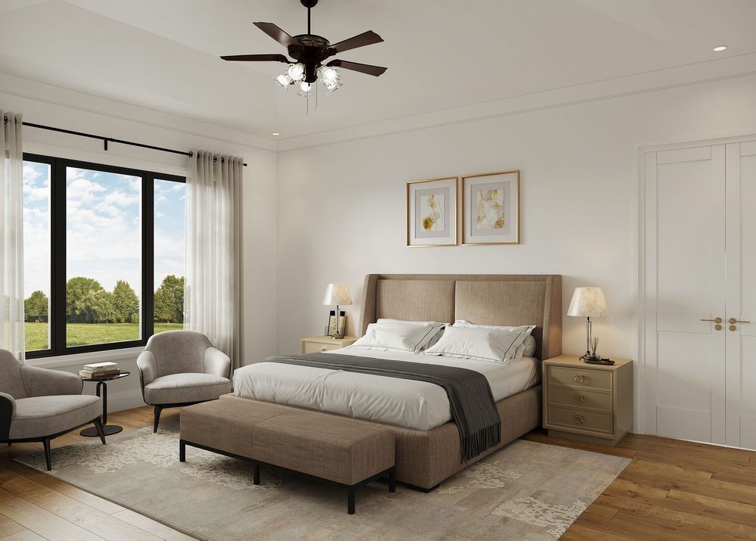
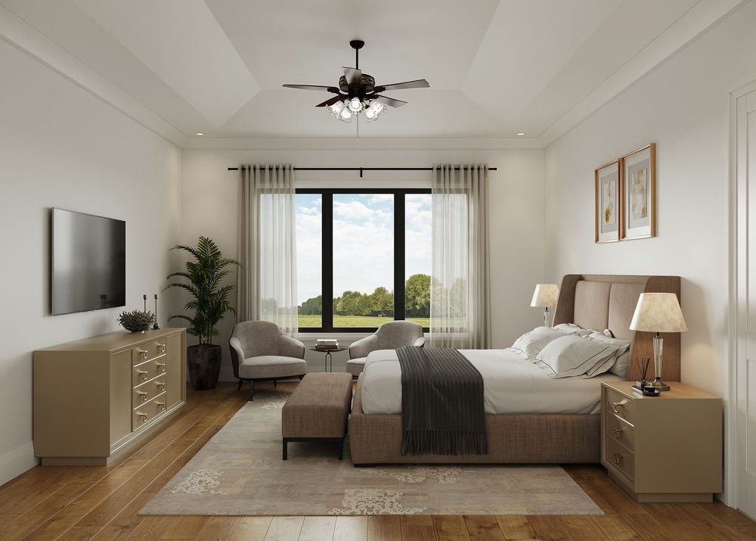
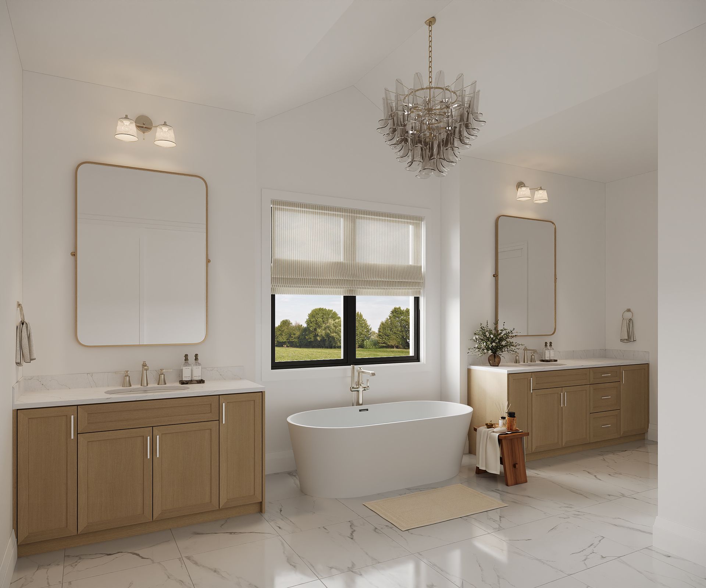
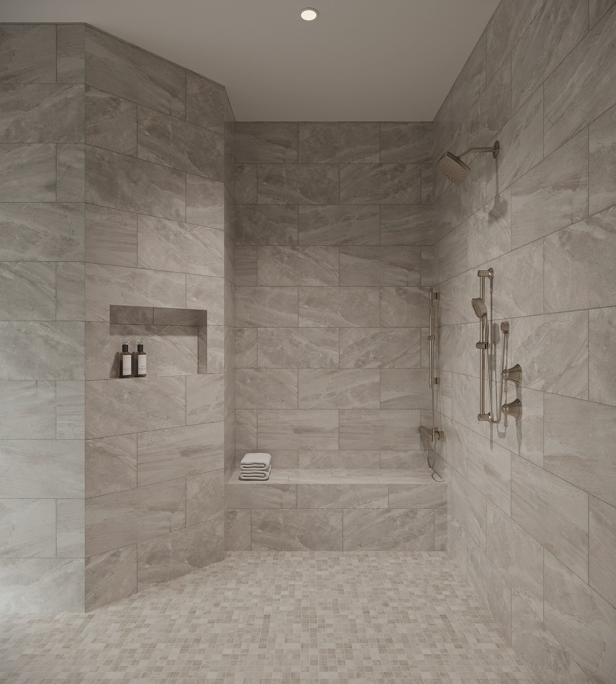
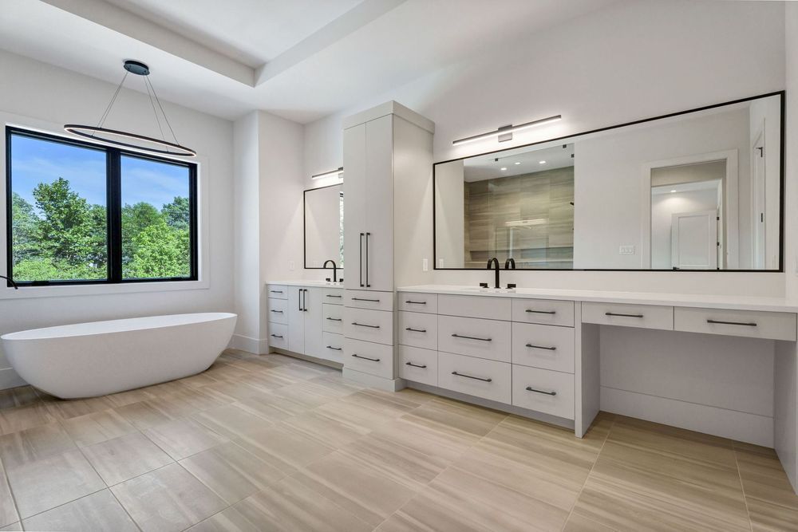
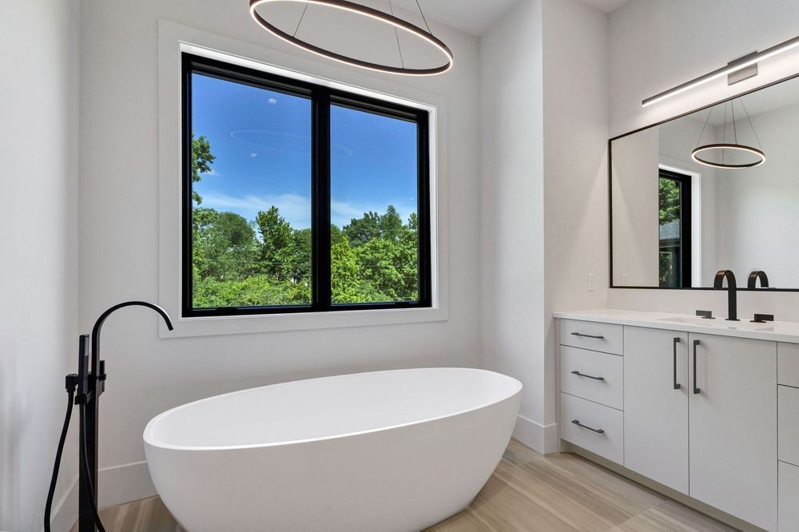
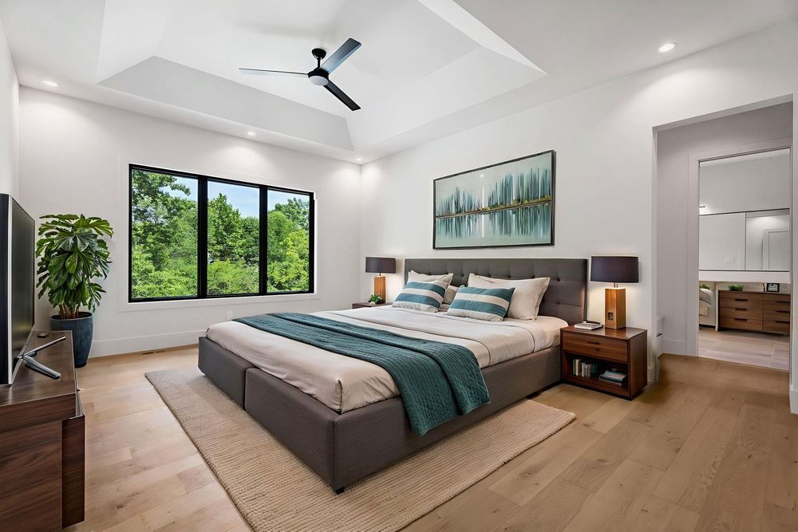
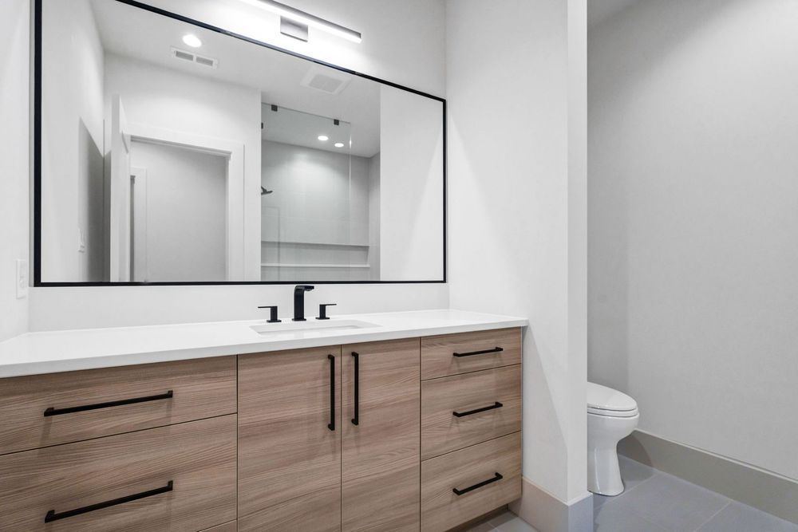
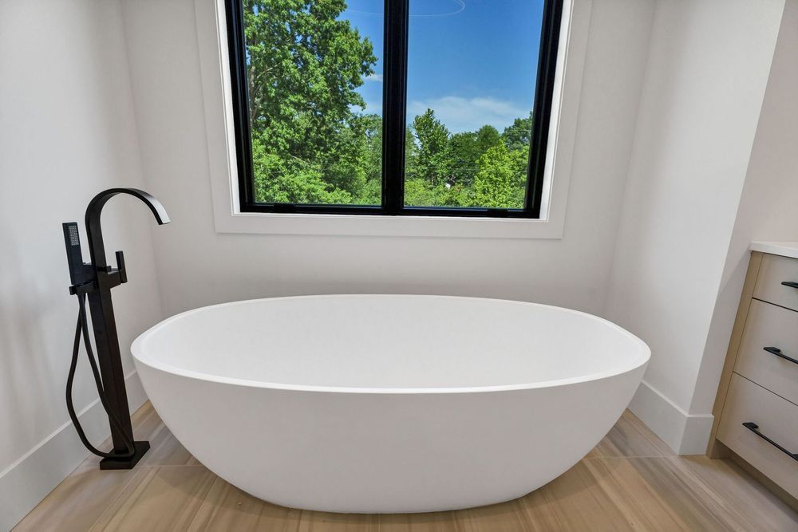
The main-floor primary suite serves as a private retreat, featuring a spacious walk-in closet and a luxurious bath with a freestanding soaking tub and oversized zero-entry shower. Throughout the main level, 10-foot ceilings, wide-plank hardwood flooring, and detailed millwork contribute to the home's refined yet comfortable character.
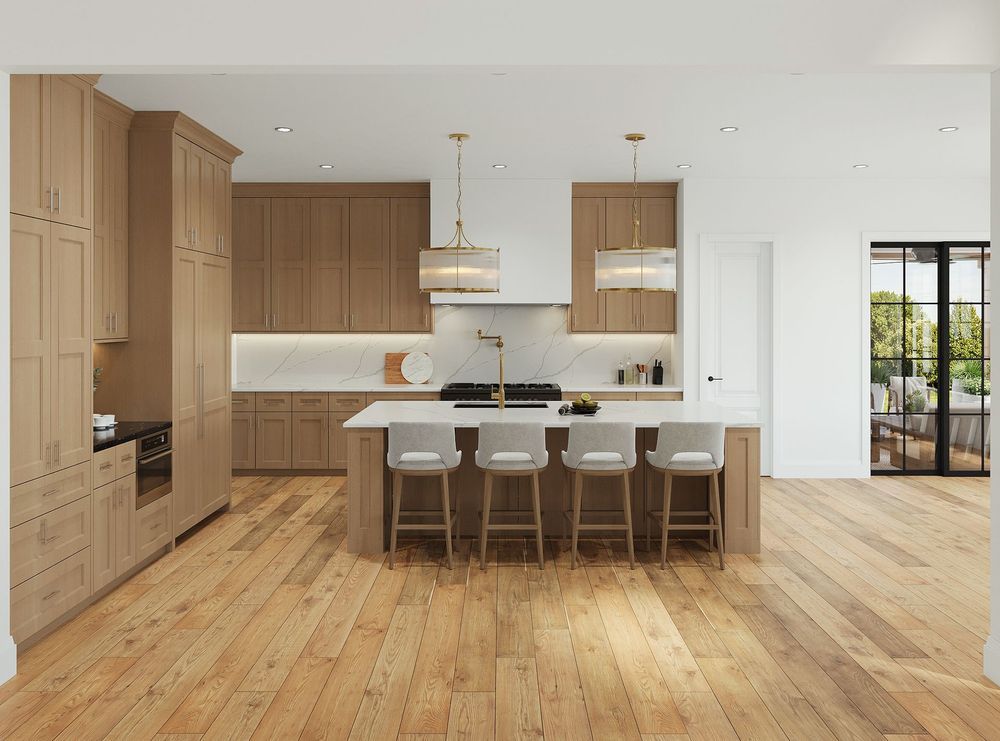
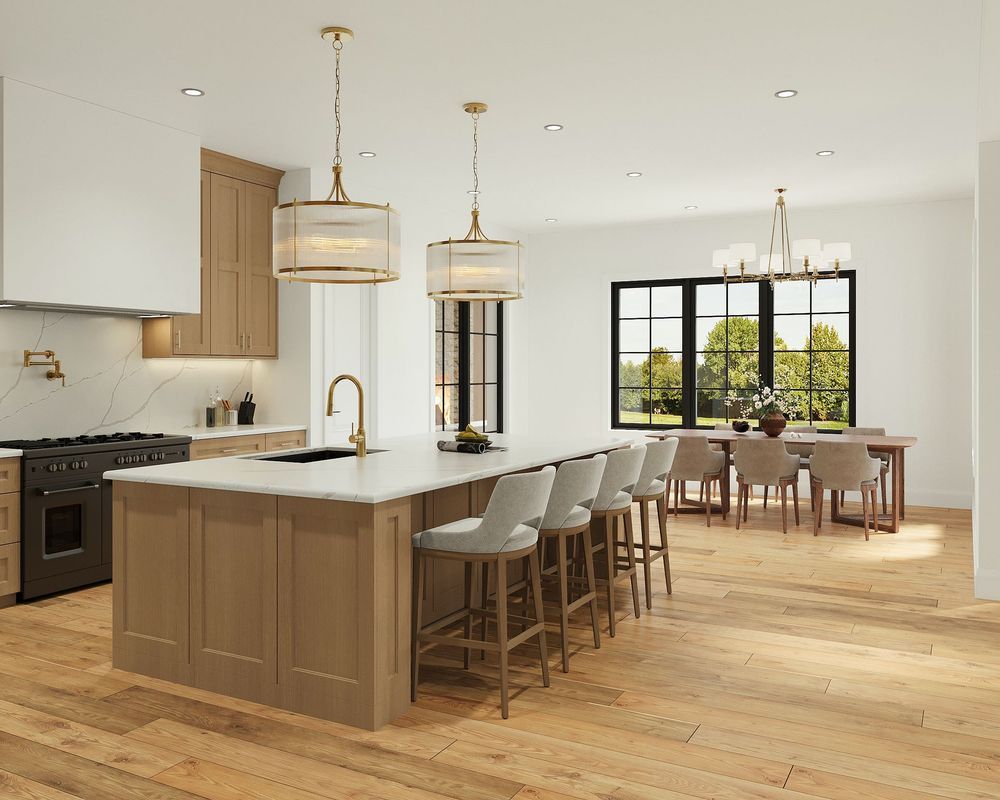
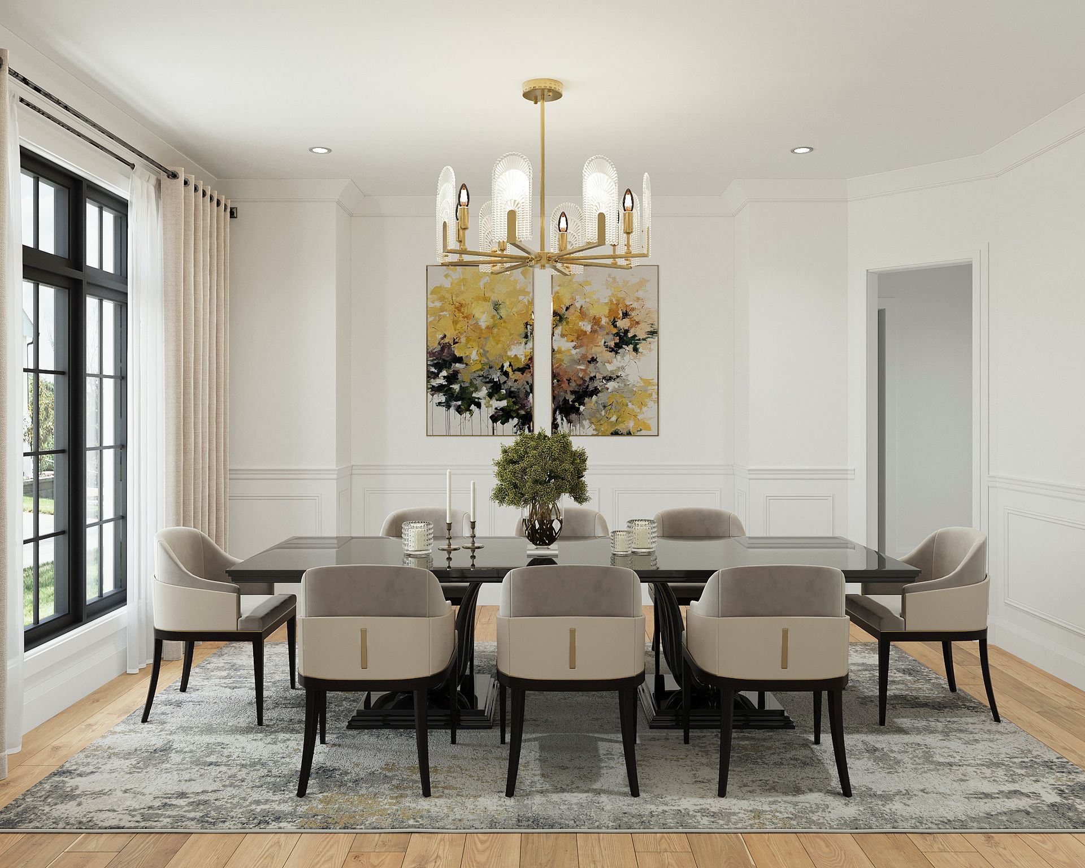
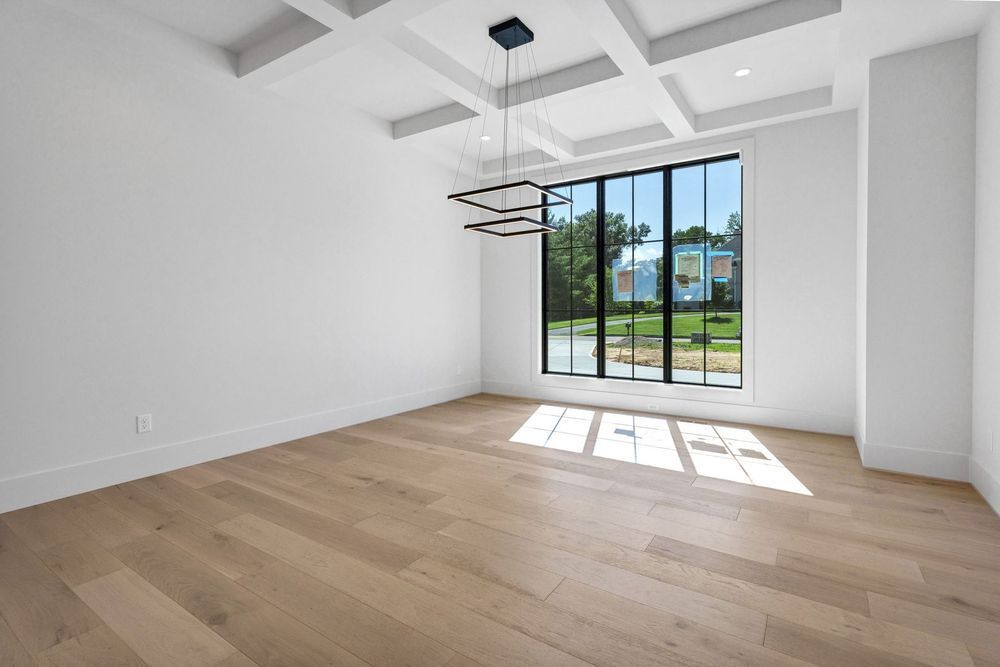
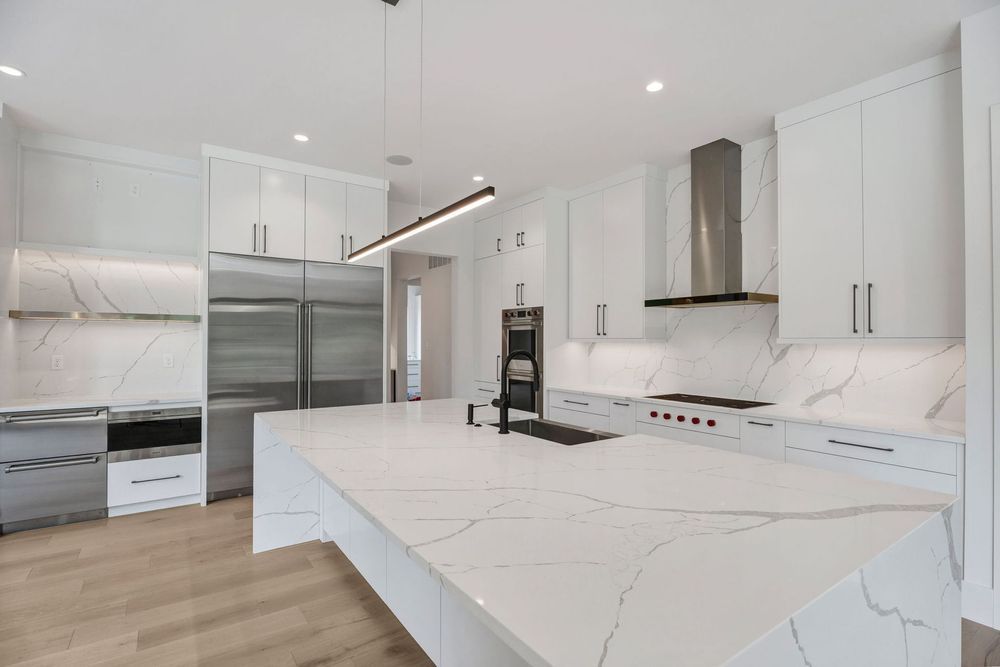
At the center of the home, the kitchen features extensive custom cabinetry, an oversized island, premium appliance options, and convenient access to the covered outdoor living area. The adjoining dining and gathering spaces create a natural flow that makes the Hawthorne especially well-suited for entertaining.
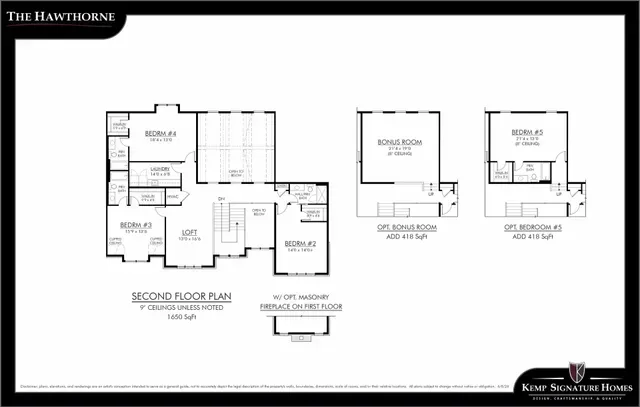
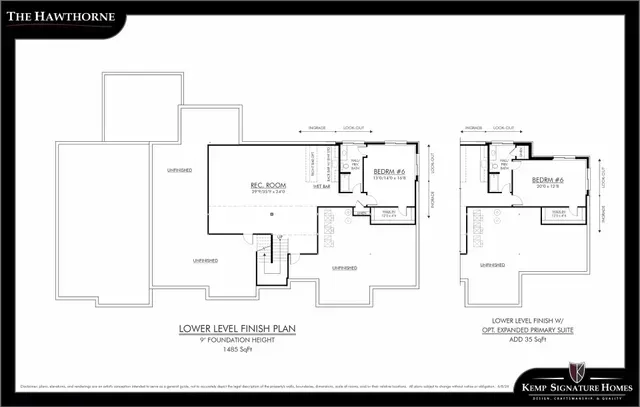
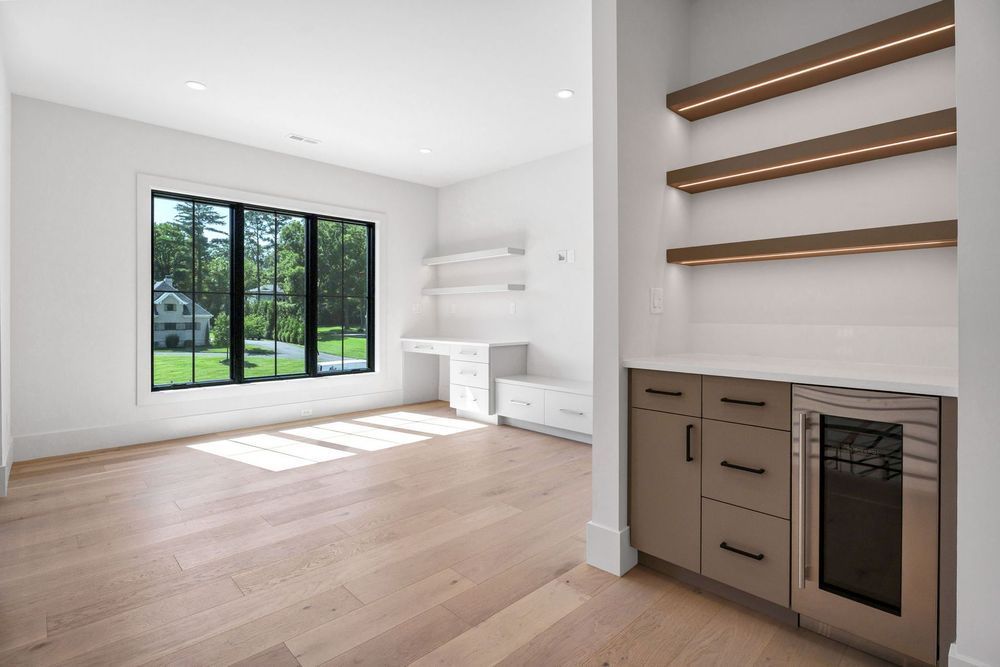
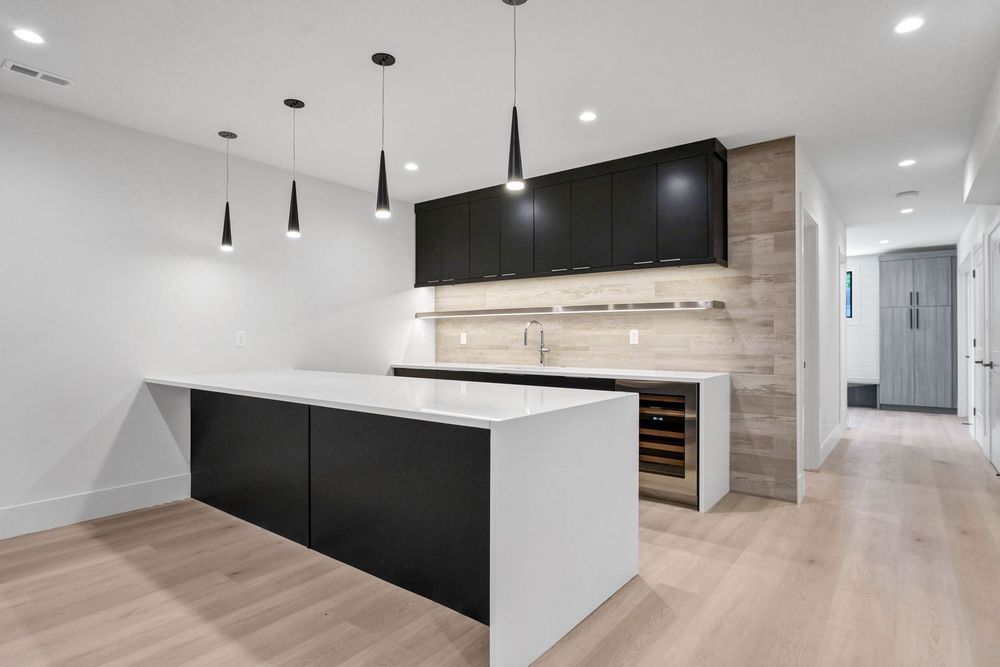
The upper level includes three ensuite bedrooms, a versatile loft area, and a second-floor laundry room. The finished lower level offers additional living space with a recreation room, walk-up wet bar, and private guest suite with a full bath.
Build your dream home and personalize the Hawthorne I to fit your lifestyle. Please refer to the floor plans and Luxury Features Sheet for additional information.
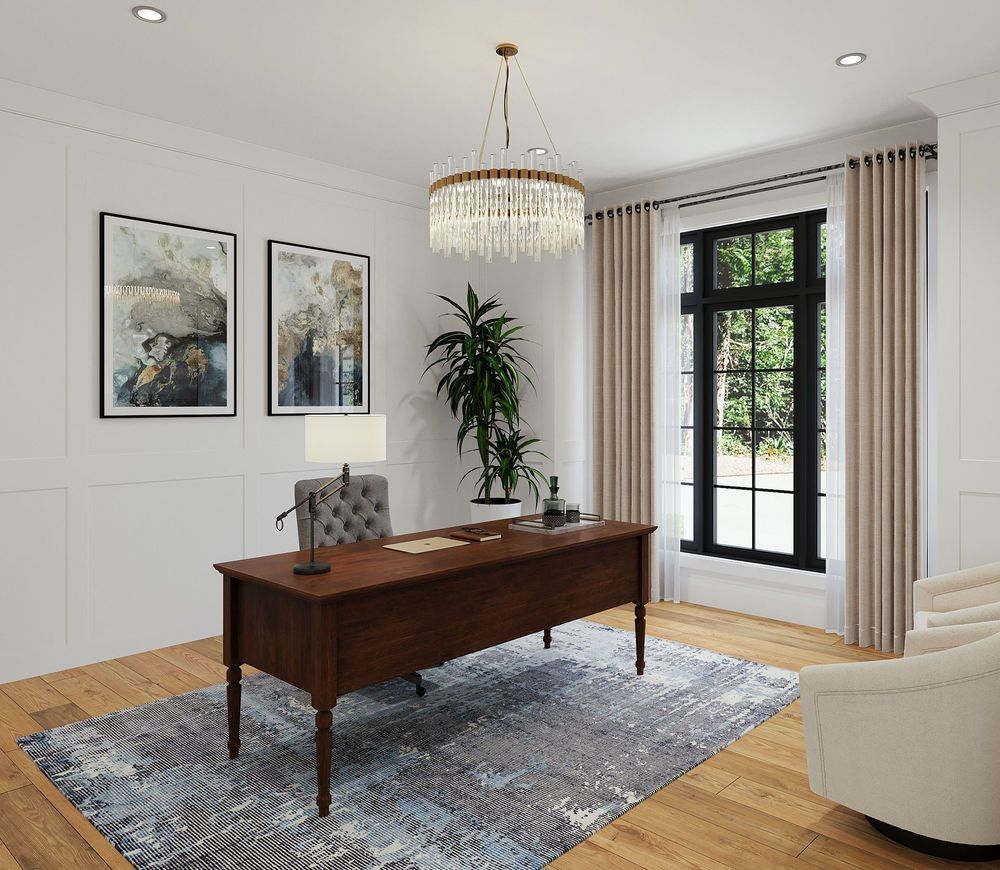
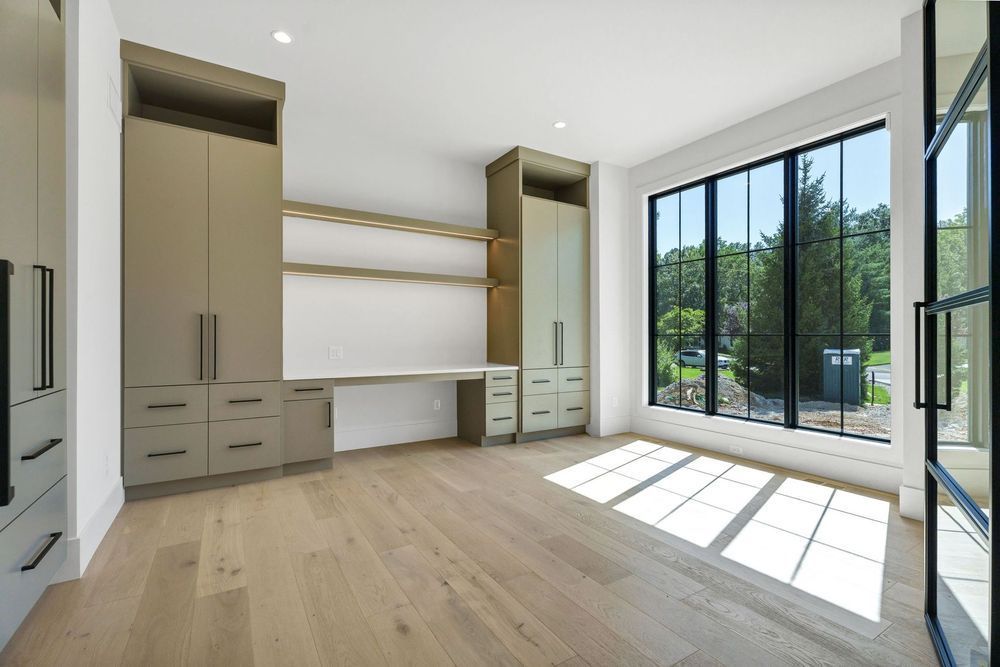
NOTE: Renderings and photographs may depict optional features, upgrades, or selections not included in the base offering. Swimming pools and specialty site improvements are not included in the base price.
Availability
- 1818 Manor Hill, Town & Country 63131,
Starting at $3,289,000
- 2042 N. Ballas Road, Des Peres, 63131, Starting at $3,373,000
Floorplans
Exterior Photos
Interior Photos
Virtual Tours
Video
Floor Plans
Every Kemp Signature Home can be customized. Personalize the floor plan, finishes, and features to create a home as unique as you are.