Signature Homes
The Augusta
Refined ranch living with effortless comfort.
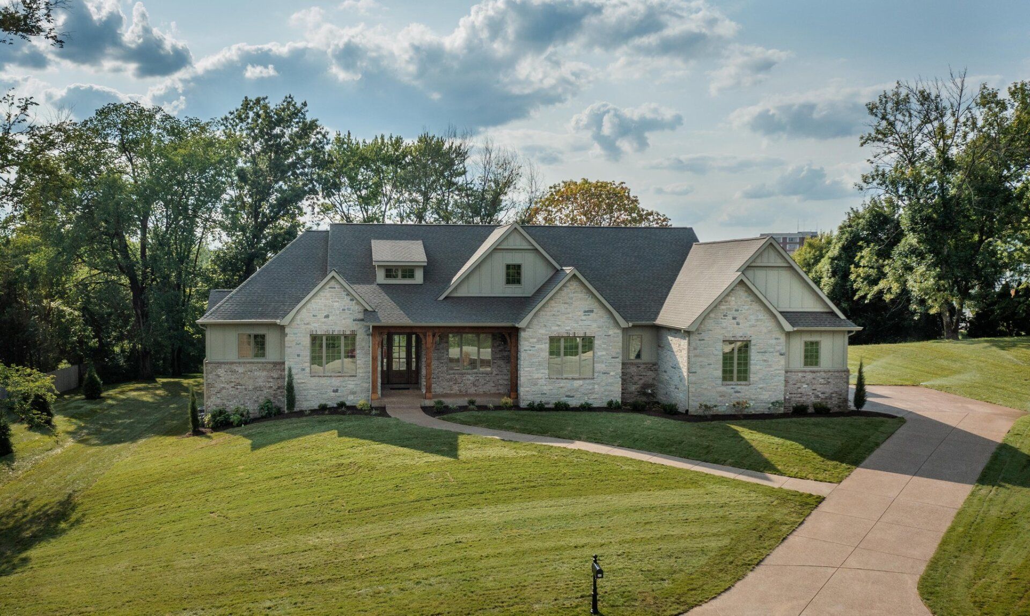
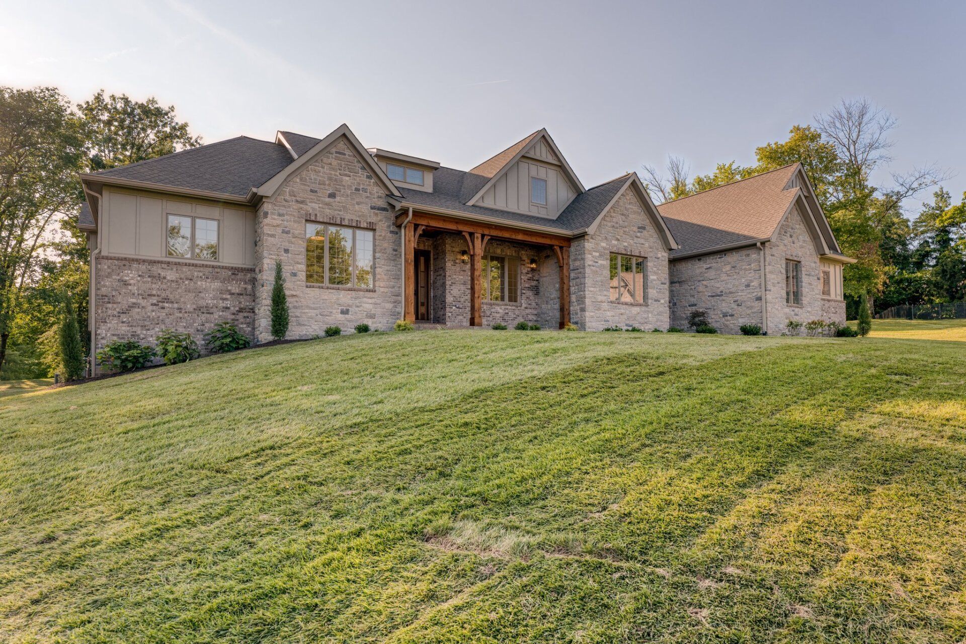
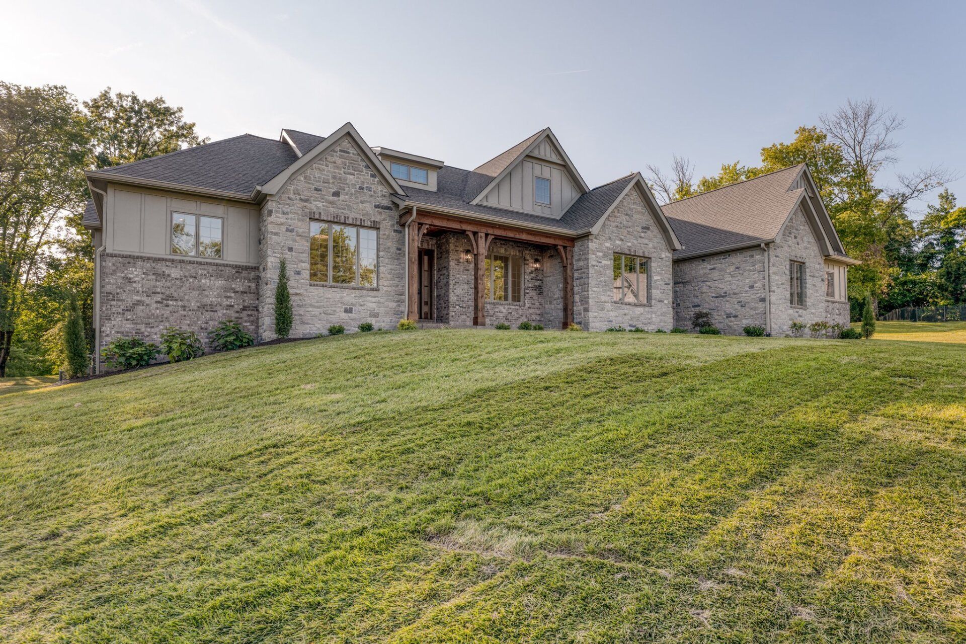
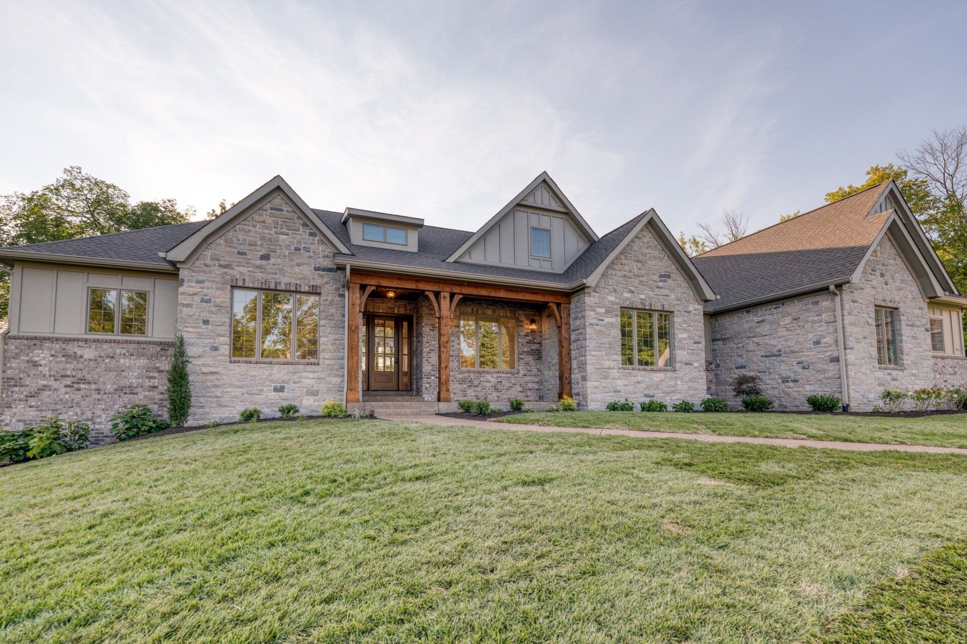
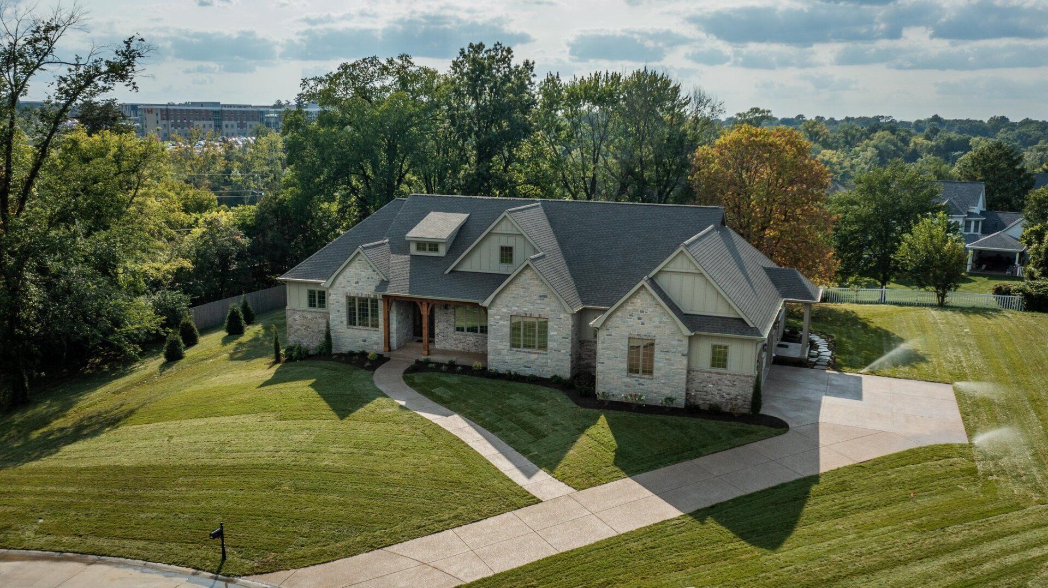
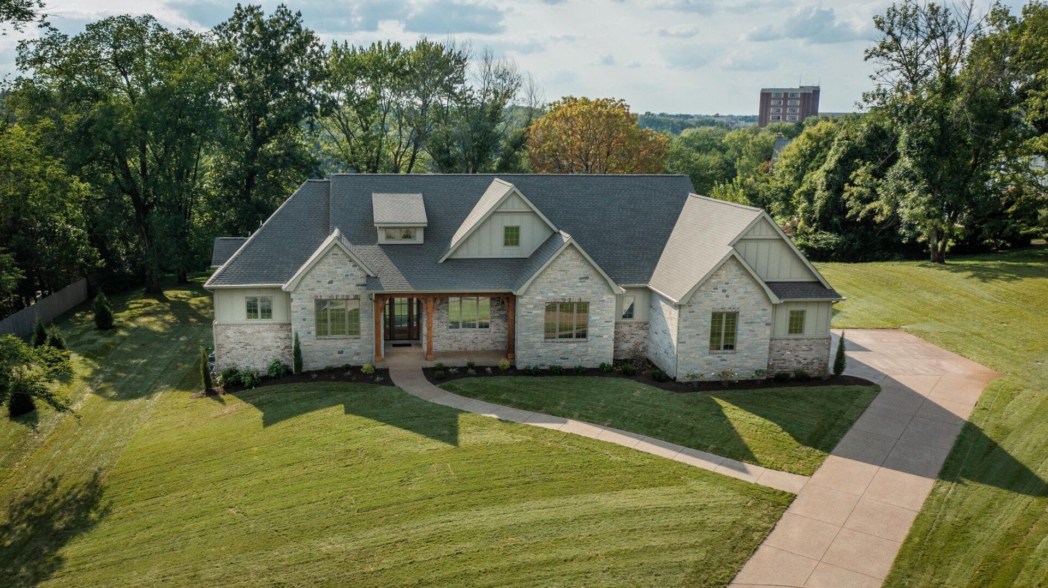
The Augusta is a beautifully designed ranch-style residence offering more than 5,770 square feet of finished living space. Designed with an emphasis on comfort, functionality, and architectural character, this home combines expansive living areas with the convenience and ease of a primarily single-level layout.
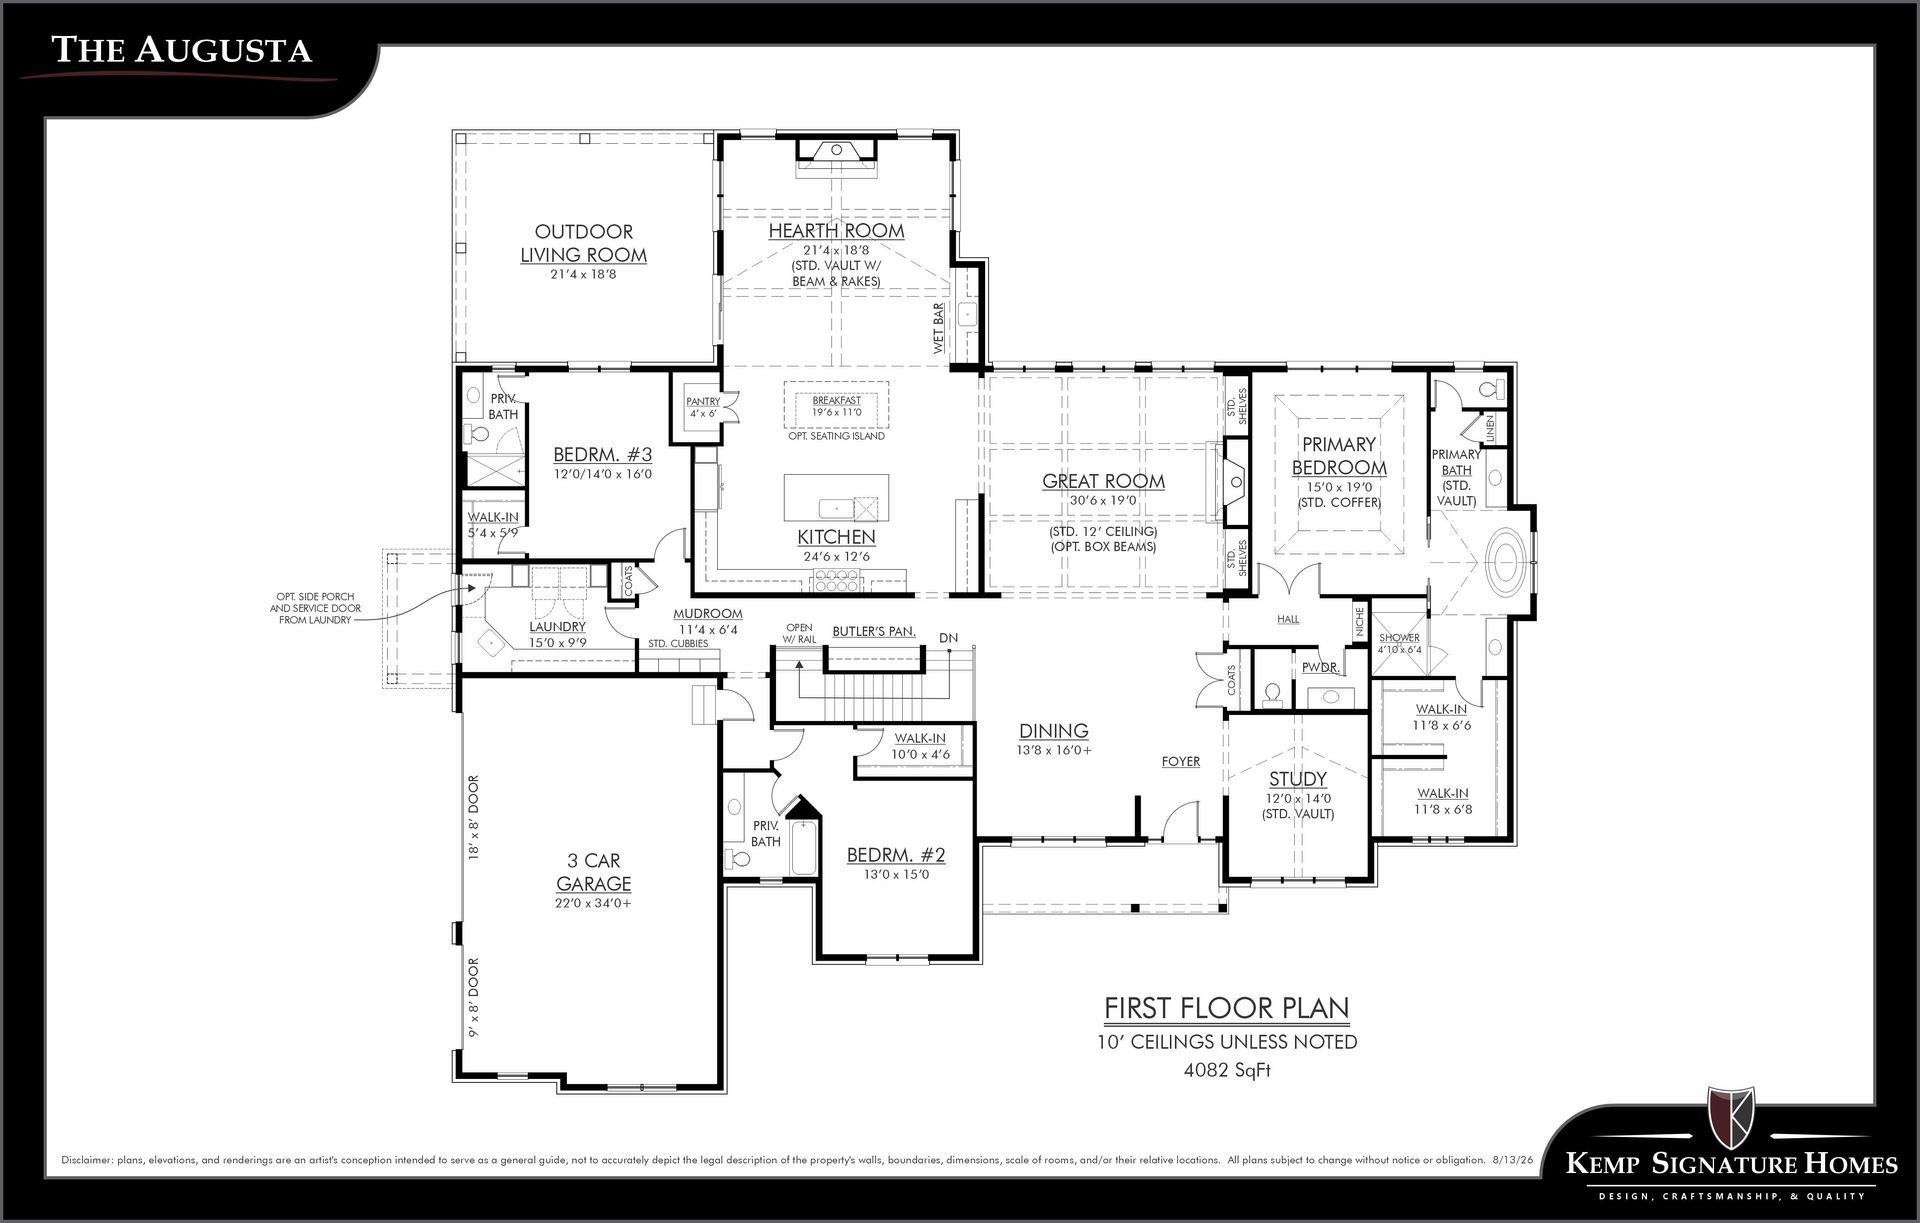
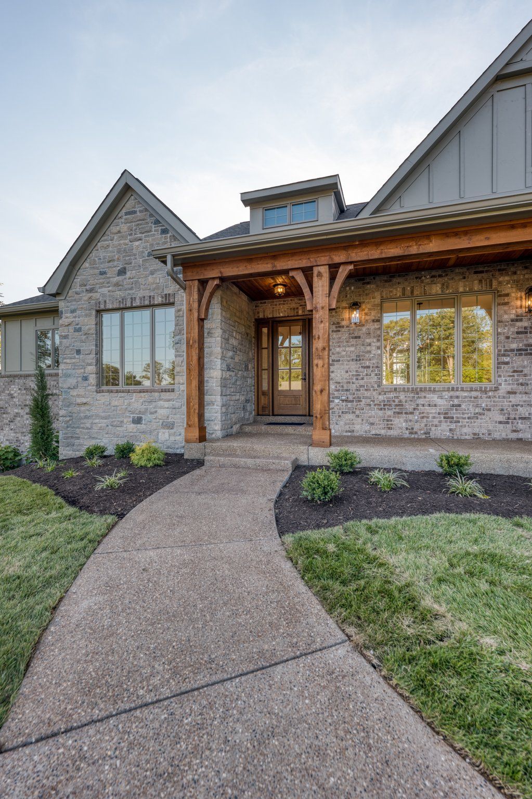
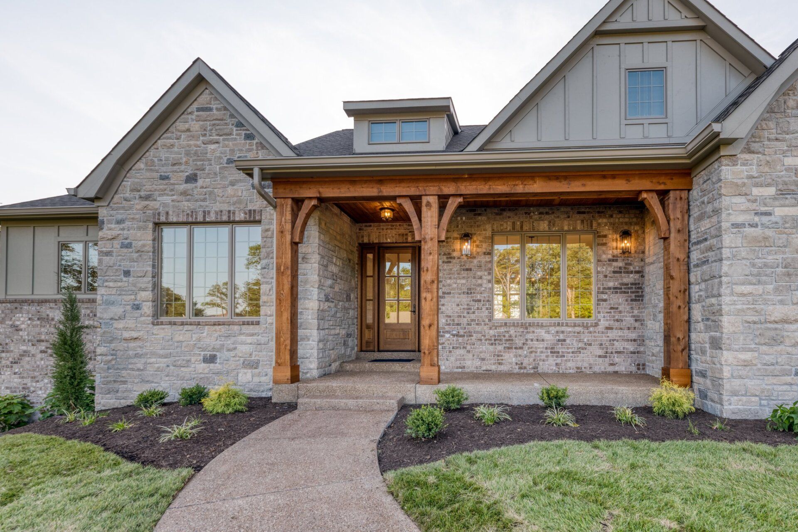
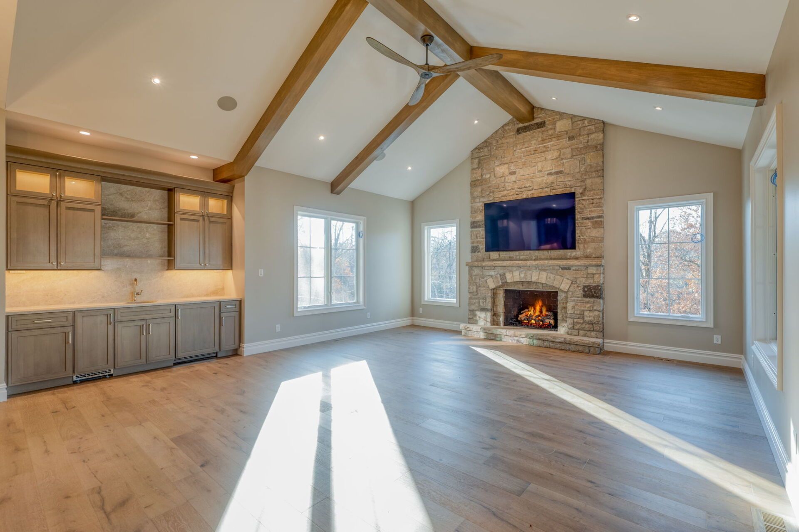
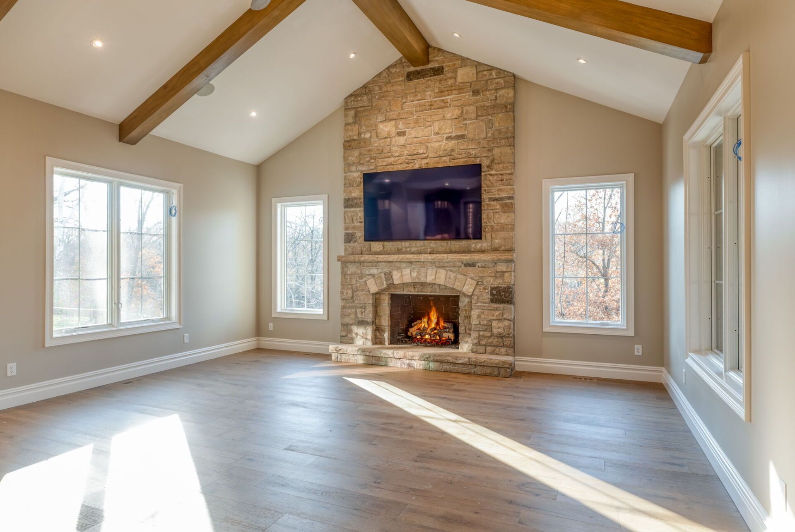
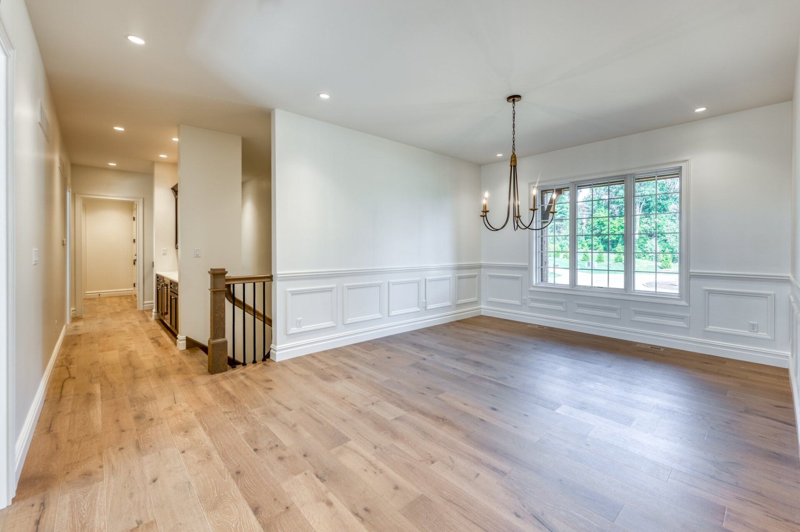
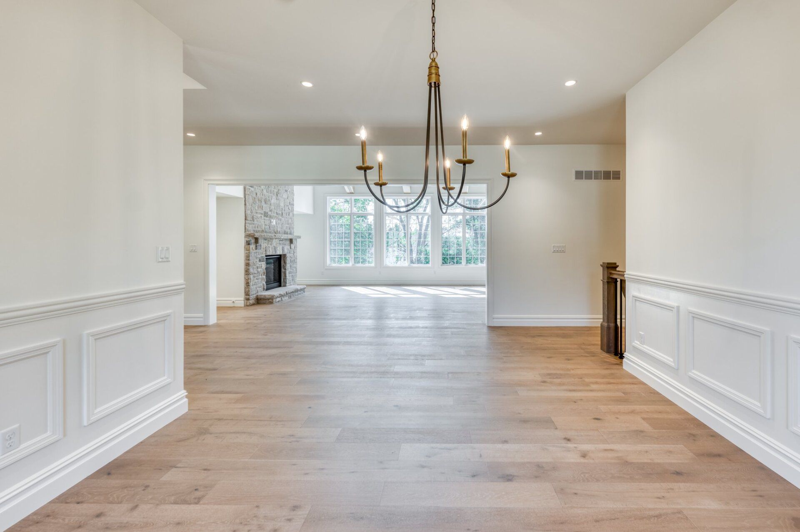
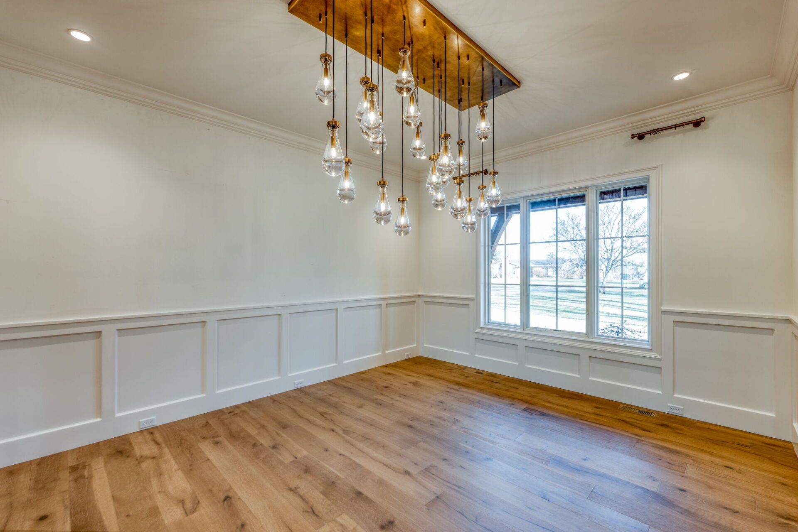
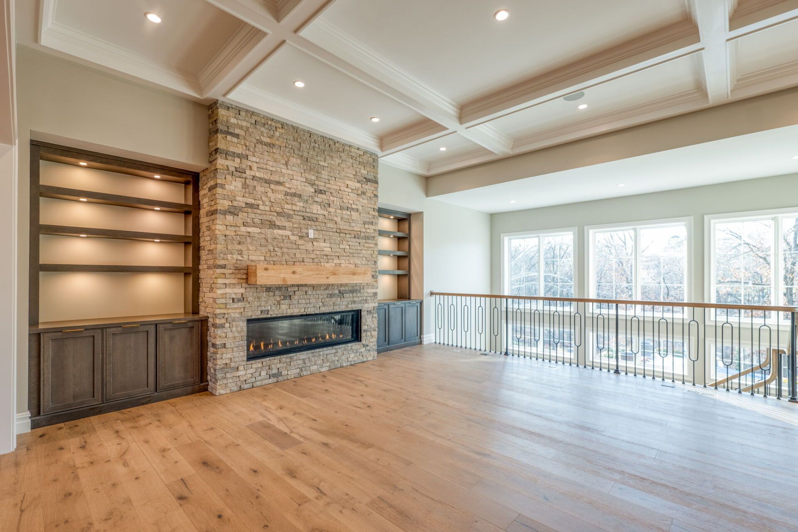
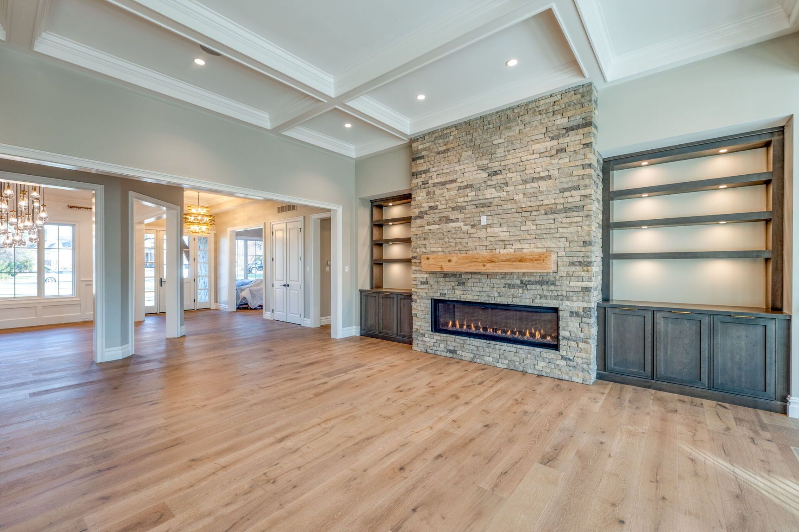
A welcoming covered front porch opens into a spacious Foyer that immediately draws your attention to the dramatic Great Room beyond. A raised ceiling with decorative beam details and expansive windows creates a sense of openness while filling the home with natural light. The thoughtful floor plan balances open-concept living with well-defined spaces, creating a home that is both inviting and highly functional.
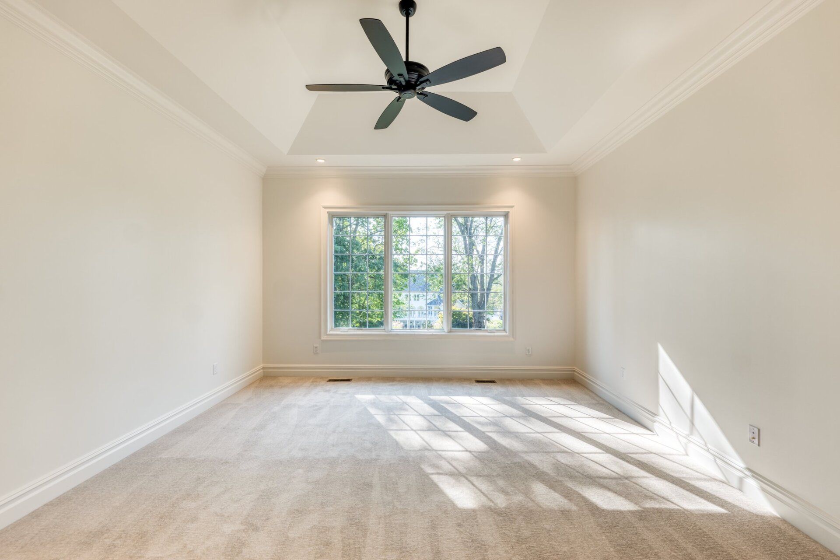
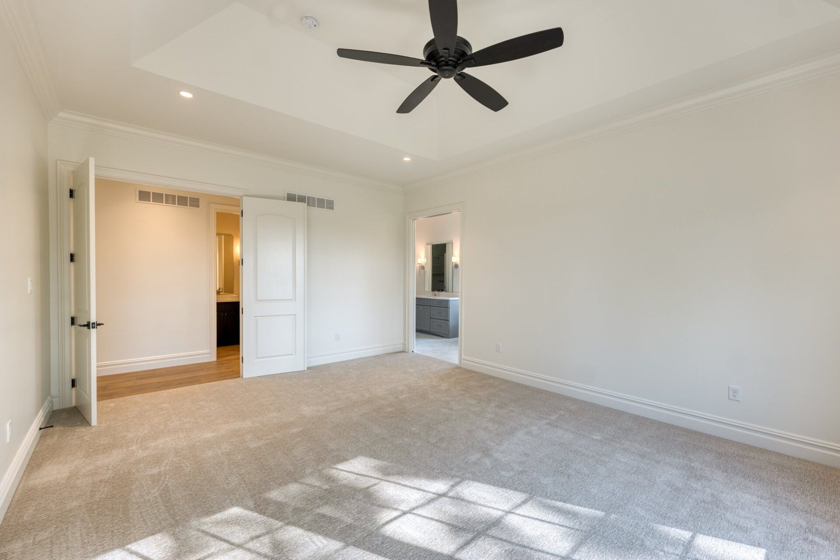
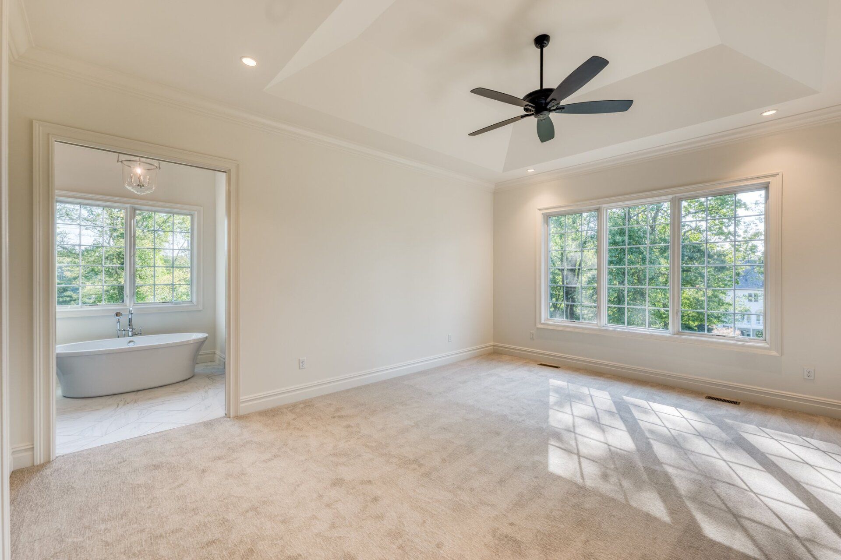
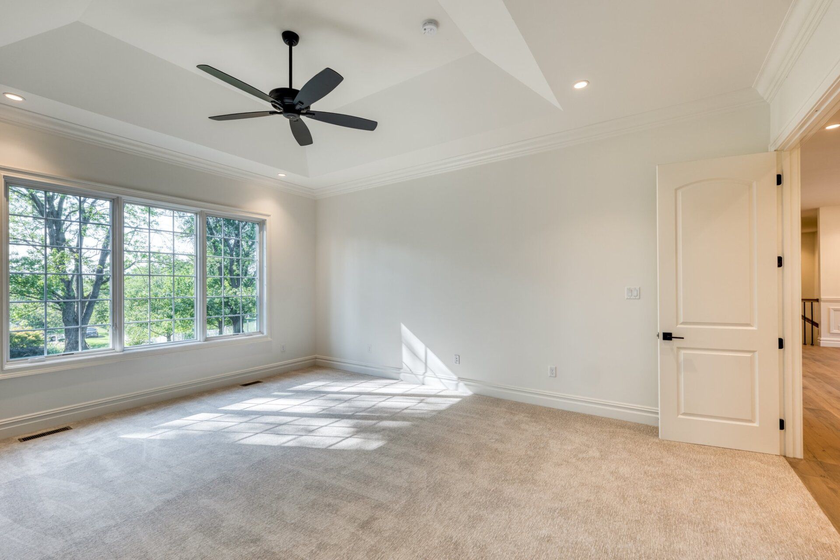
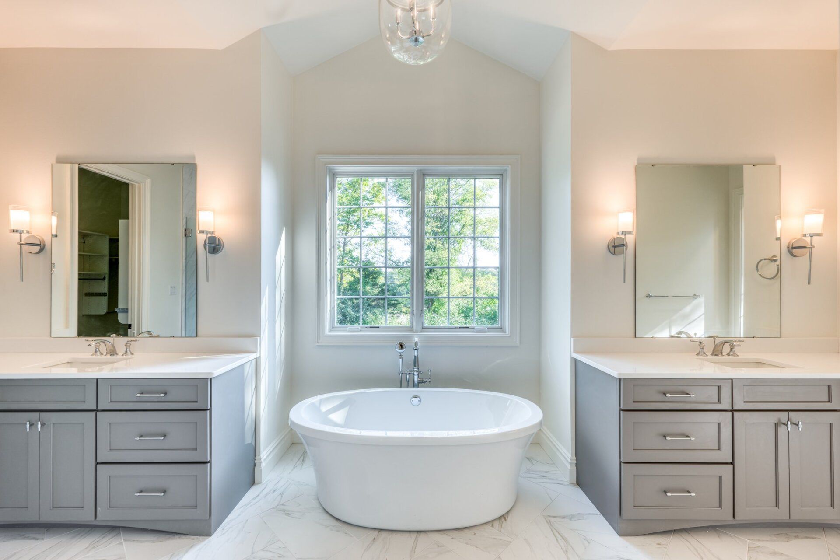
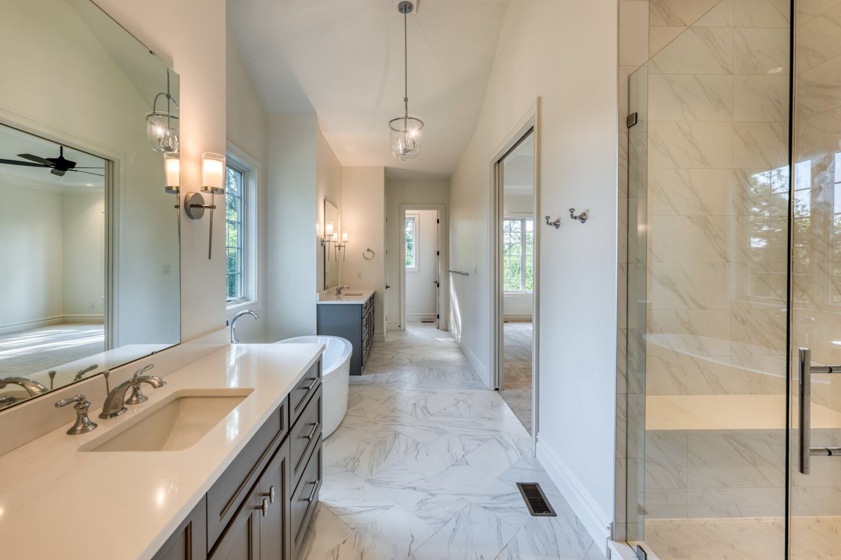
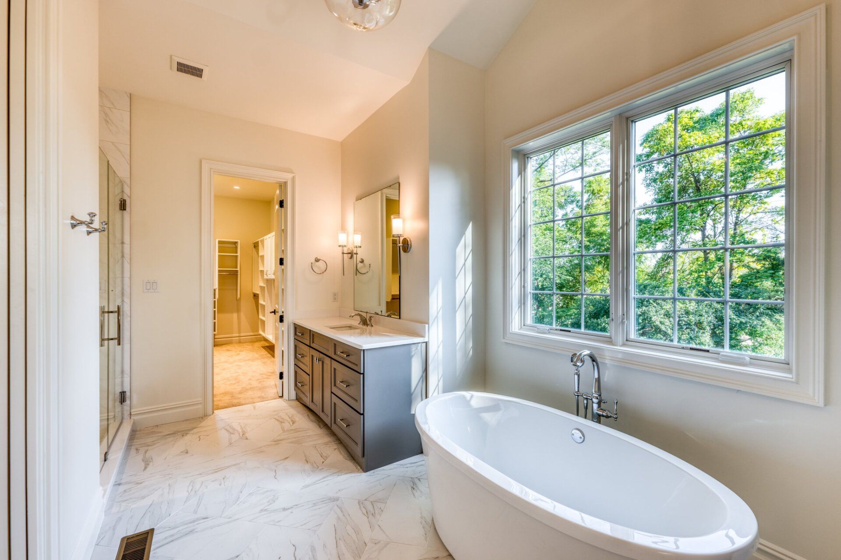
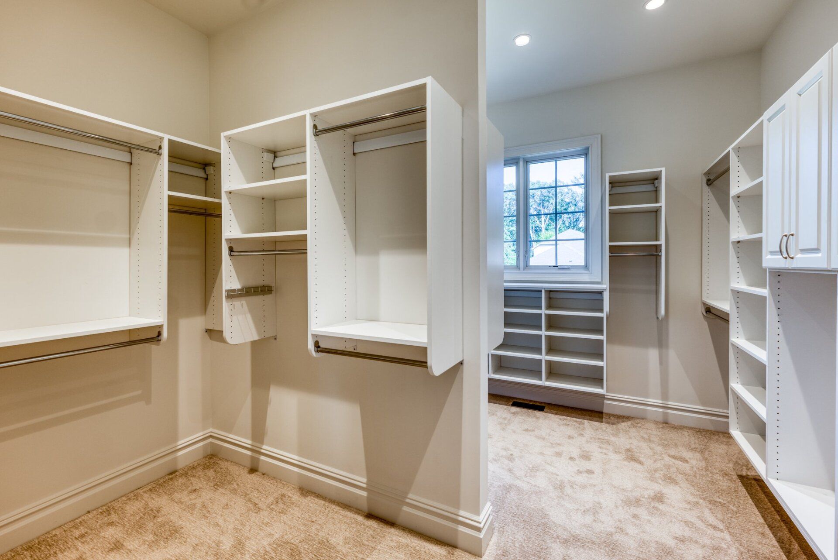
The main-floor Primary Suite is privately situated and features a spacious walk-in closet and luxurious bath complete with a freestanding soaking tub, oversized zero-entry shower, and dual vanities. Two additional bedroom suites on the main level provide comfortable and private accommodations for family members, guests, or multigenerational living.
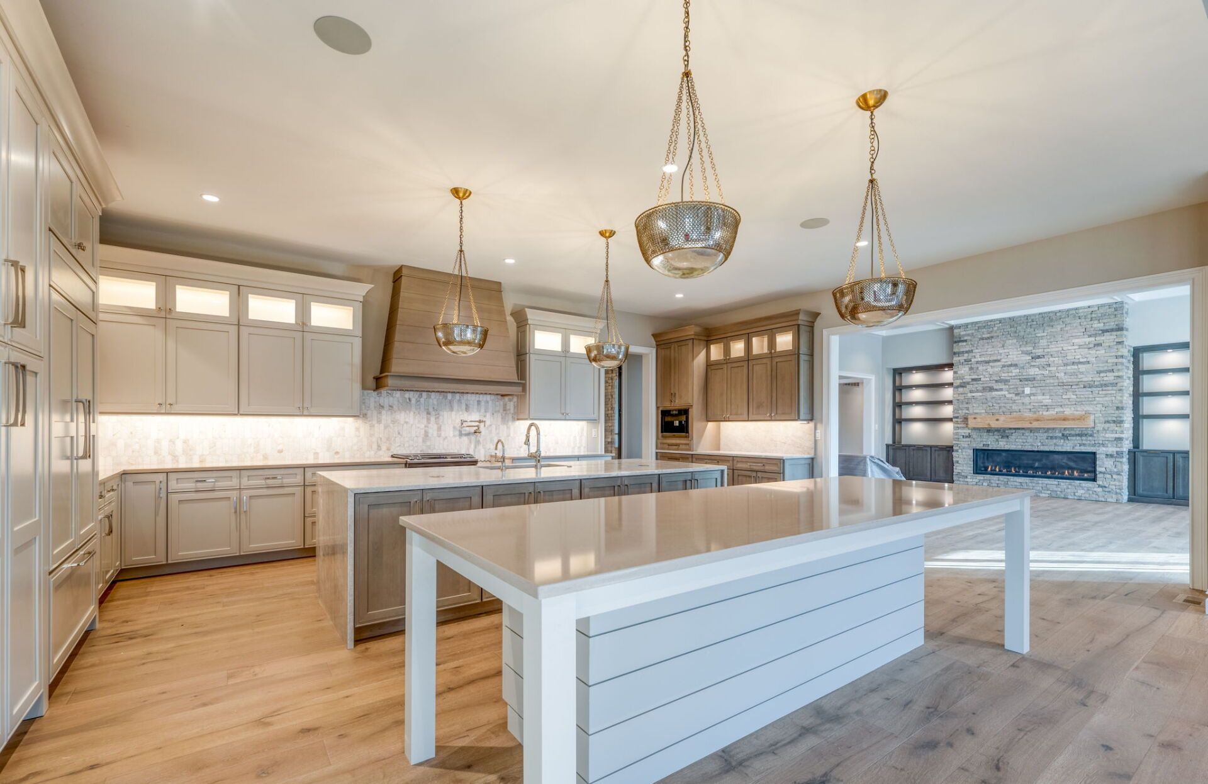
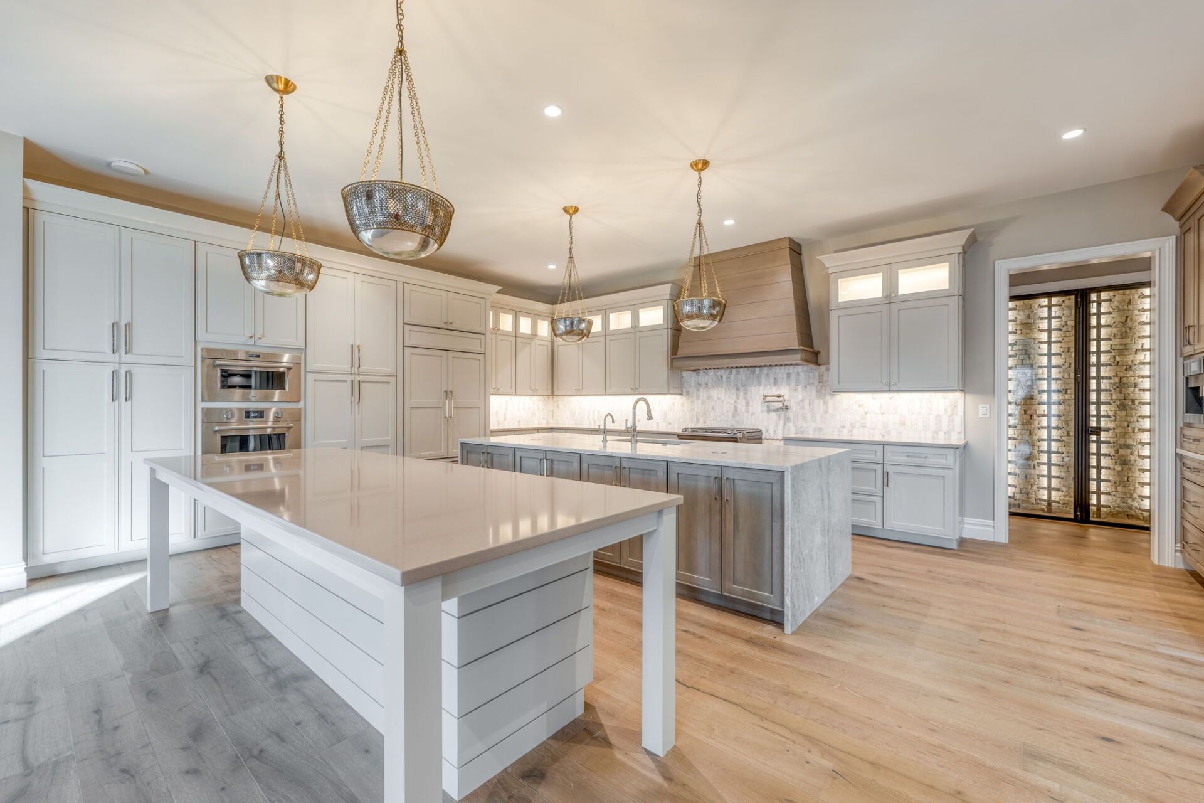
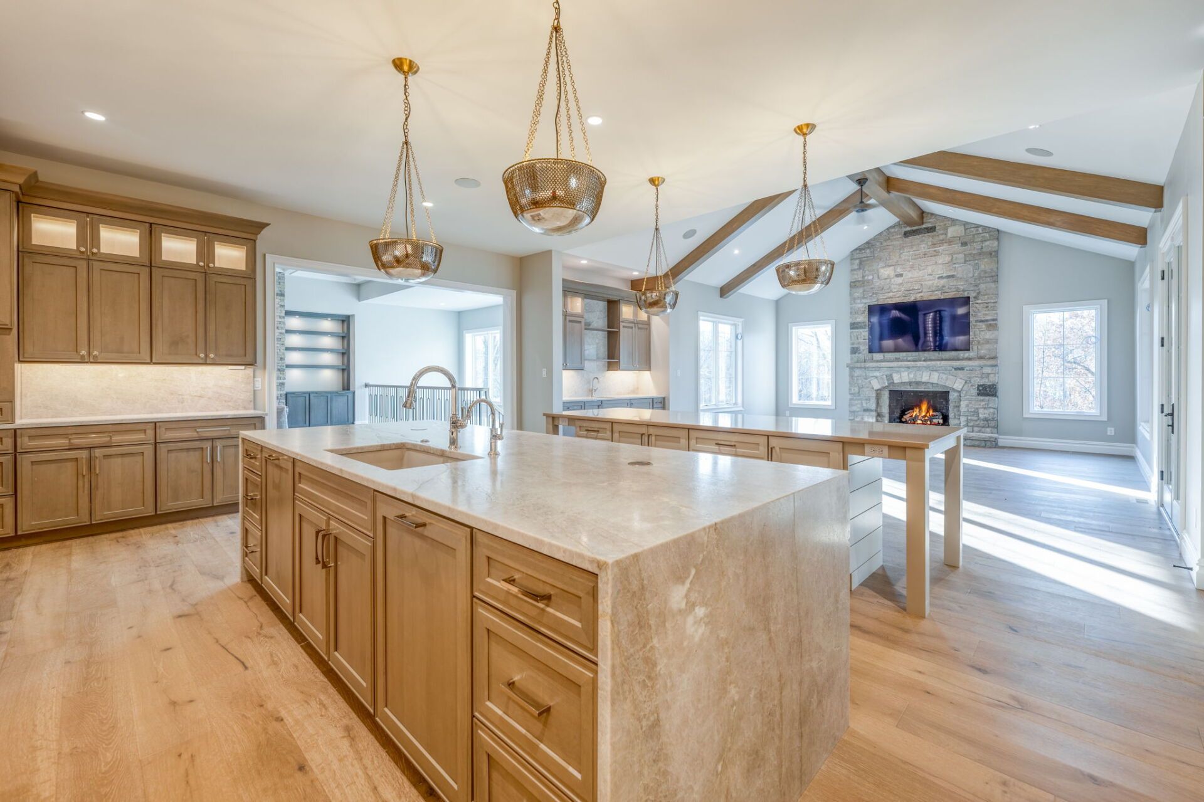
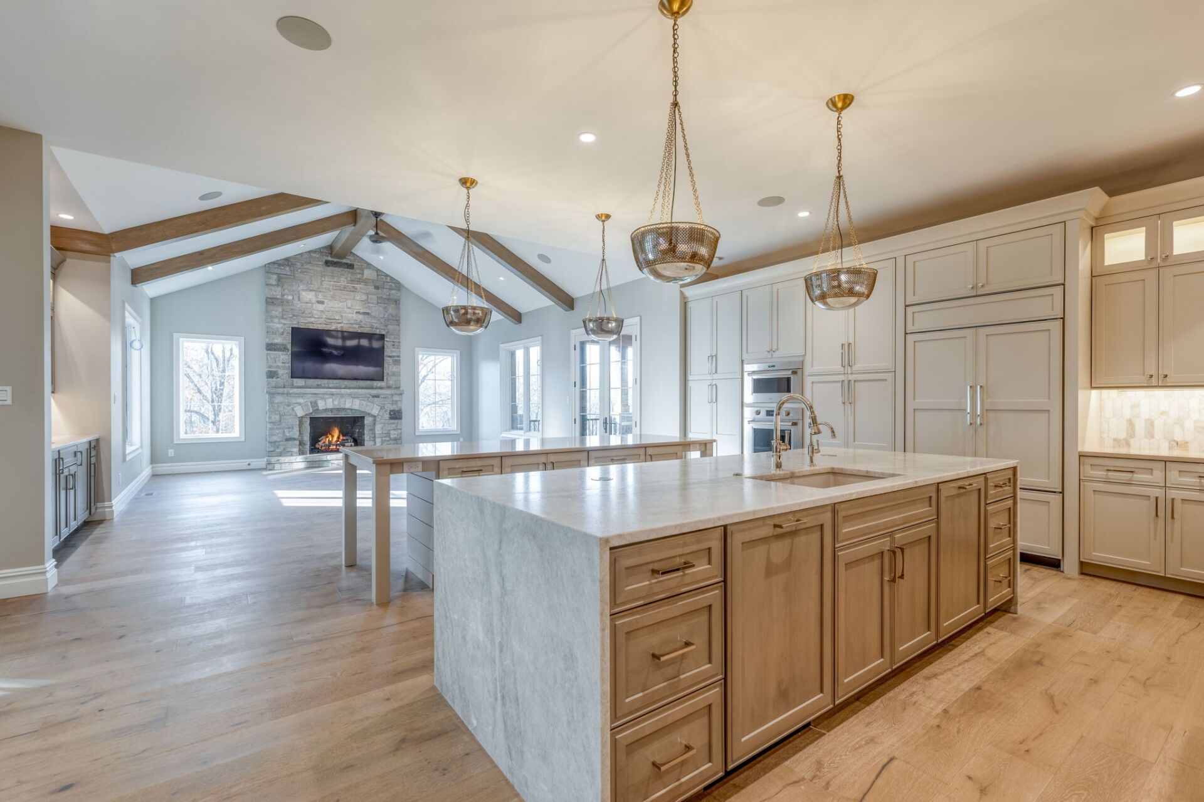
At the heart of the home, the Kitchen features extensive custom cabinetry, a large center island, walk-in pantry, and premium appliance options. The adjoining Breakfast Room and Hearth Room create a comfortable everyday living space and provide a natural extension of the Kitchen. The Hearth Room is highlighted by a soaring vaulted ceiling with decorative beam treatment and a fireplace, adding warmth and architectural character to the space. Together, the Kitchen, Breakfast Room, and Hearth Room offer excellent flow for everyday living and entertaining, with a convenient connection to the covered outdoor living area and rear yard.
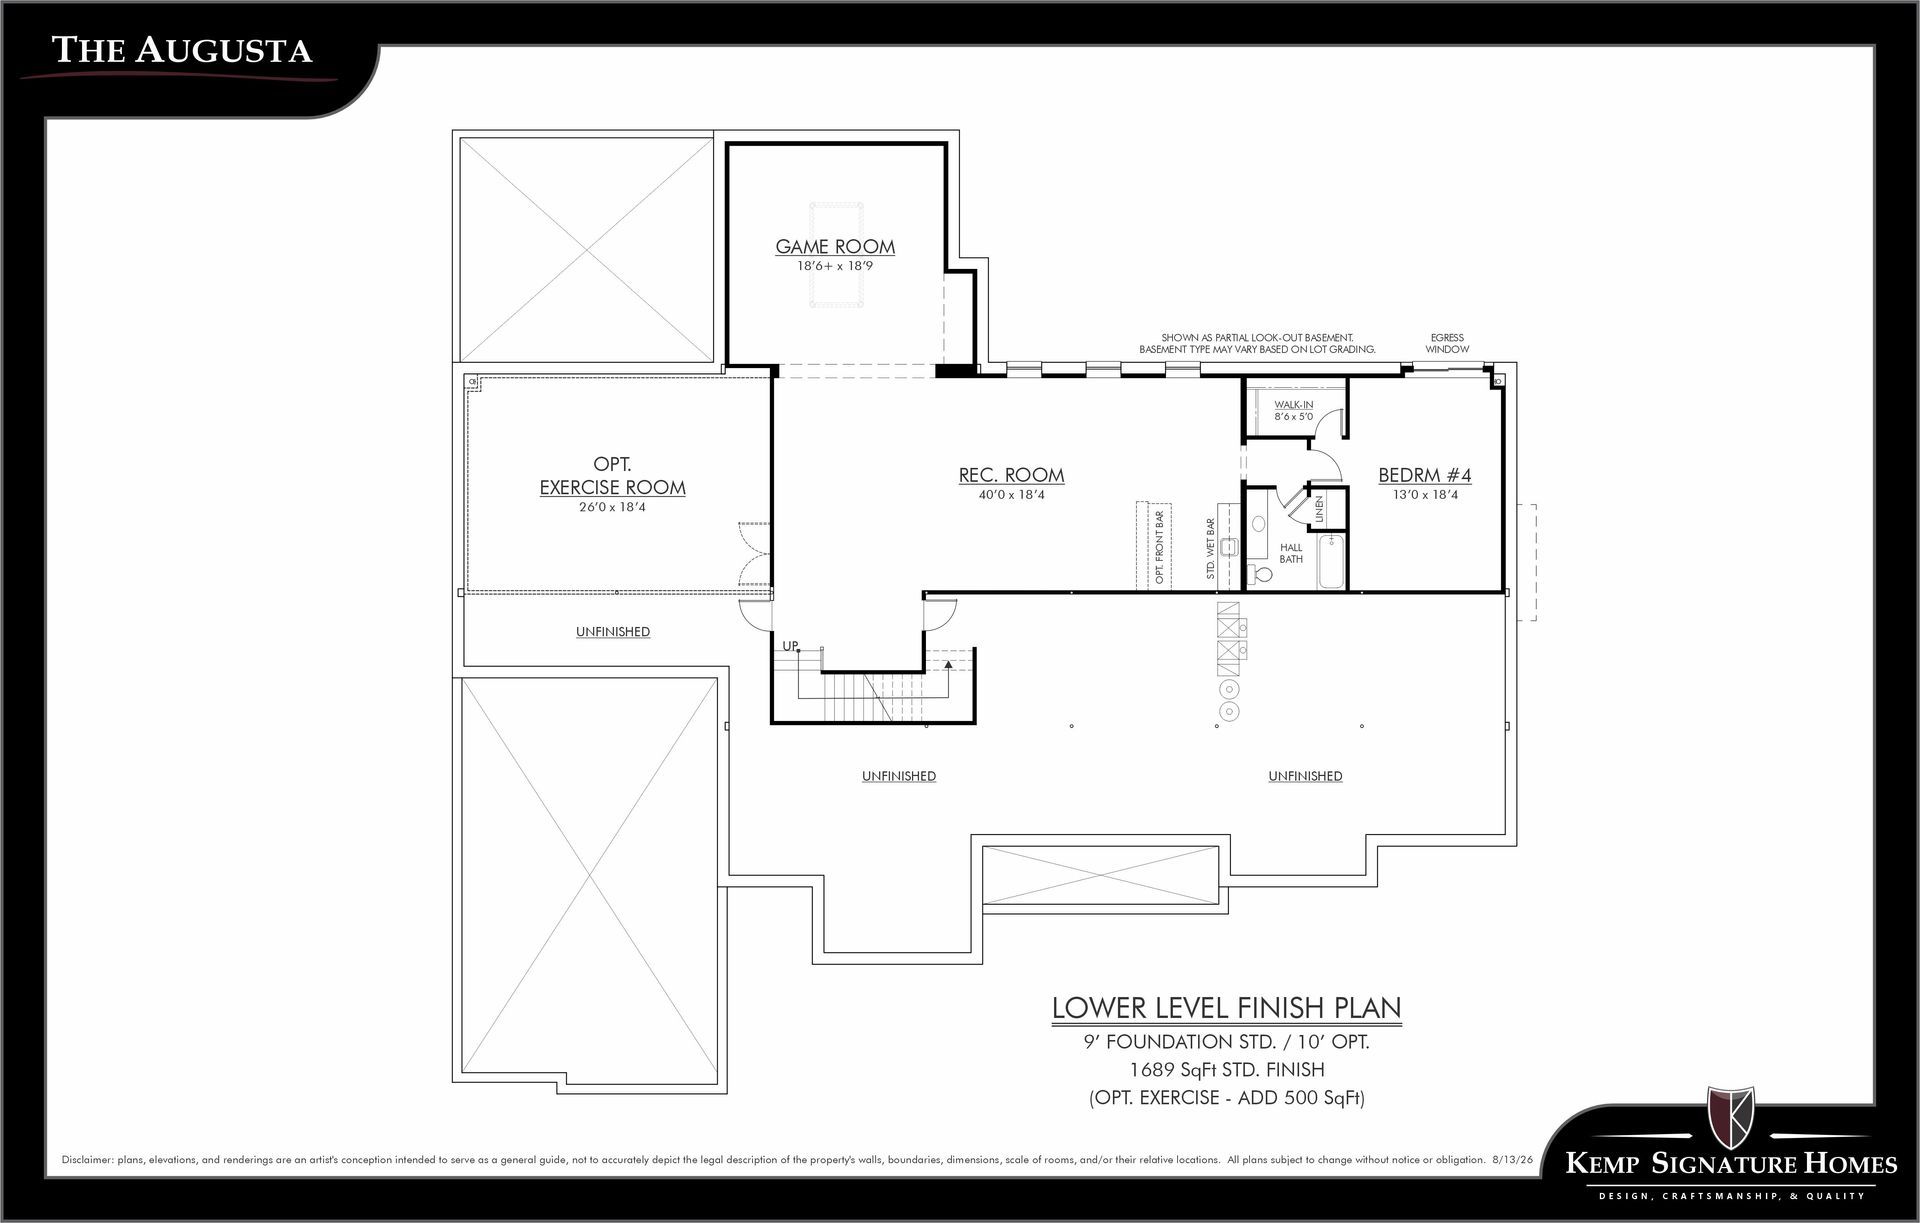
The finished Lower Level is designed as an extension of the home's living and entertaining spaces, featuring a spacious Recreation Room, walk-up wet bar, private Guest Suite, and full bath. Additional areas can be customized to accommodate a golf simulator, fitness room, home theater, wine room, or other specialty spaces.
With its efficient ranch layout, generous entertaining spaces, and flexible design options, the Augusta offers an exceptional combination of luxury, comfort, and everyday livability. The plan can be personalized to suit individual preferences while maintaining the thoughtful design and functionality that define the home.
Please refer to the floor plans and Luxury Features Sheet for additional information regarding included features, available options, and customization opportunities.
NOTE: Renderings and photographs may depict optional features, upgrades, or selections not included in the base offering. Swimming pools and specialty site improvements are not included in the base price.
Availability
1818 Manor Hill, Town & Country 63131, Starting at $3,357,000
Floorplans
Exterior Photos
Interior Photos
Virtual Tours
Video
Floor Plans
Every Kemp Signature Home can be customized. Personalize the floor plan, finishes, and features to create a home as unique as you are.