Columbia Meadows
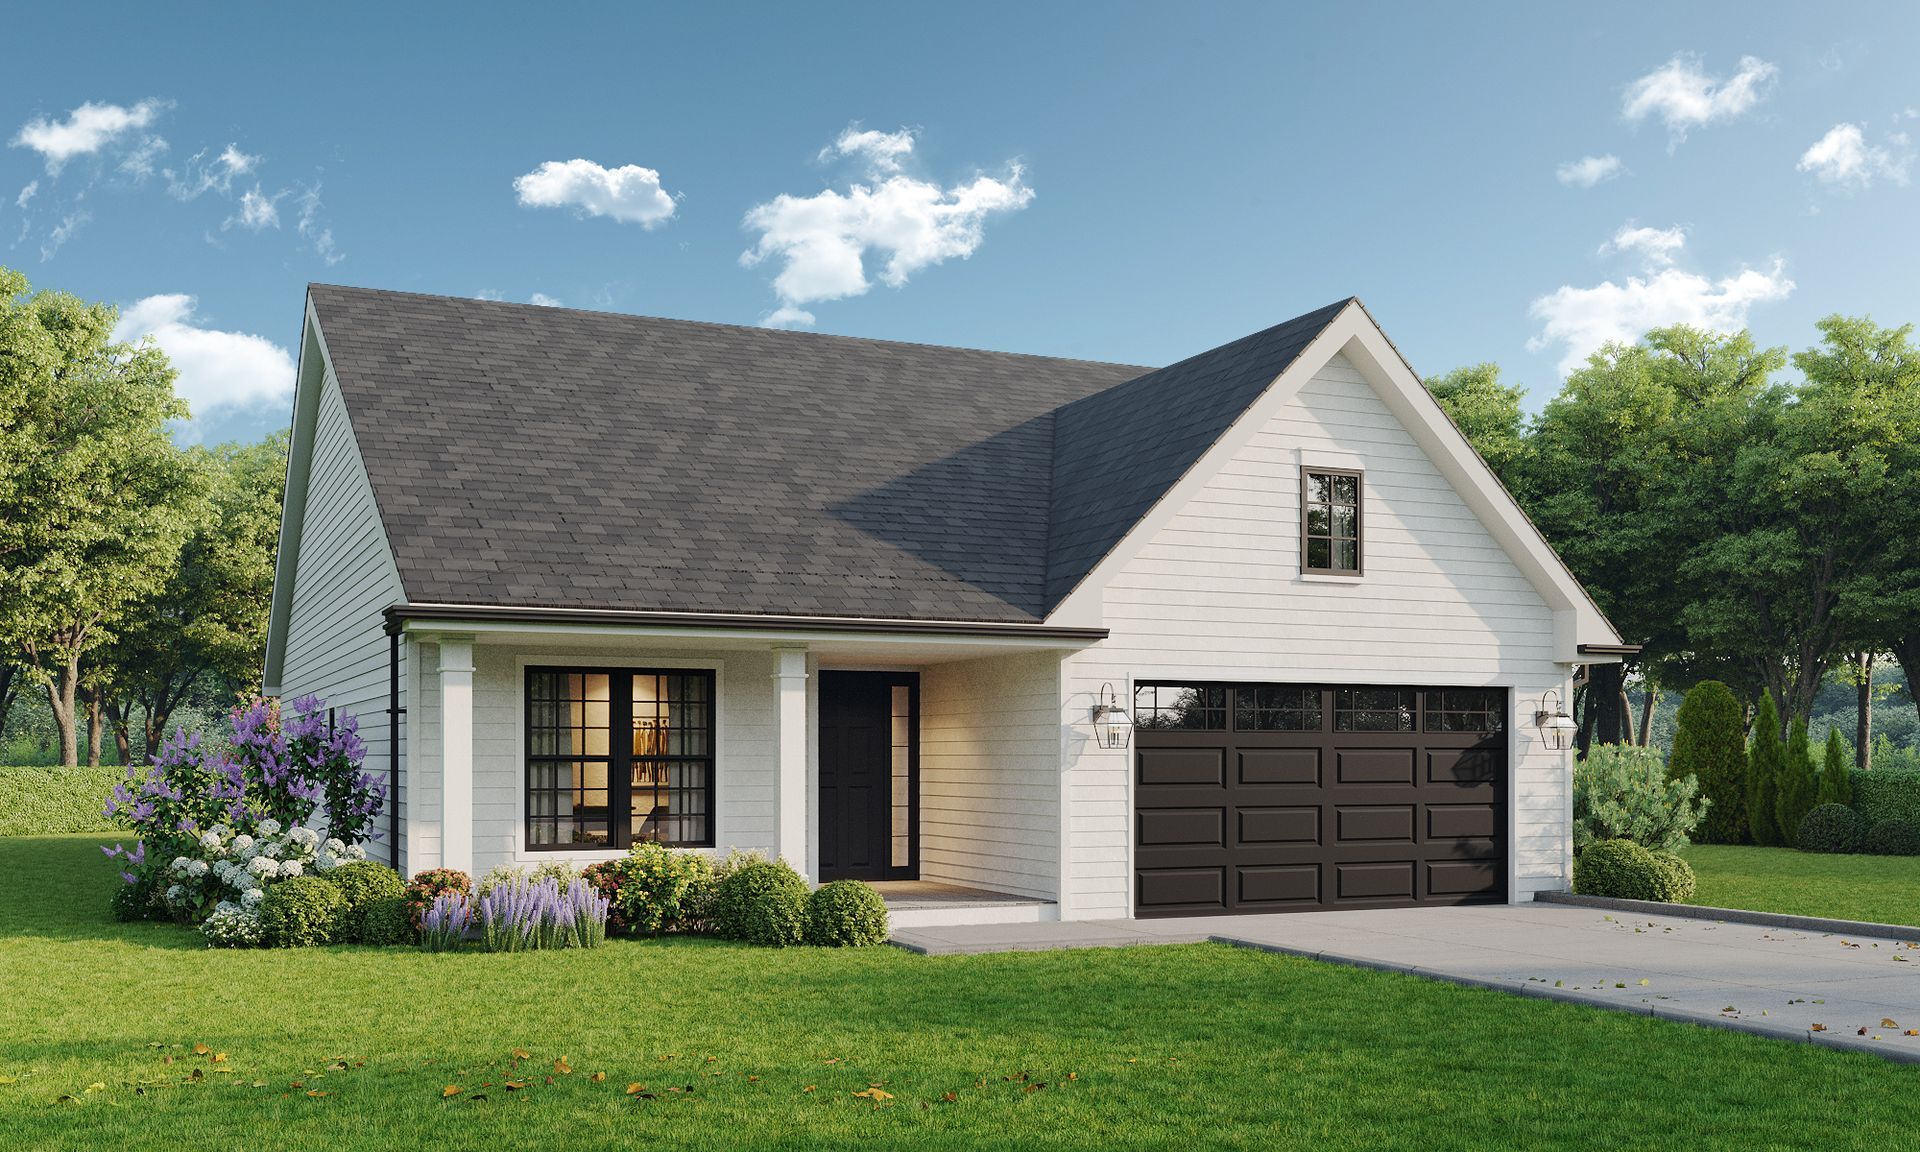
The Magnolia
Available at Columbia Meadows
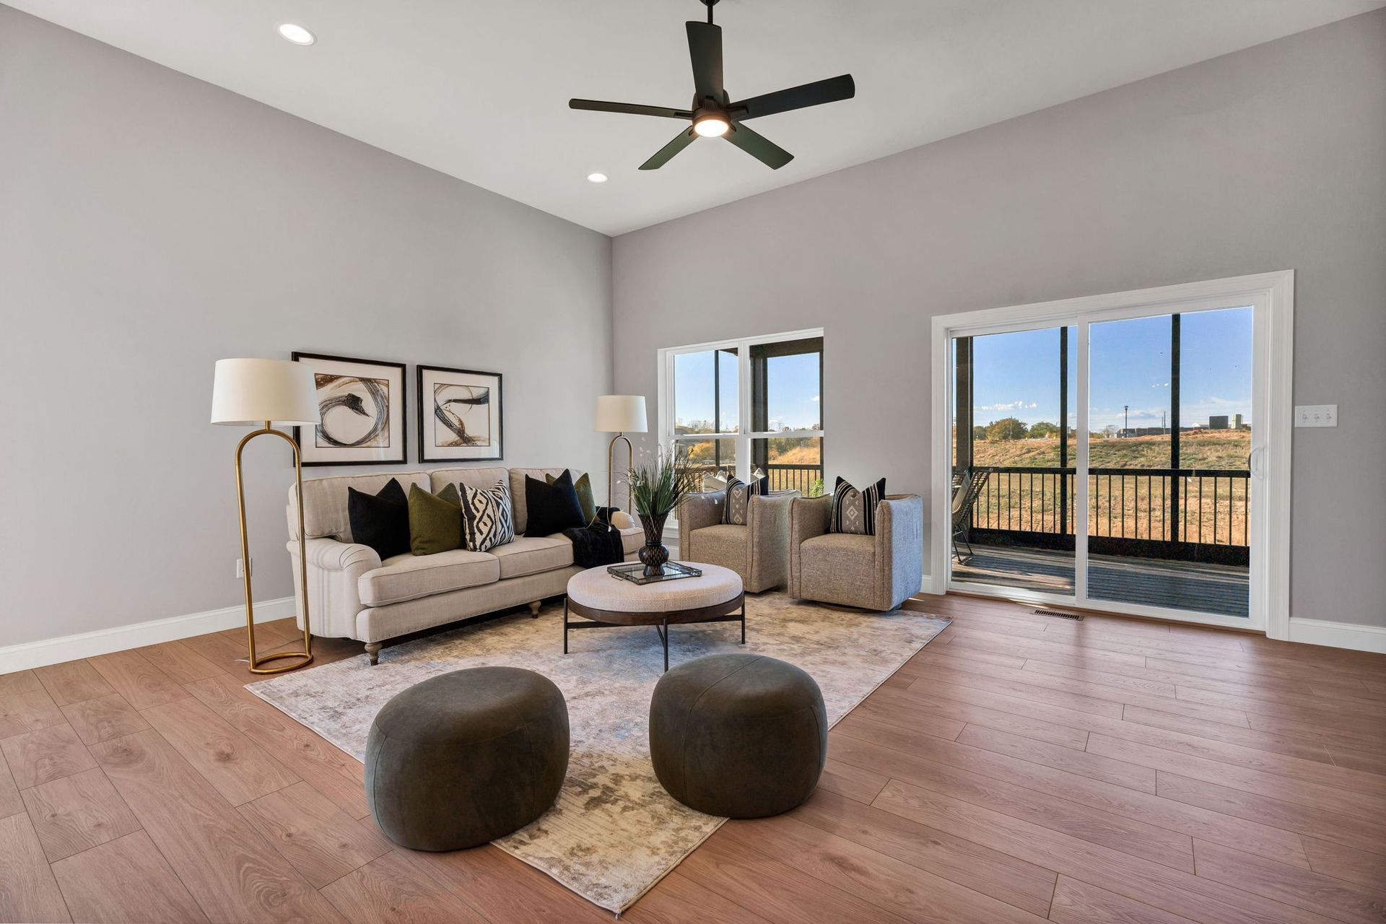
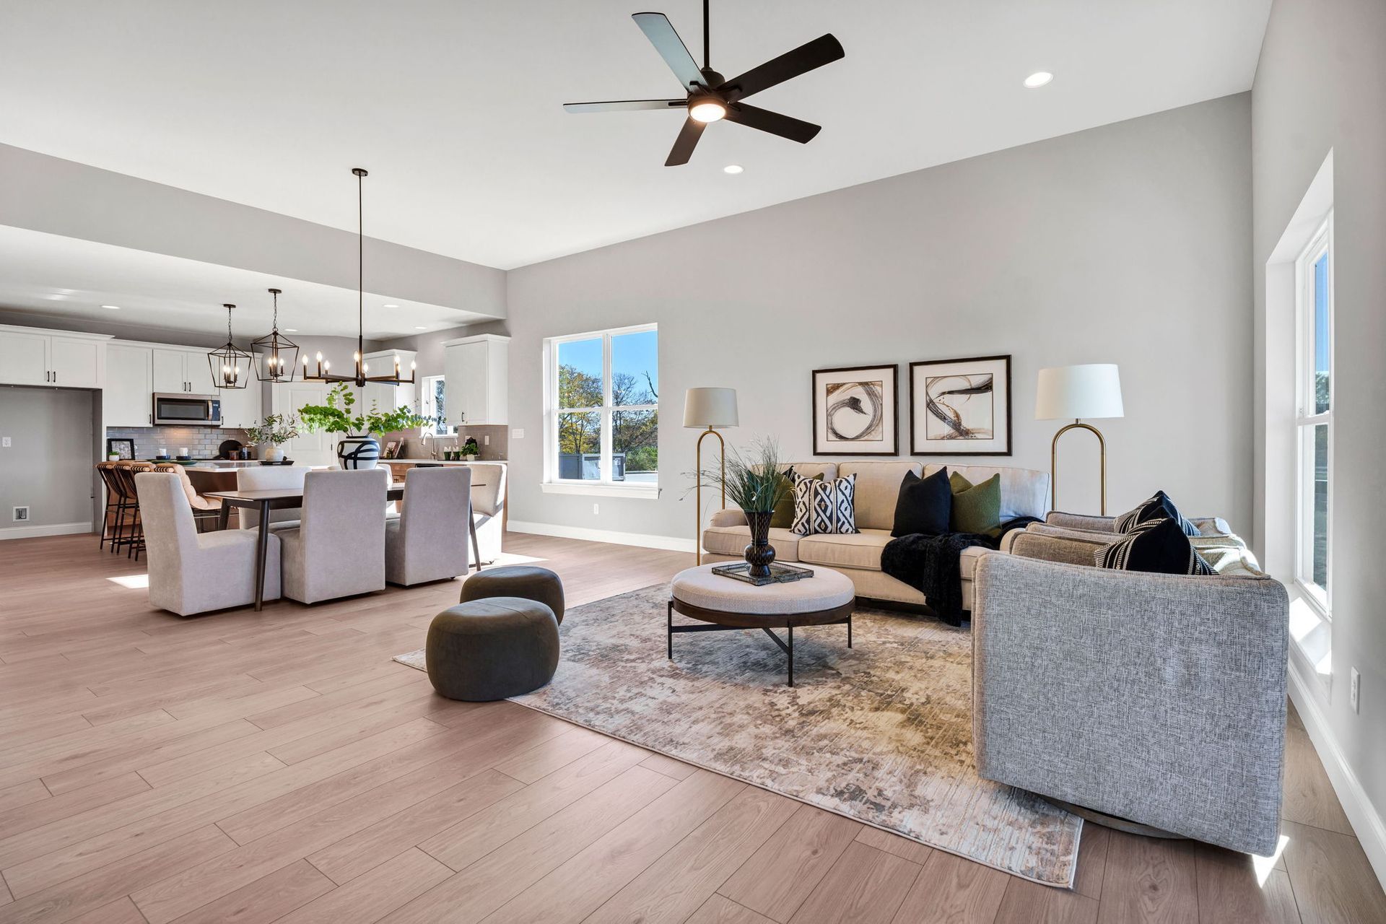
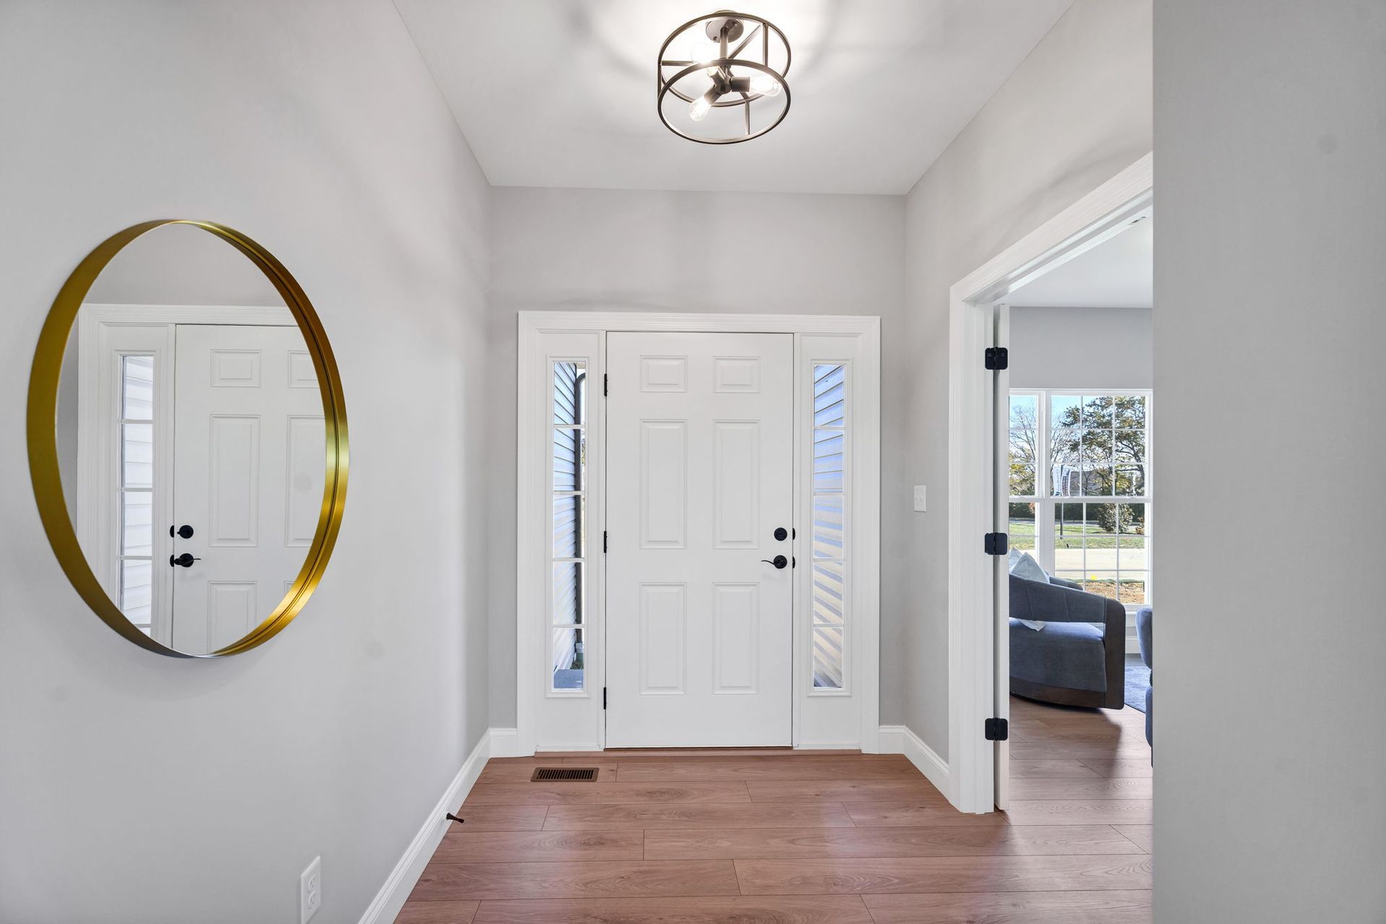
Sheer luxury, exceptional value. With over 1,900 square feet of thoughtfully designed living space, the Magnolia offers a perfect balance of comfort and style, all on one level. Its flexible floor plan provides room to live, entertain, and relax with ease. (Some photos may show optional features available at additional cost).
Signature Features
- 2nd Bedroom w/ Walk in Closet
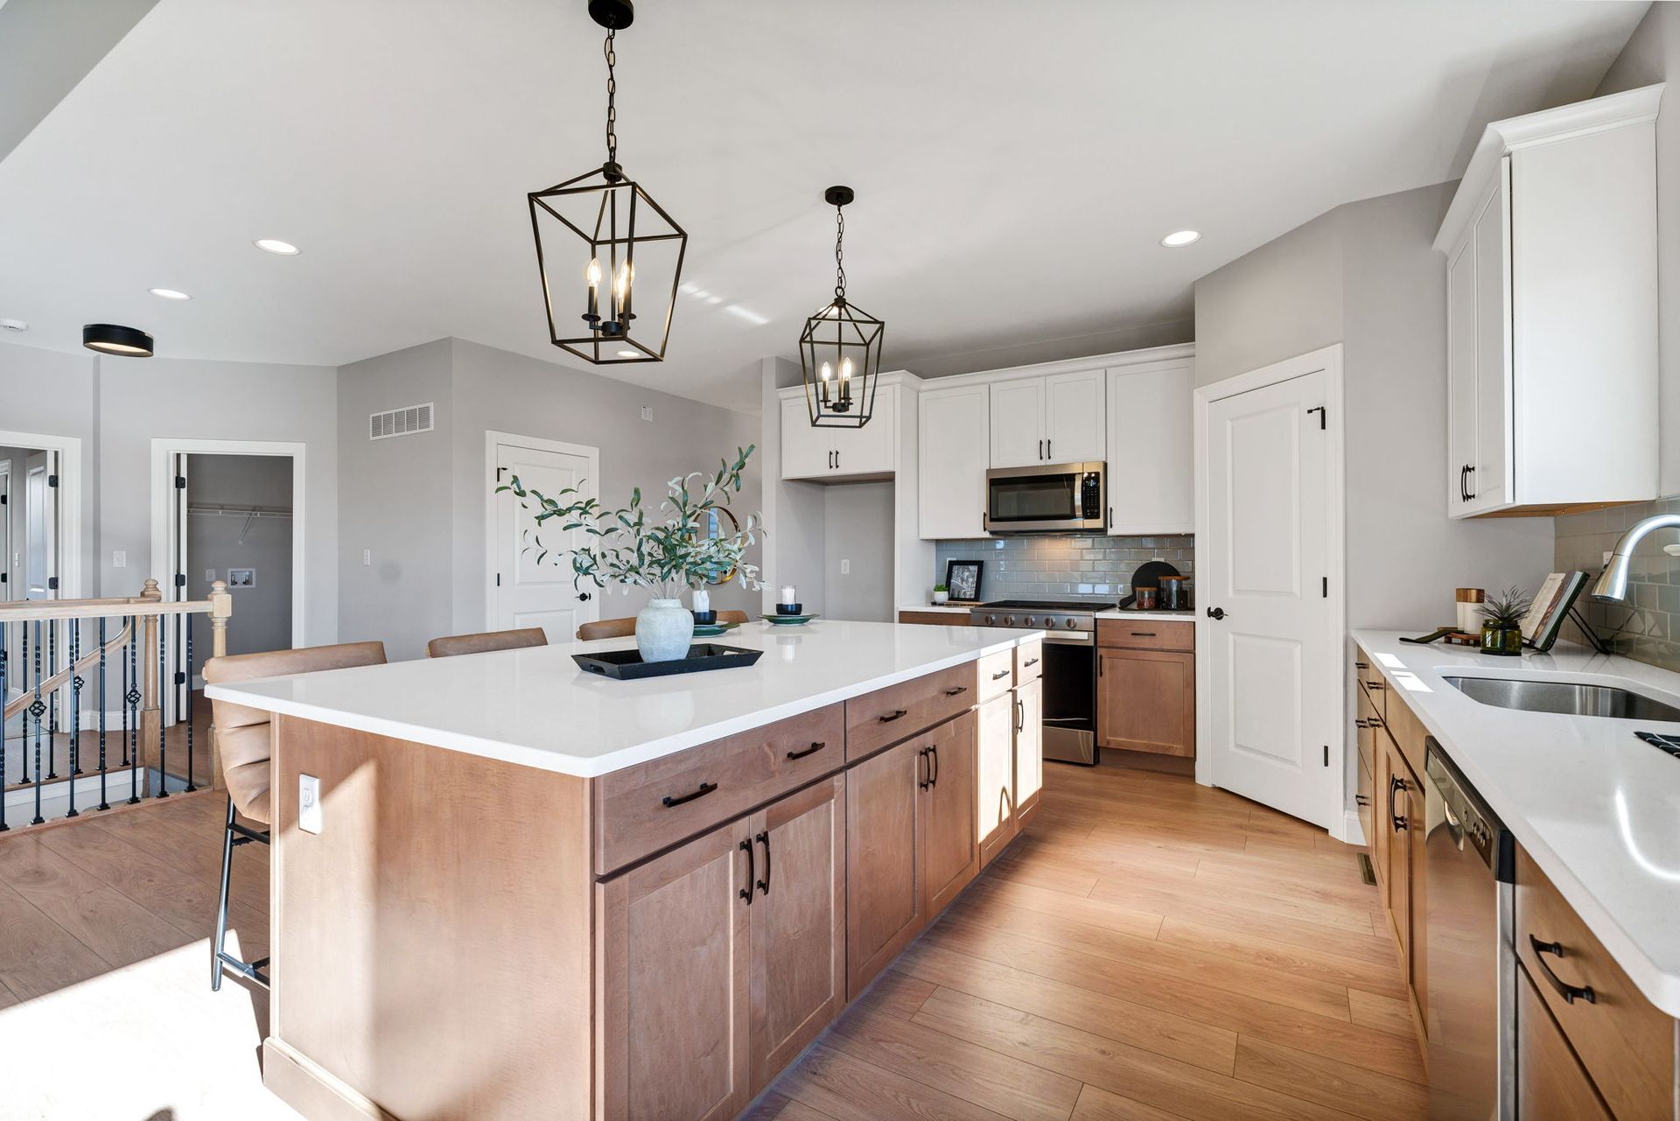
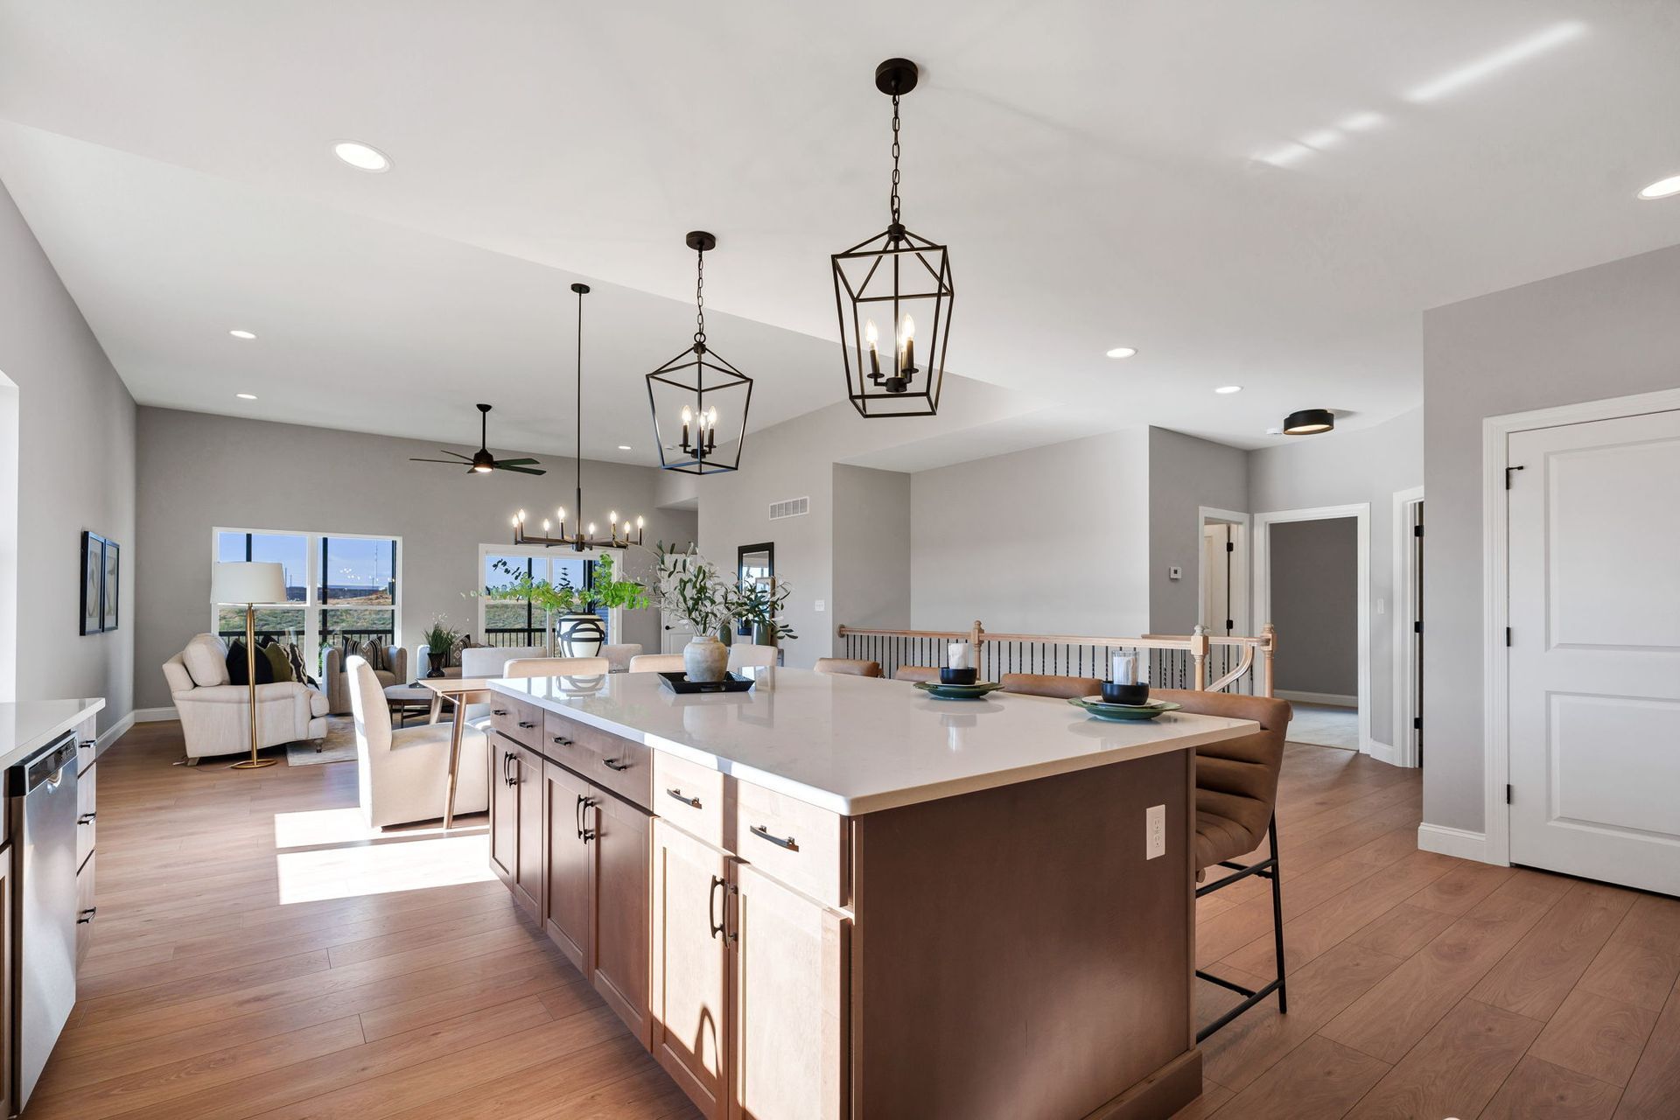
- Spacious Kitchen & Dining Area
- Granite Kitchen Countertops
- Quality Appliances & Cabinetry
- Walk-In Pantry
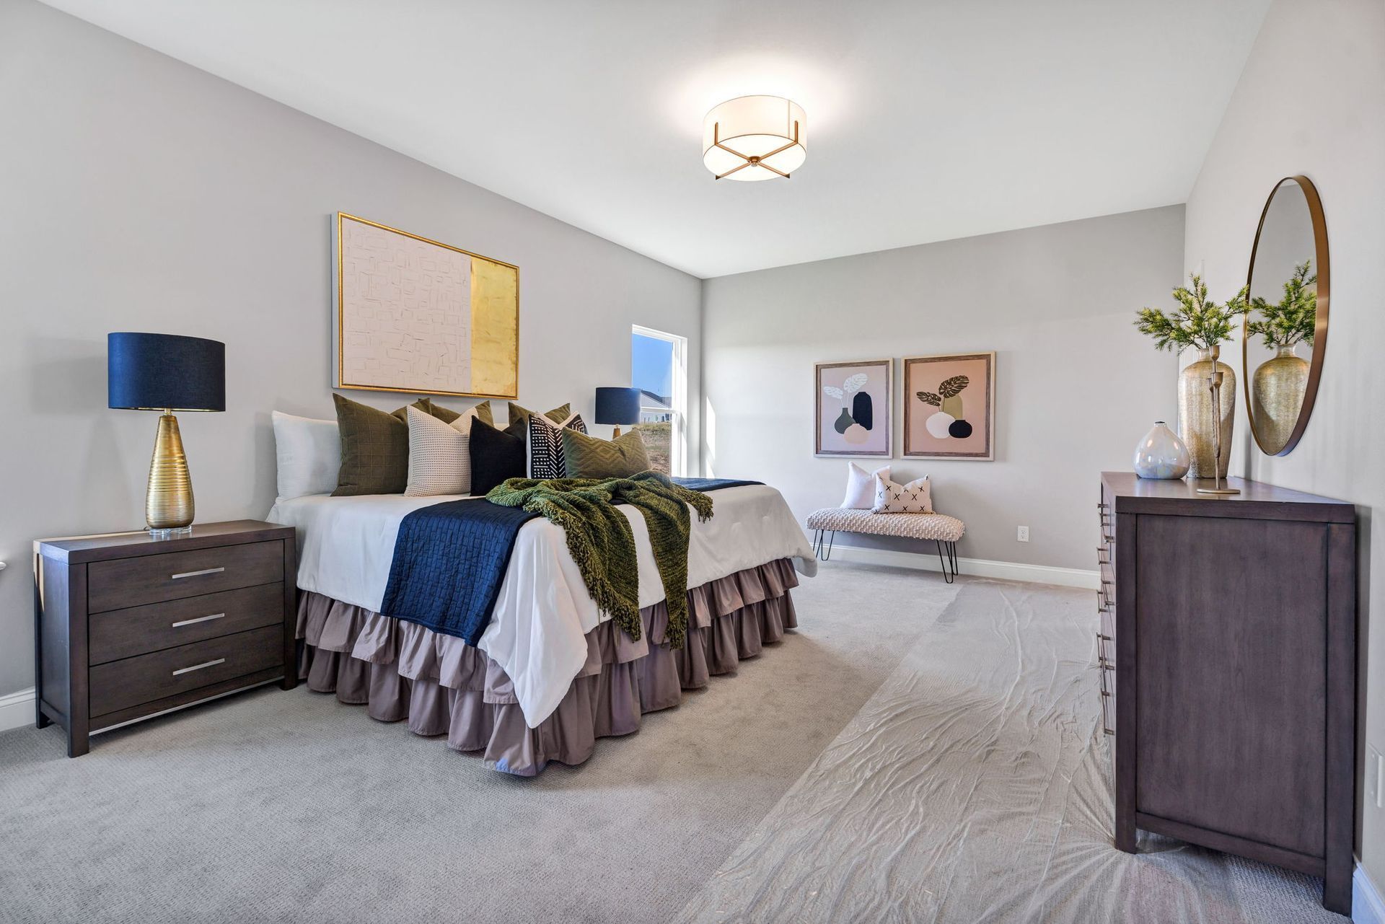
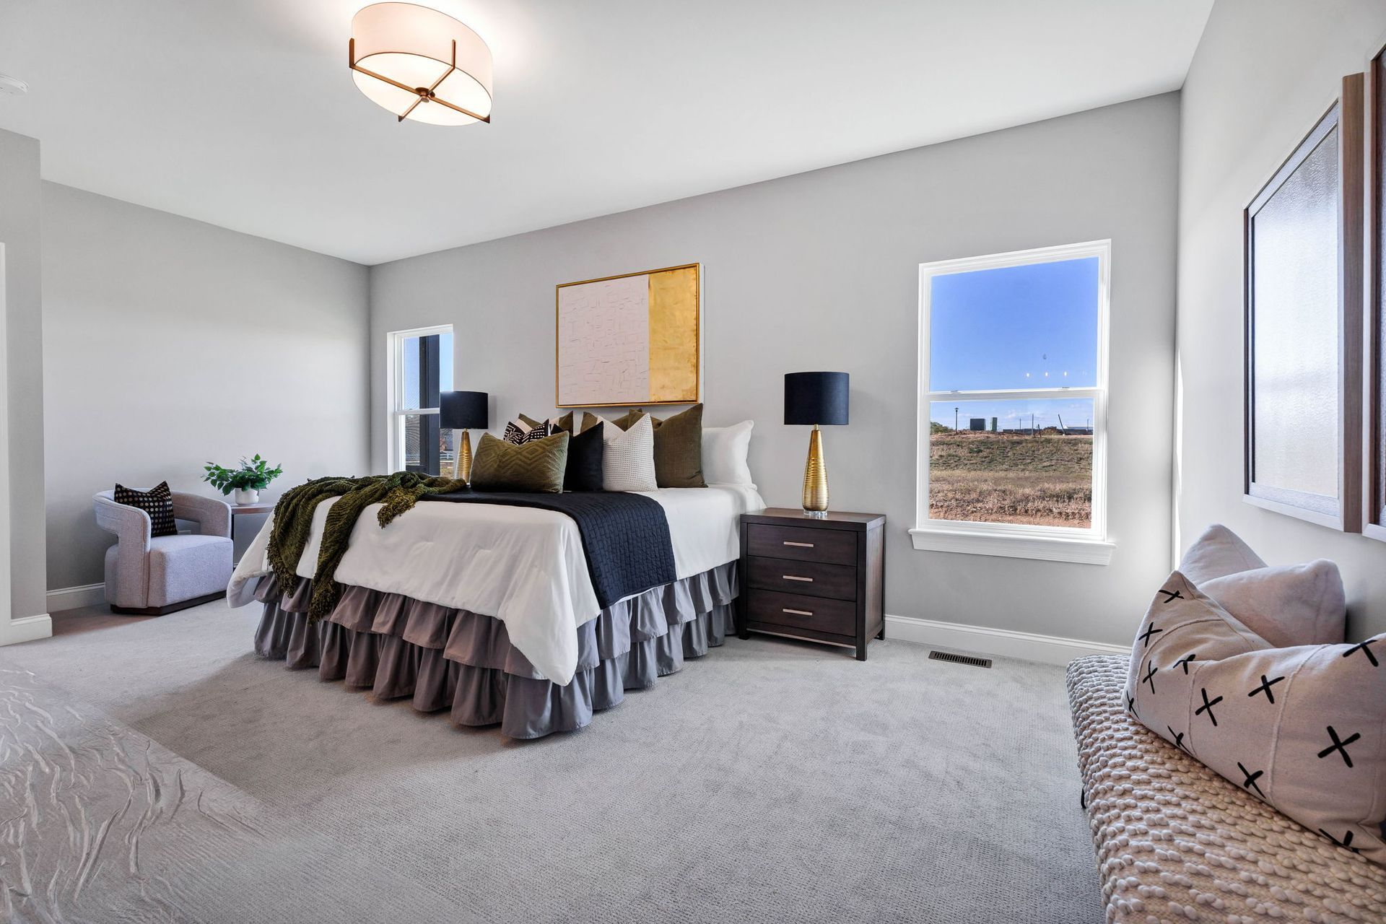
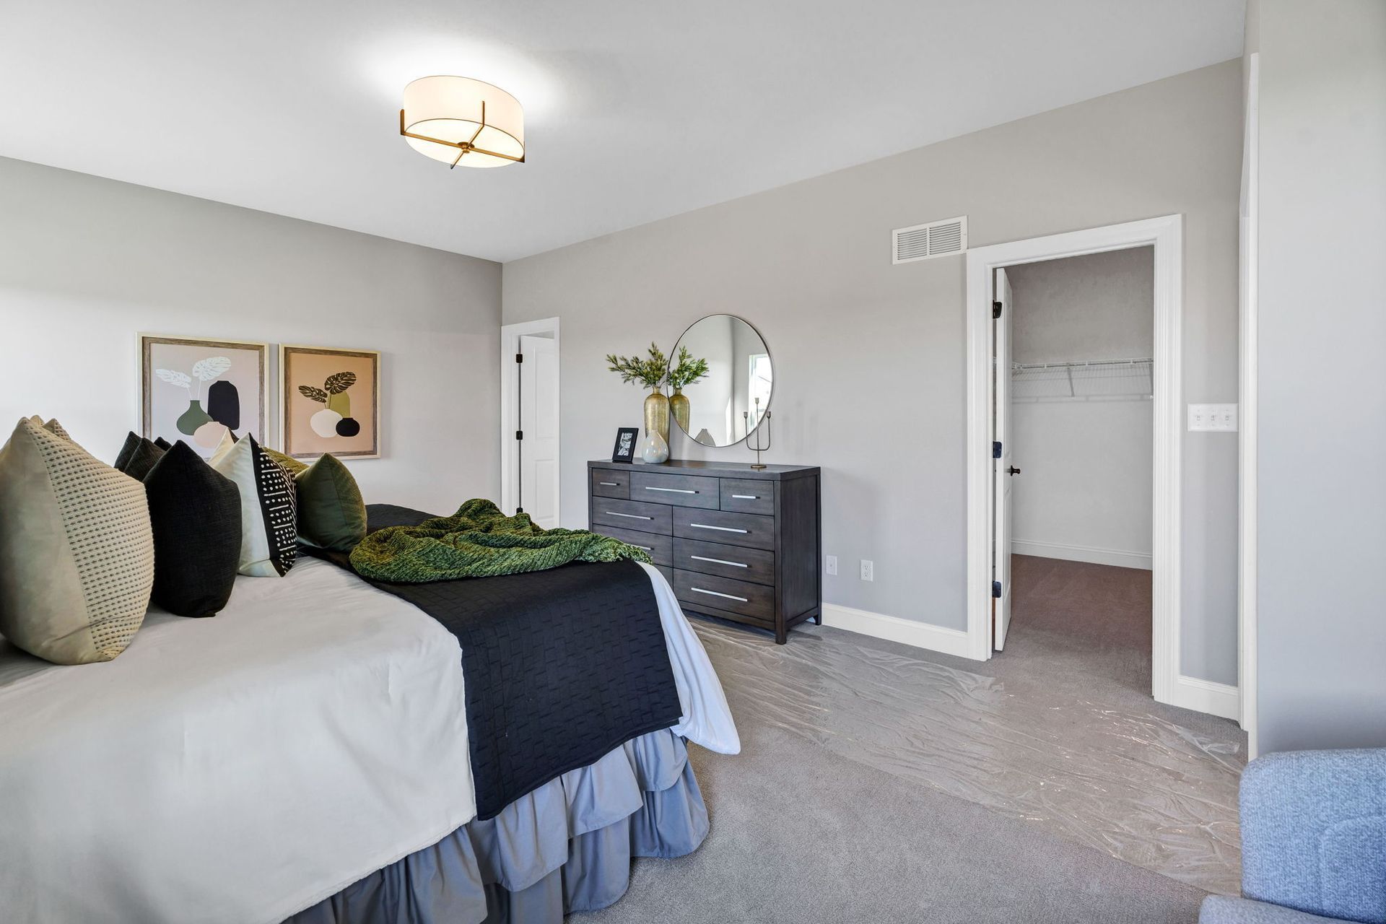
- Luxurious Owner's Retreat
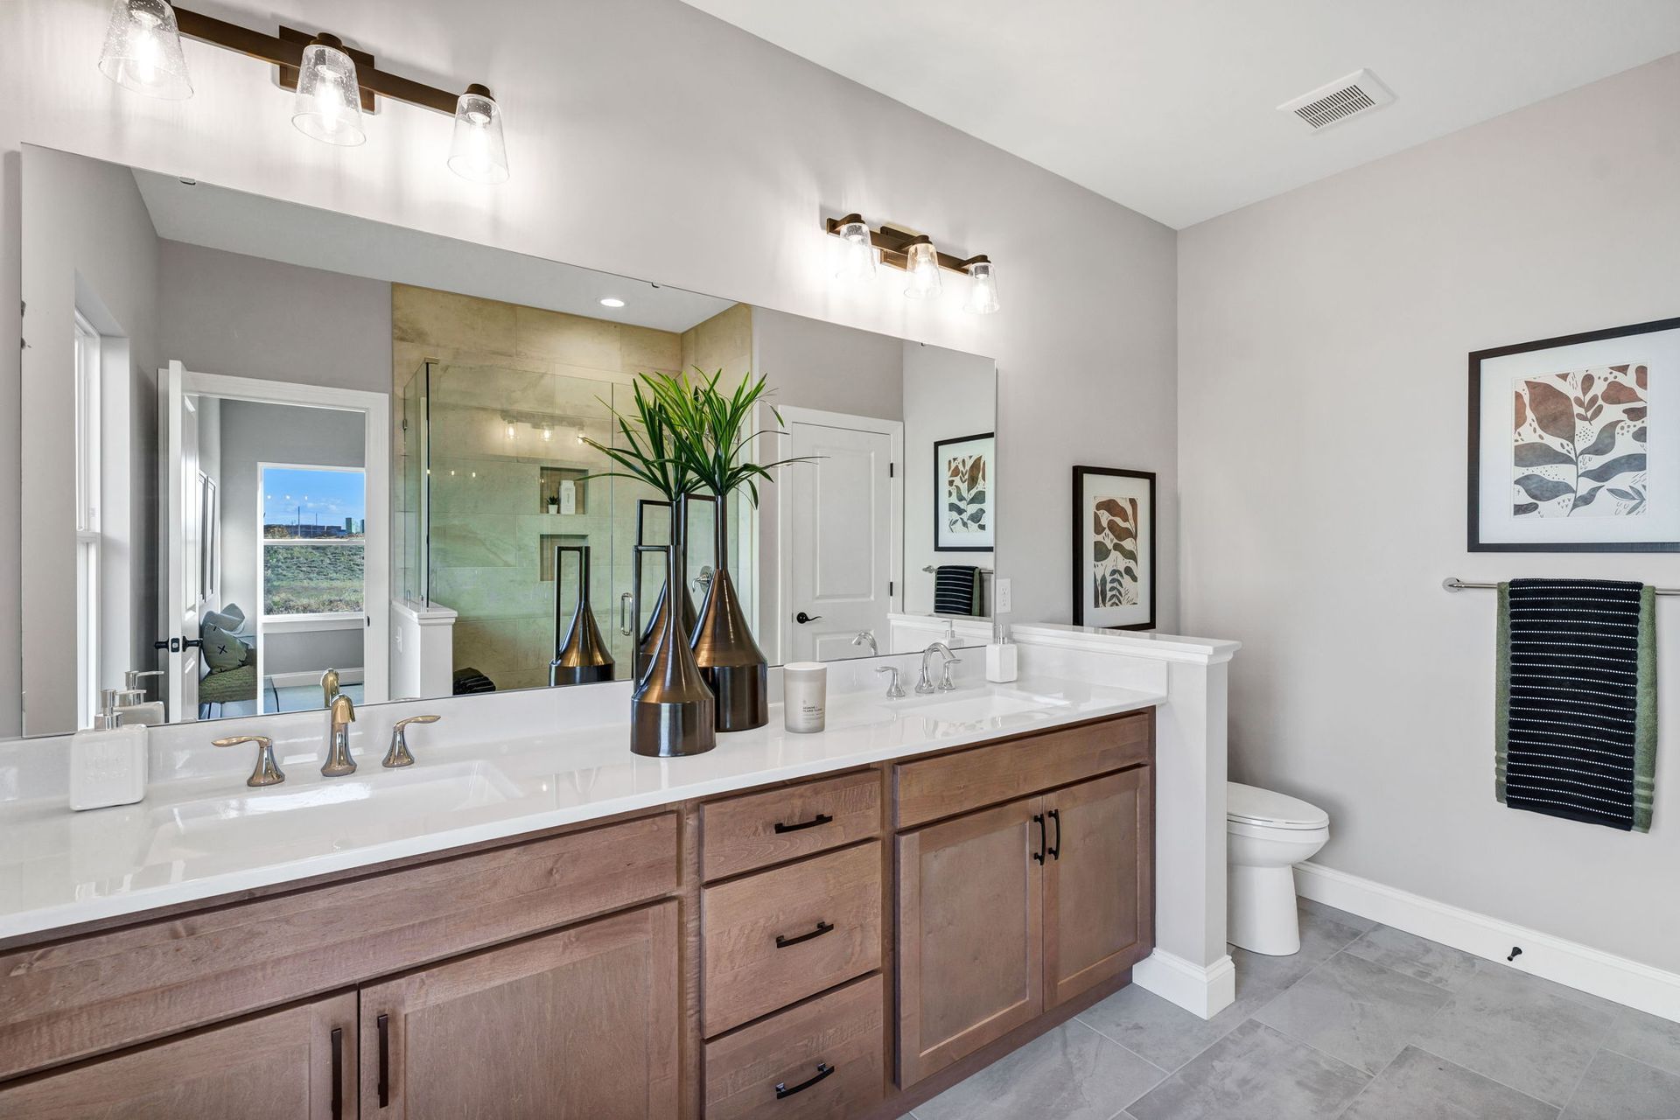
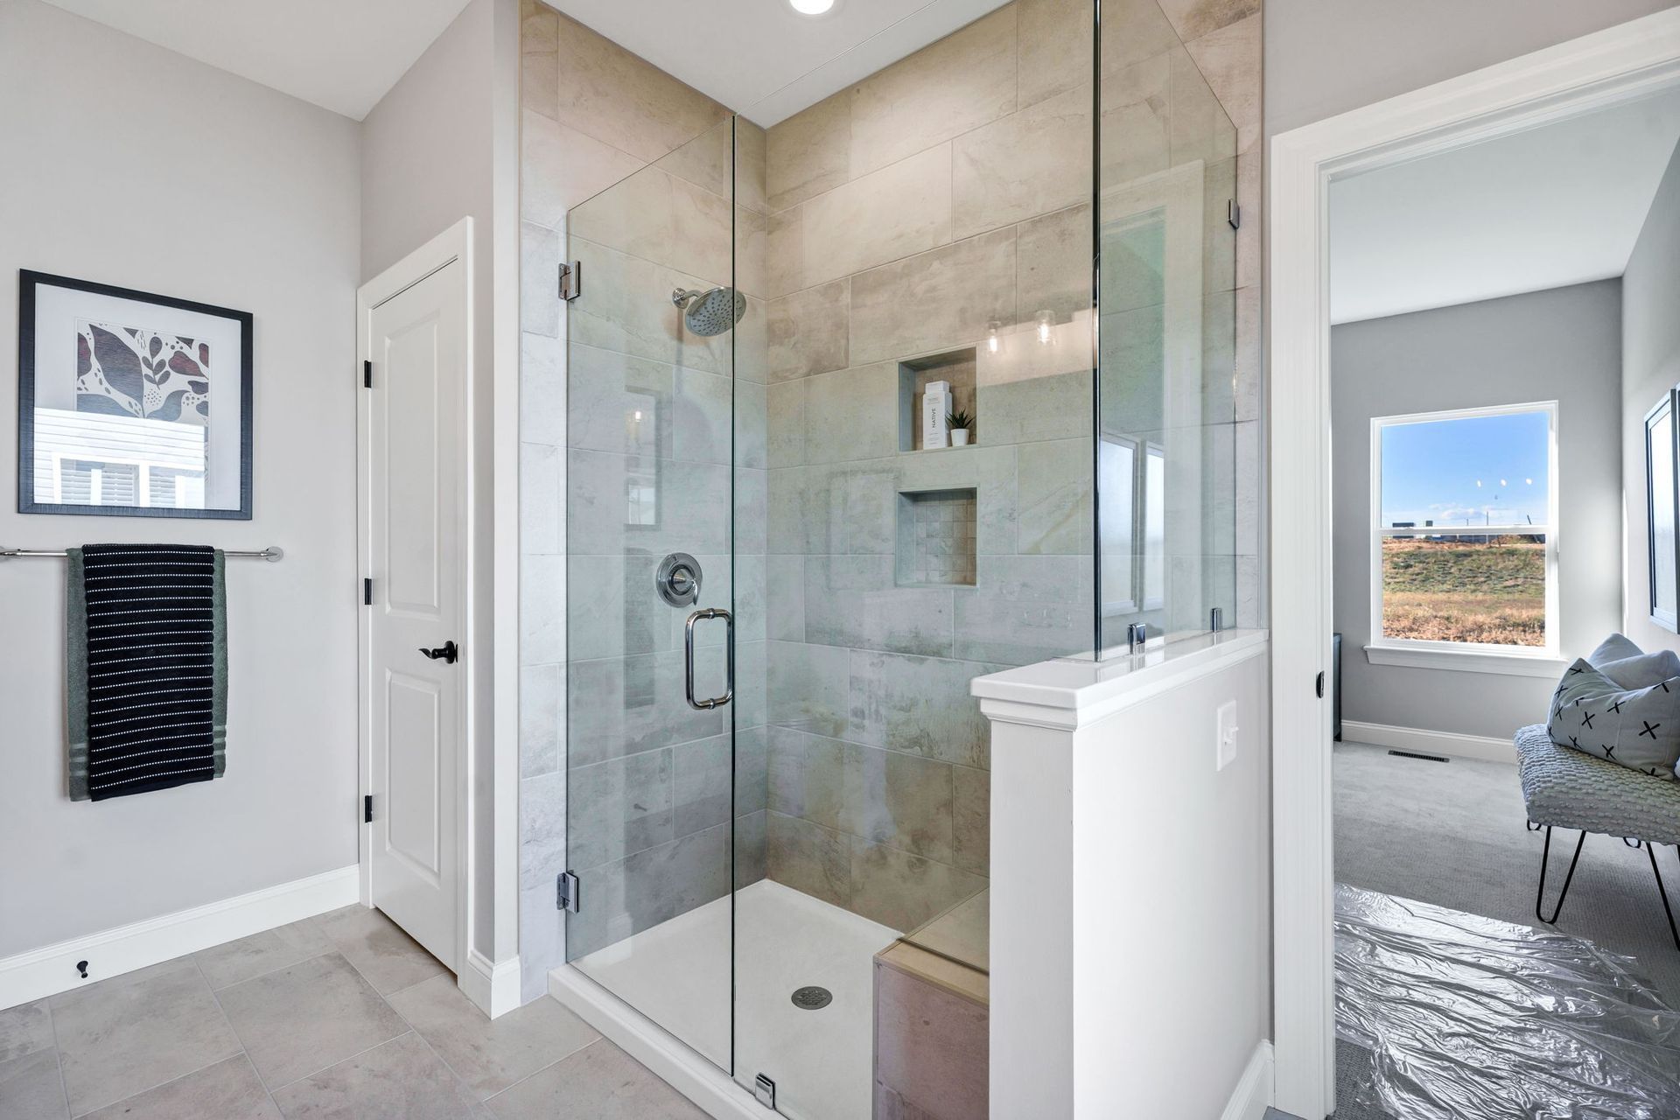
- Master Bath w/ Gleaming Cultured Marble Vanity & Shower Surround
- Spacious Master Bedroom Closet
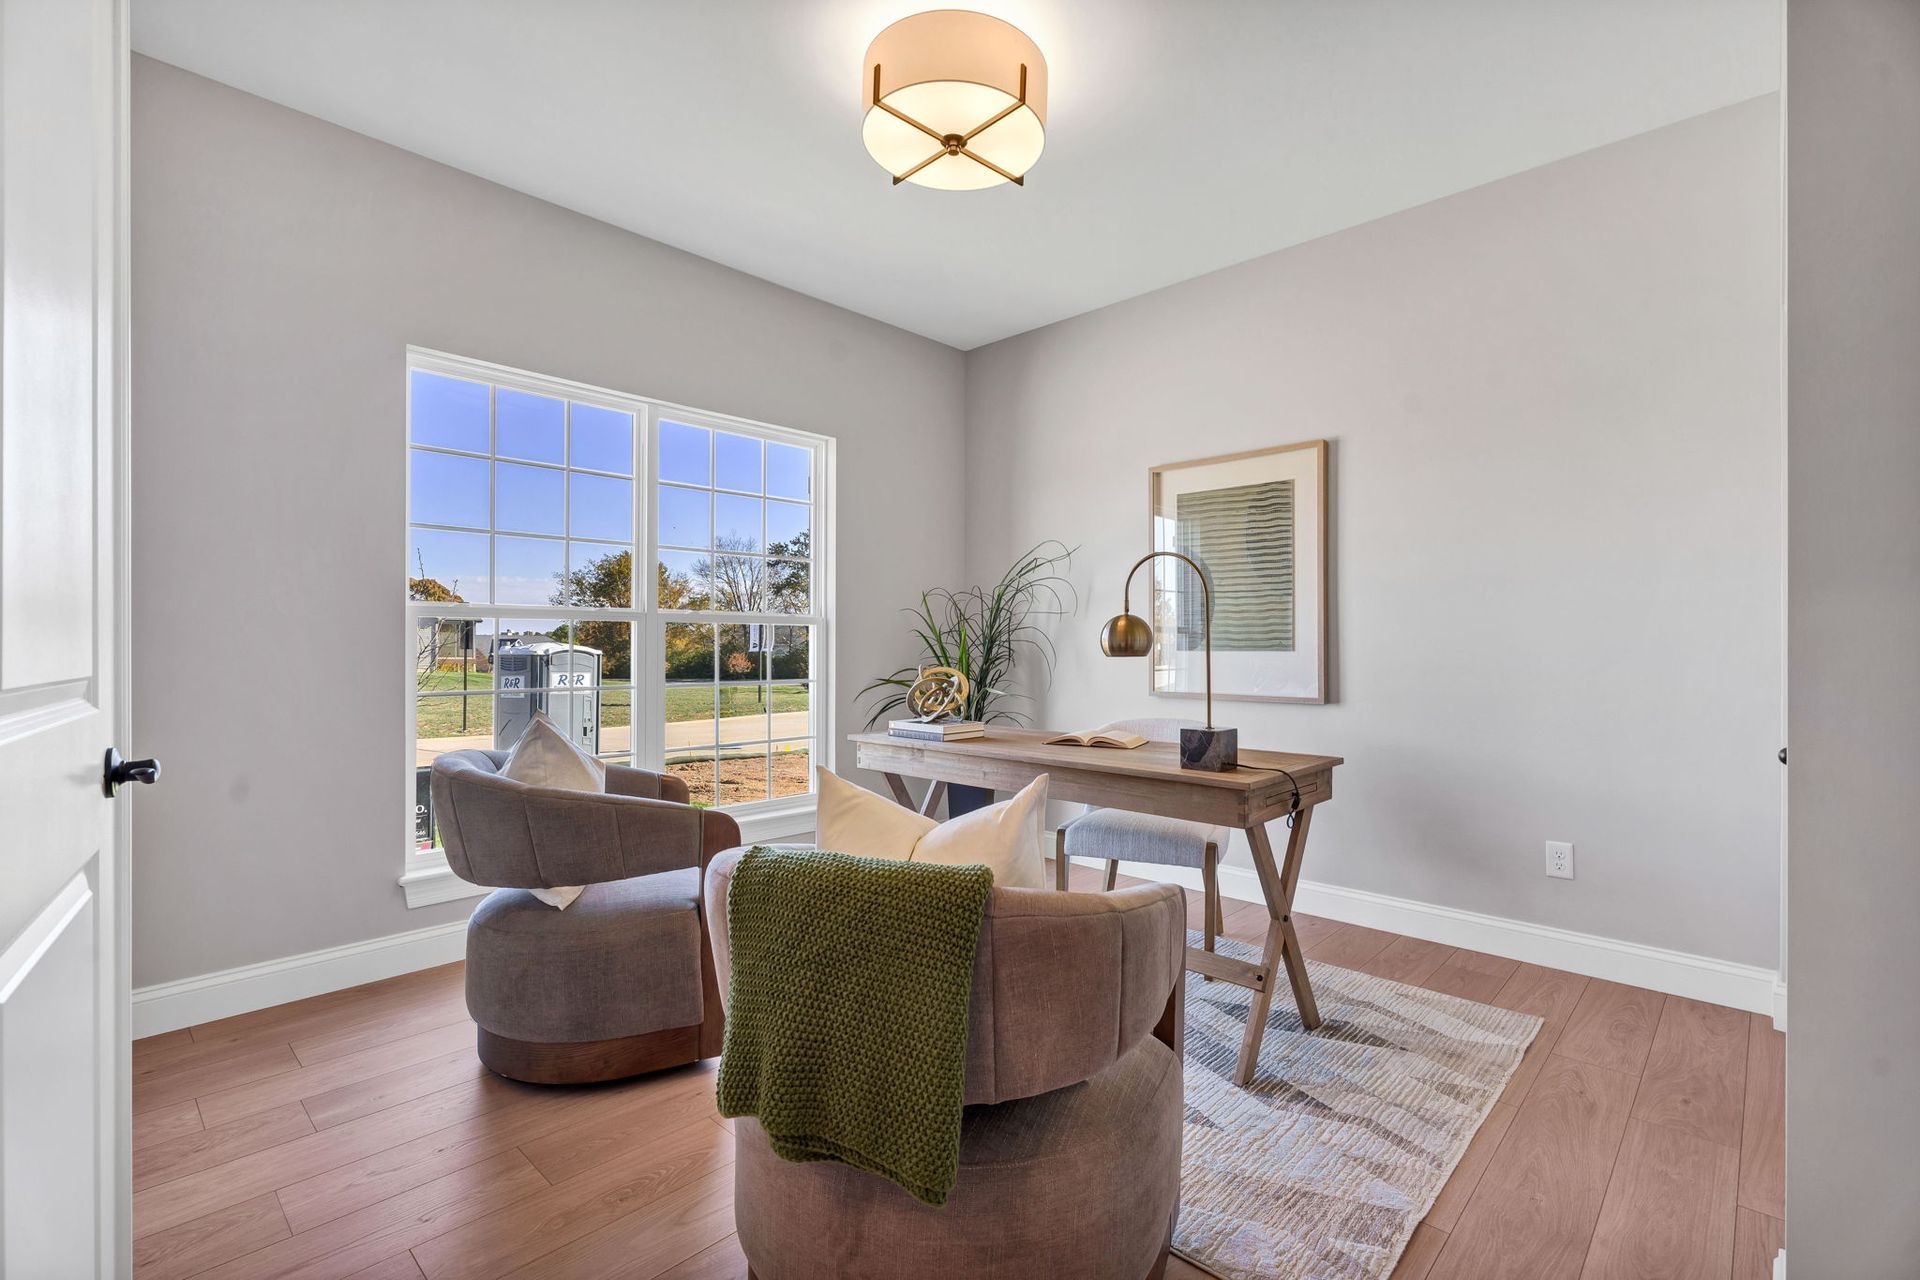
- Large Study / Flex Room
Available Options
- Alt. Kitchen & Enlarged Study
- Fireplace(s)
- Alt. Master Bath
- Deck/Covered Deck
- Alt. Study
- Lower Level Plan
- Alt. Lower Level Plan
- Additional Options Available Upon Request
Value-Enhancing Standards
- 9' First Floor Ceilings
- Full Height Pour Basement (8')
- Insulated Low-E Windows
- 30-Year Architectural Shingles
- Fully Sodded Yard (Disturbed Areas )
- Landscape Package
- Irrigation System
- Refer to Standard Features Sheet for Additional Information
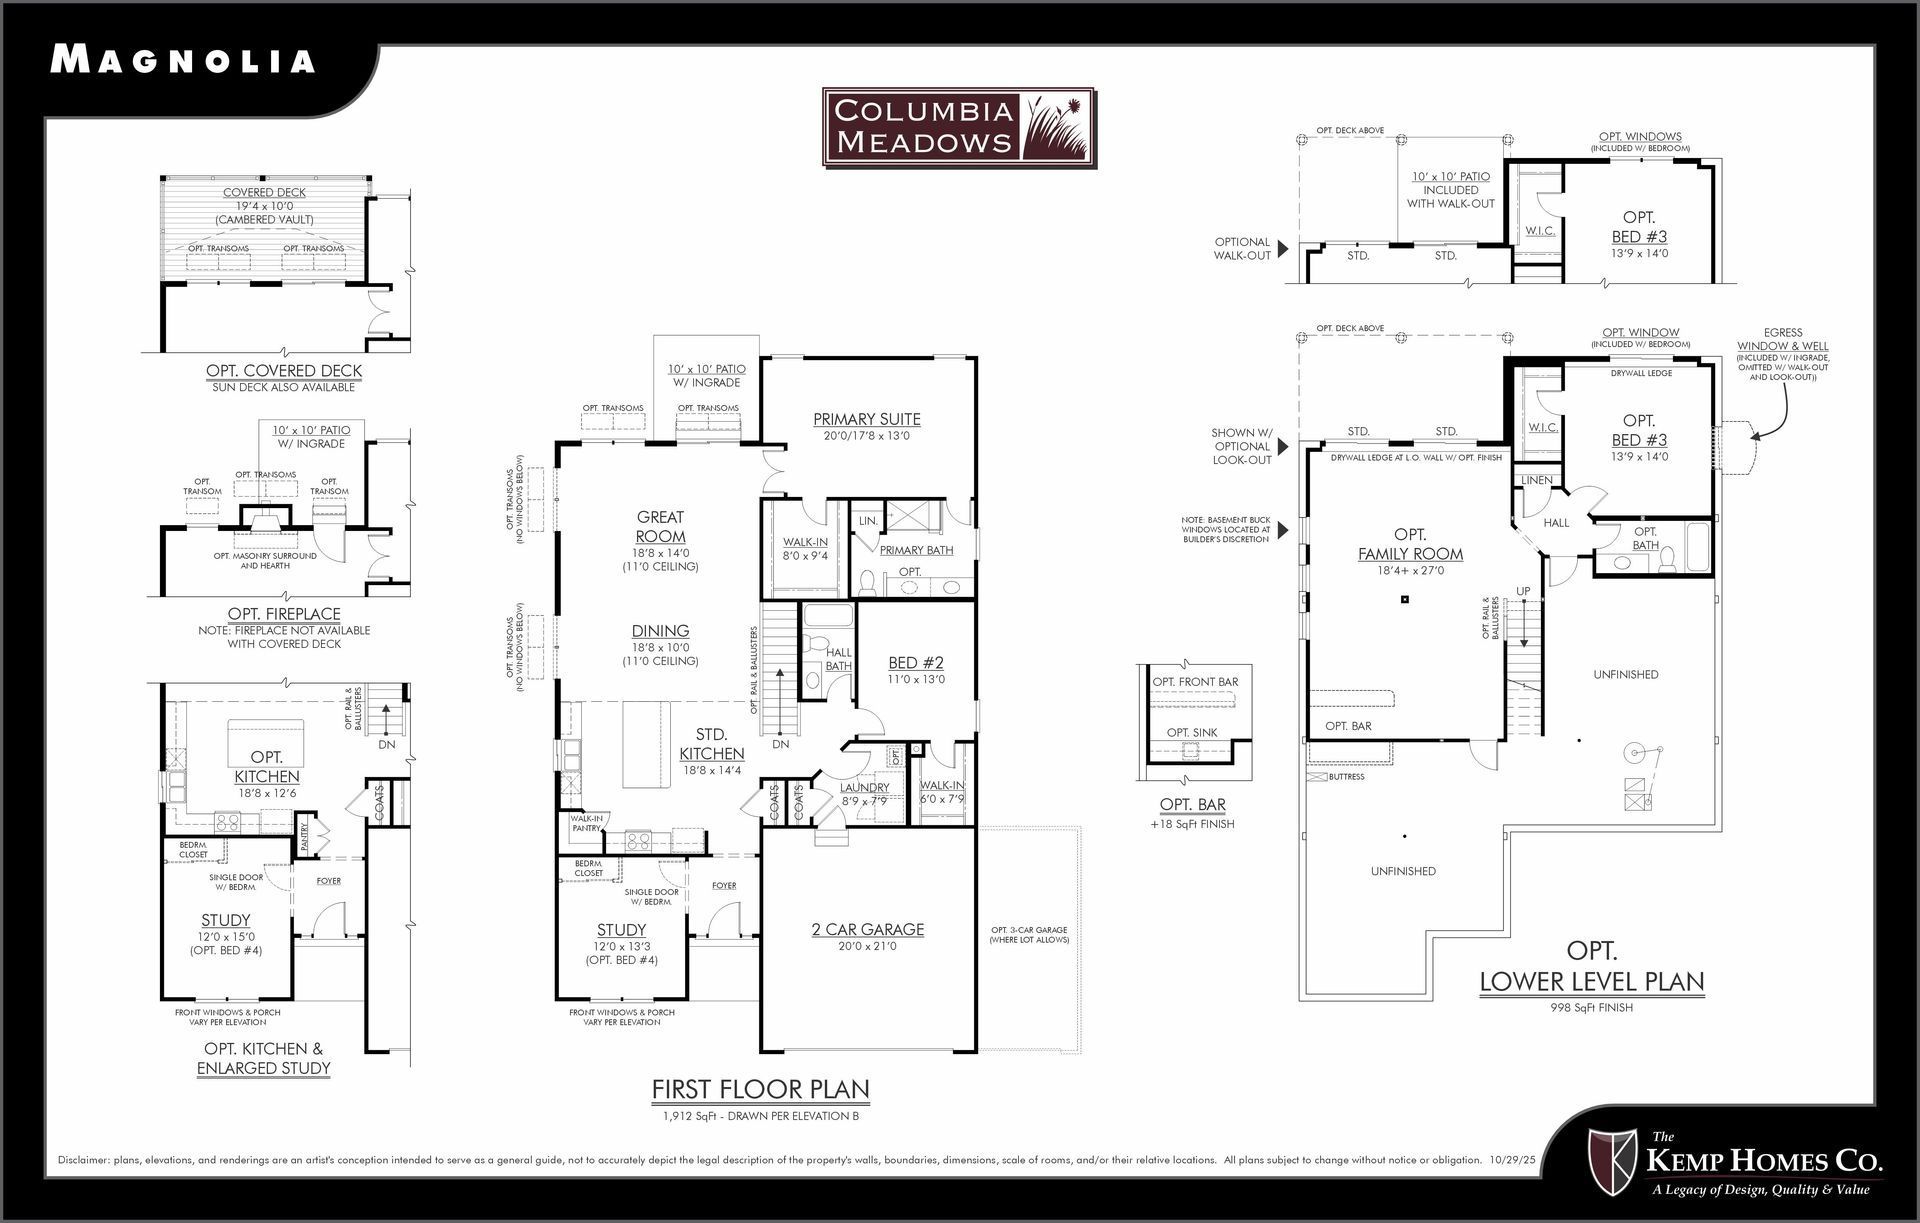
Floorplan
THOUGHTFULLY PLANNED
Spacious and functional layouts provide flexibility for the way you live today—and the way you will live tomorrow.
Exterior Photos
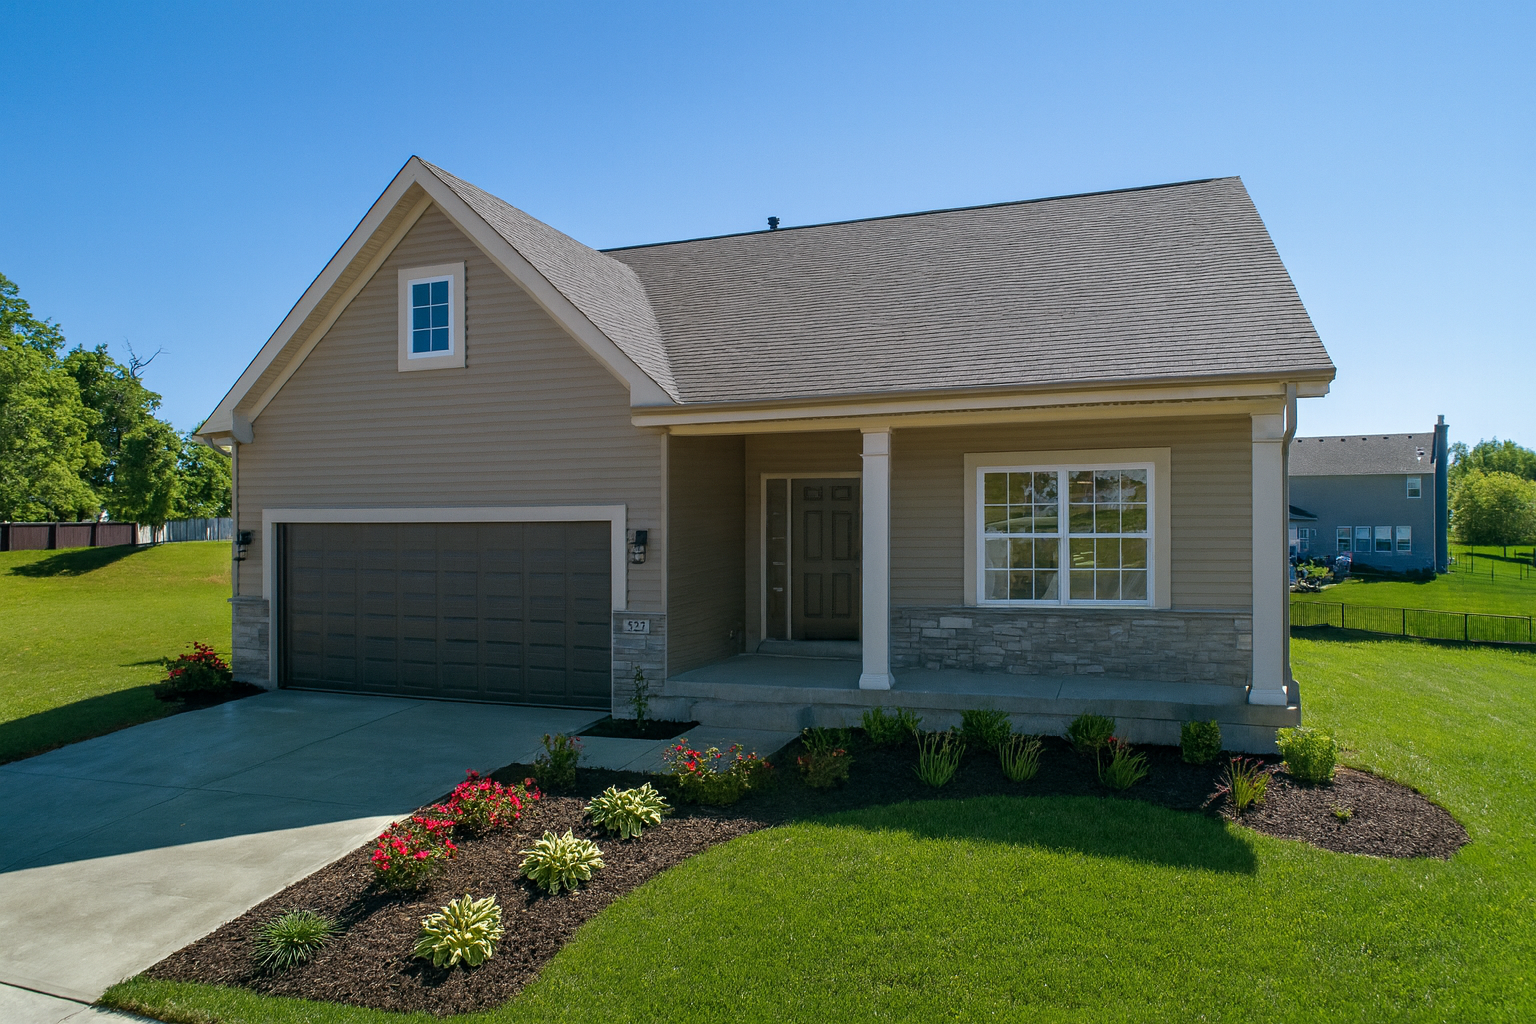
Elevation A-2
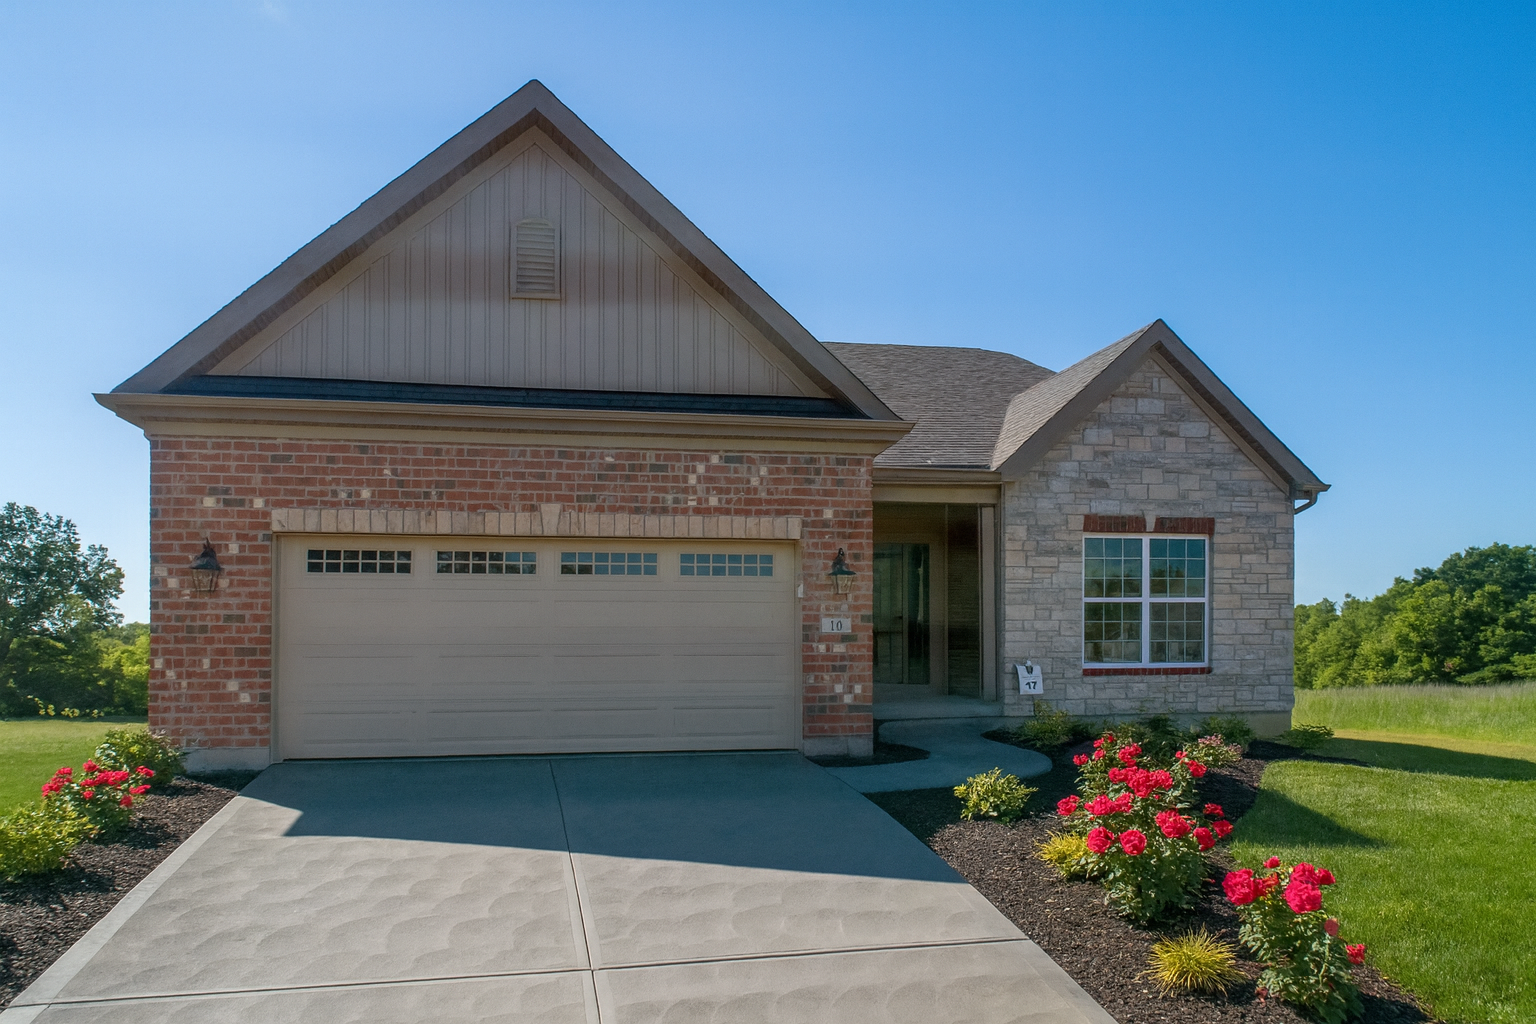
Elevation B-2
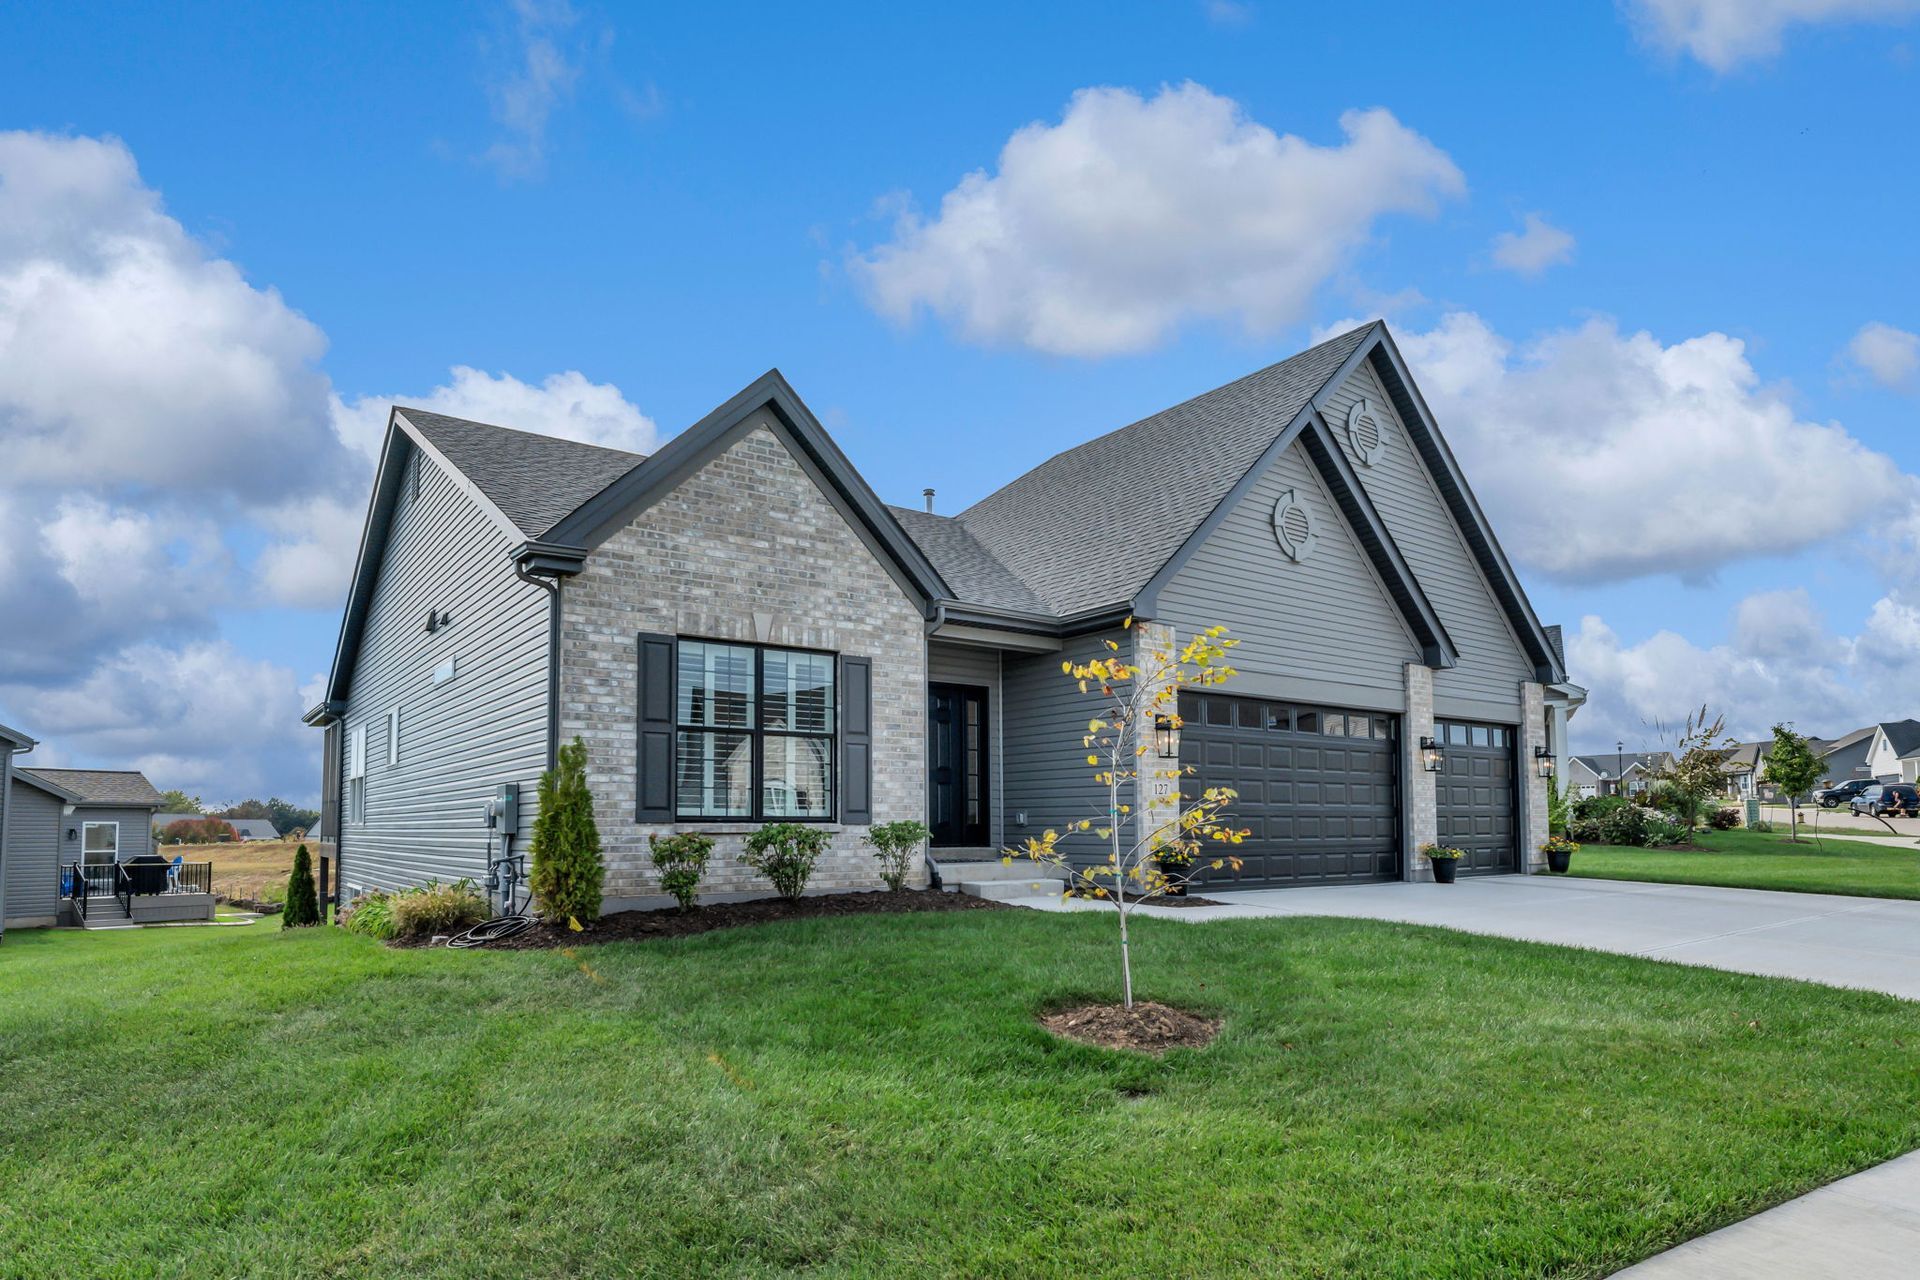
Elevation C-1 with 3-Car Garage
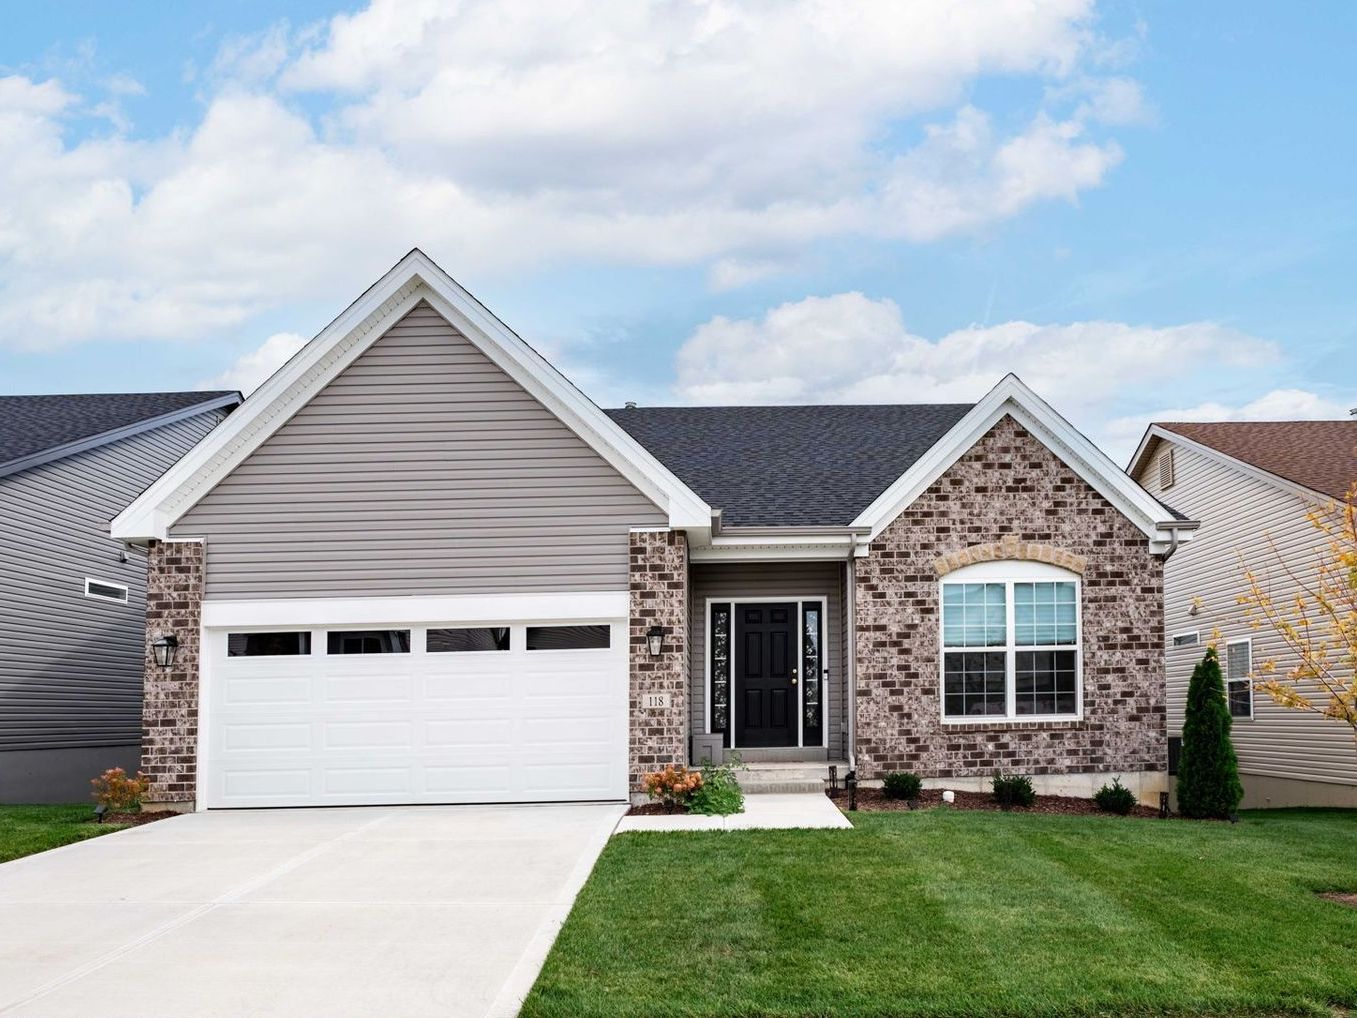
Elevation C-1
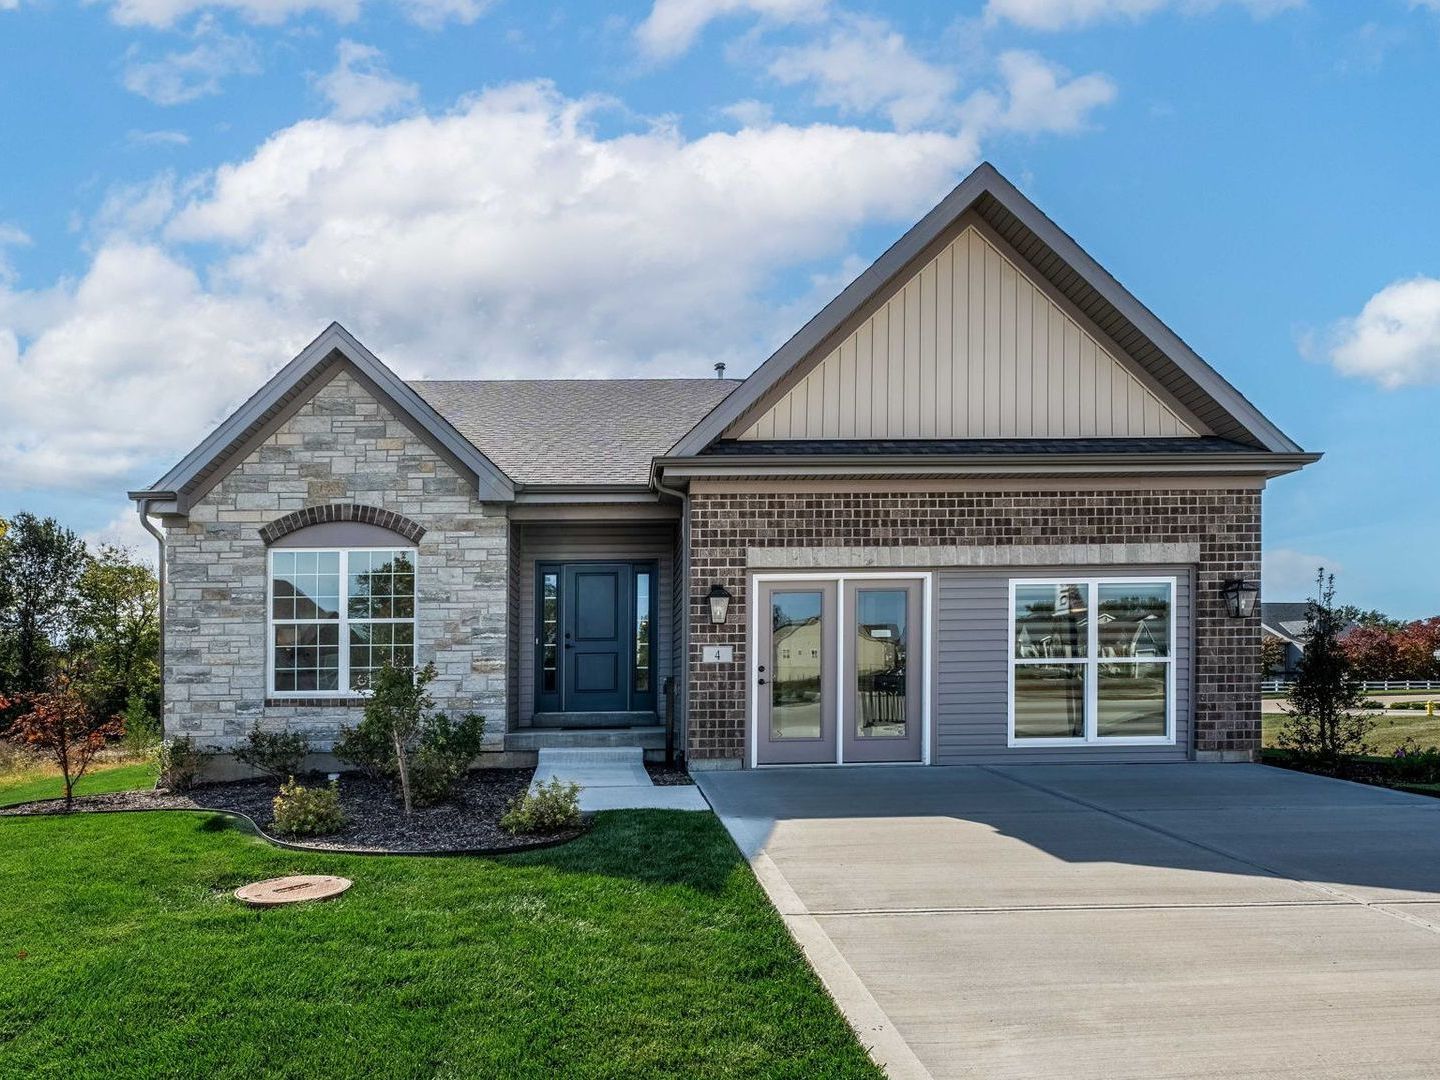
Elevation B-2
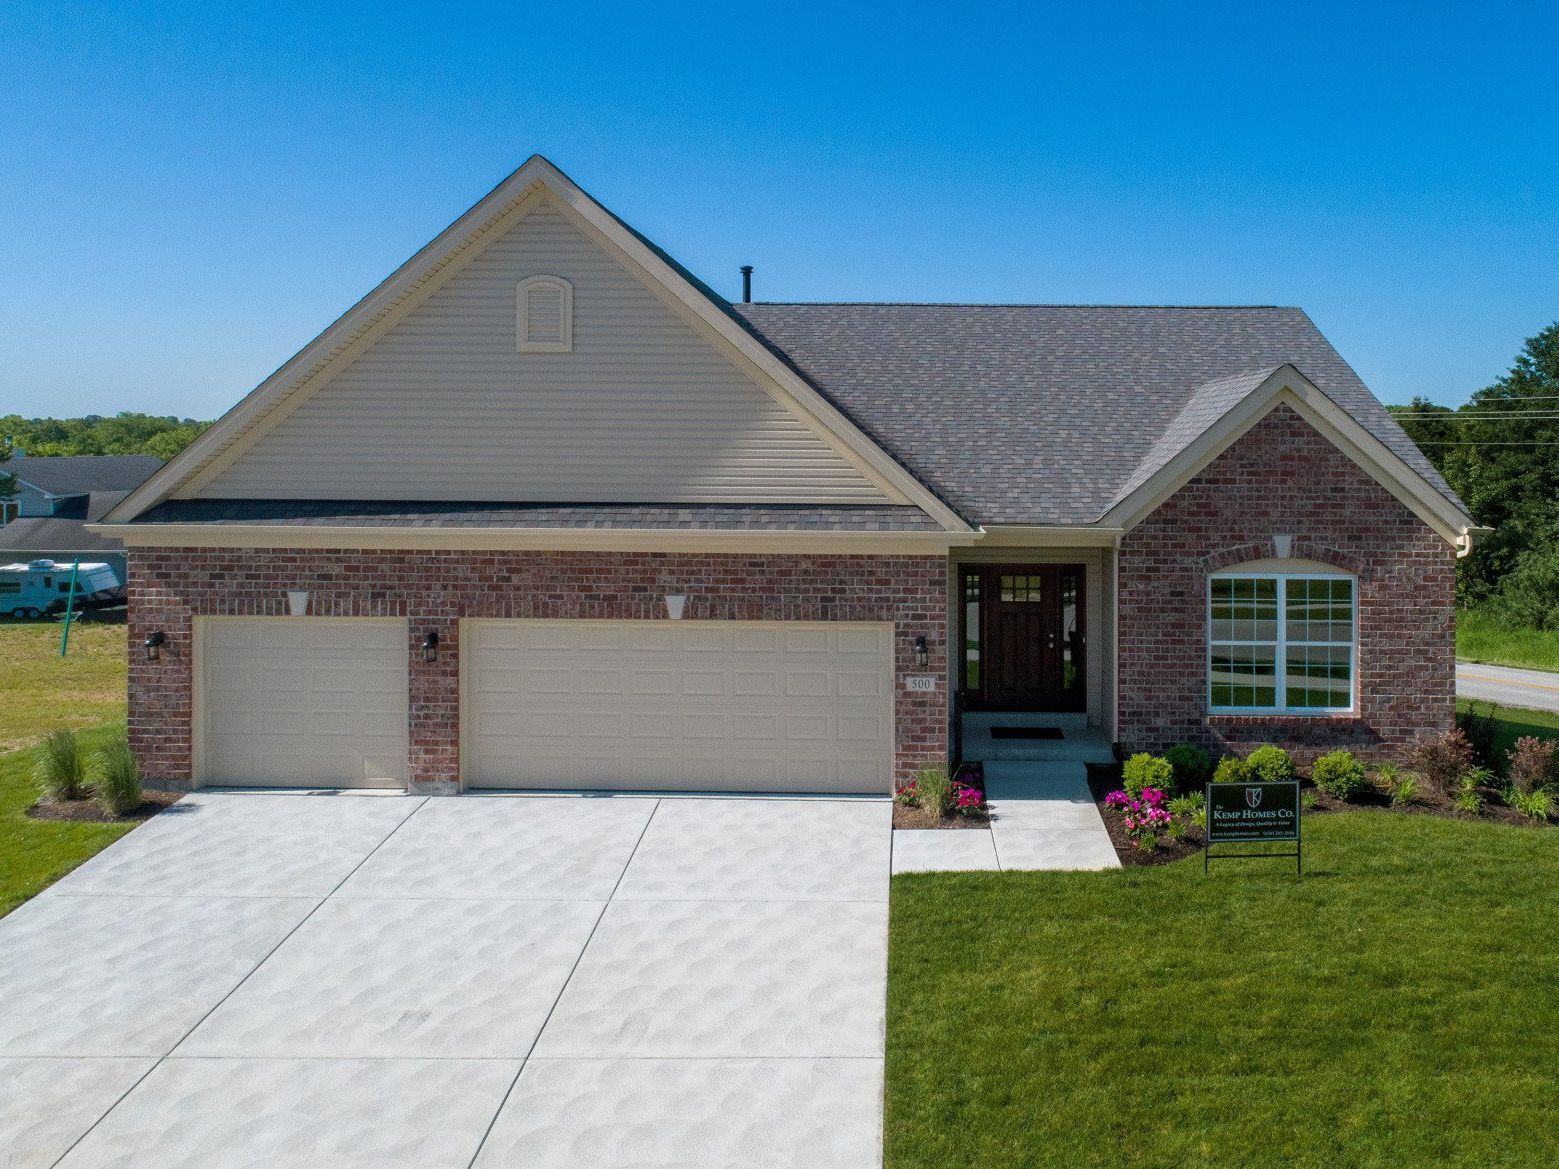
Elevation B-1 with 3-Car Garage
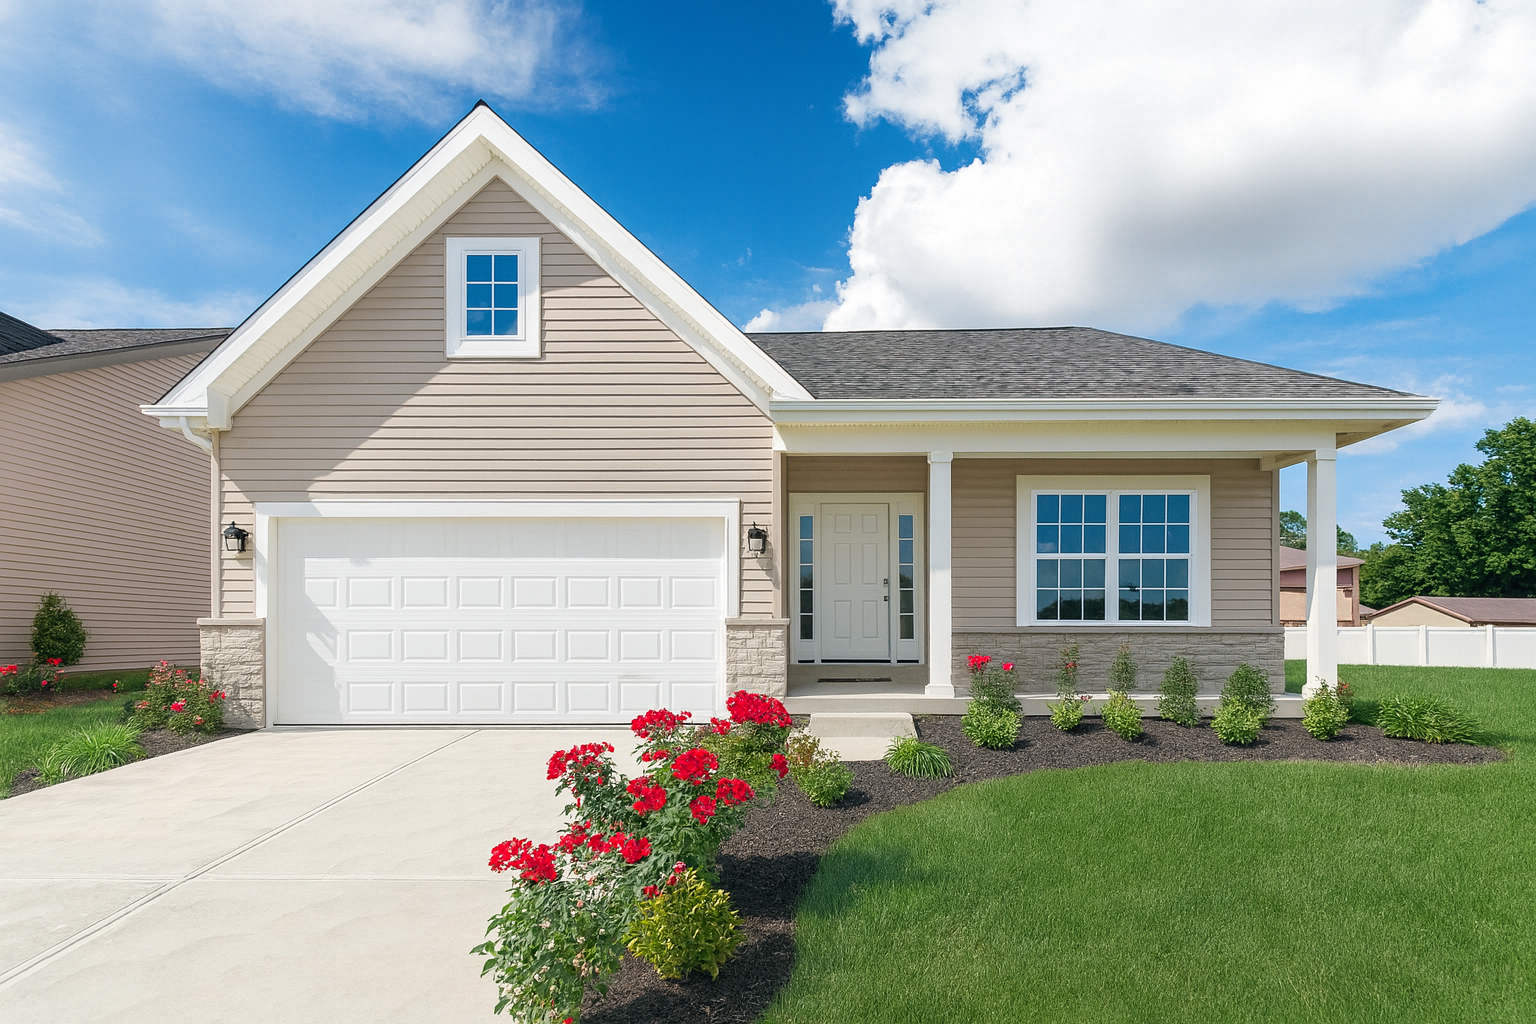
Elevation A-2
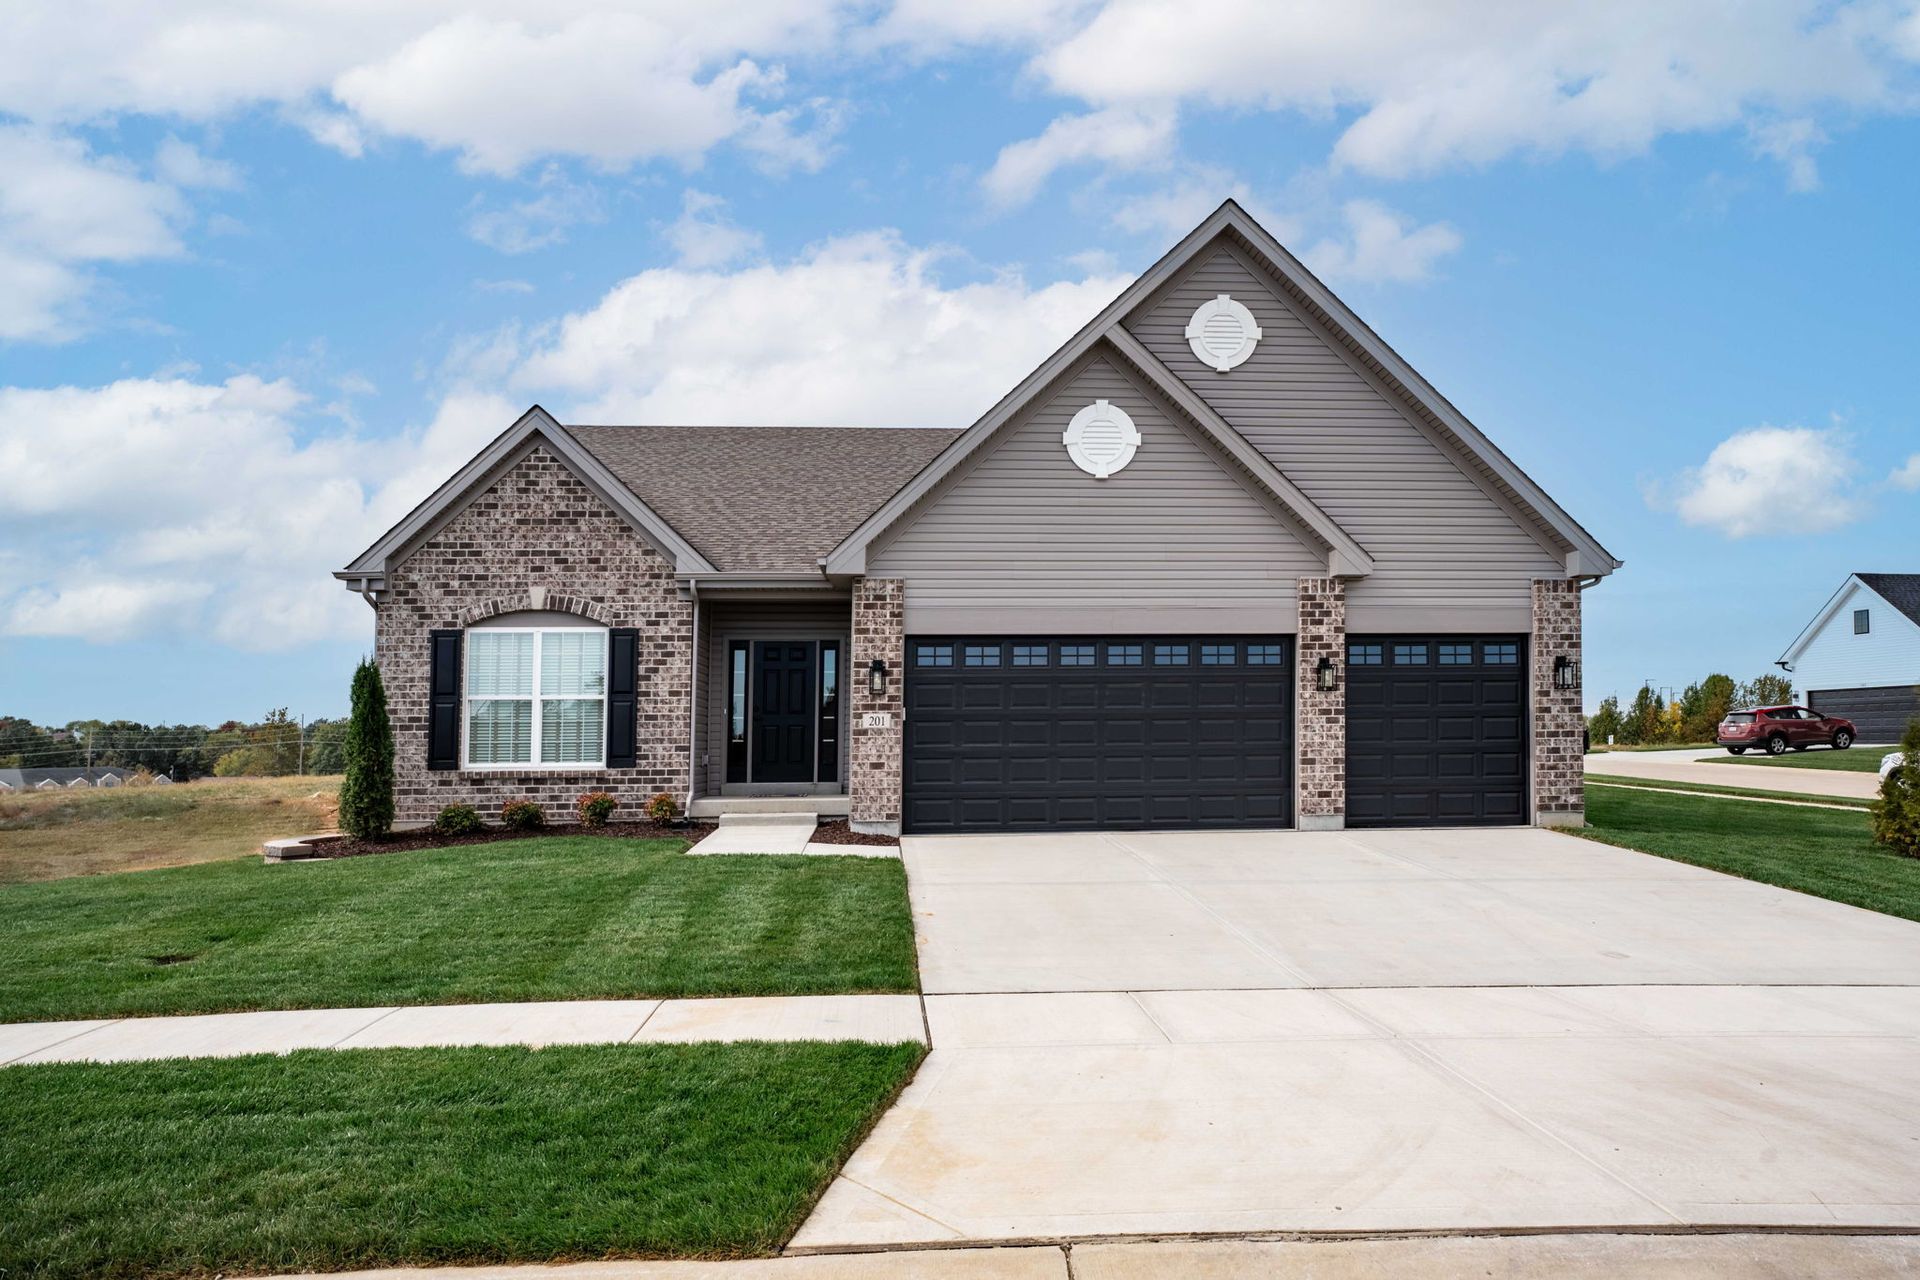
Elevation B-1
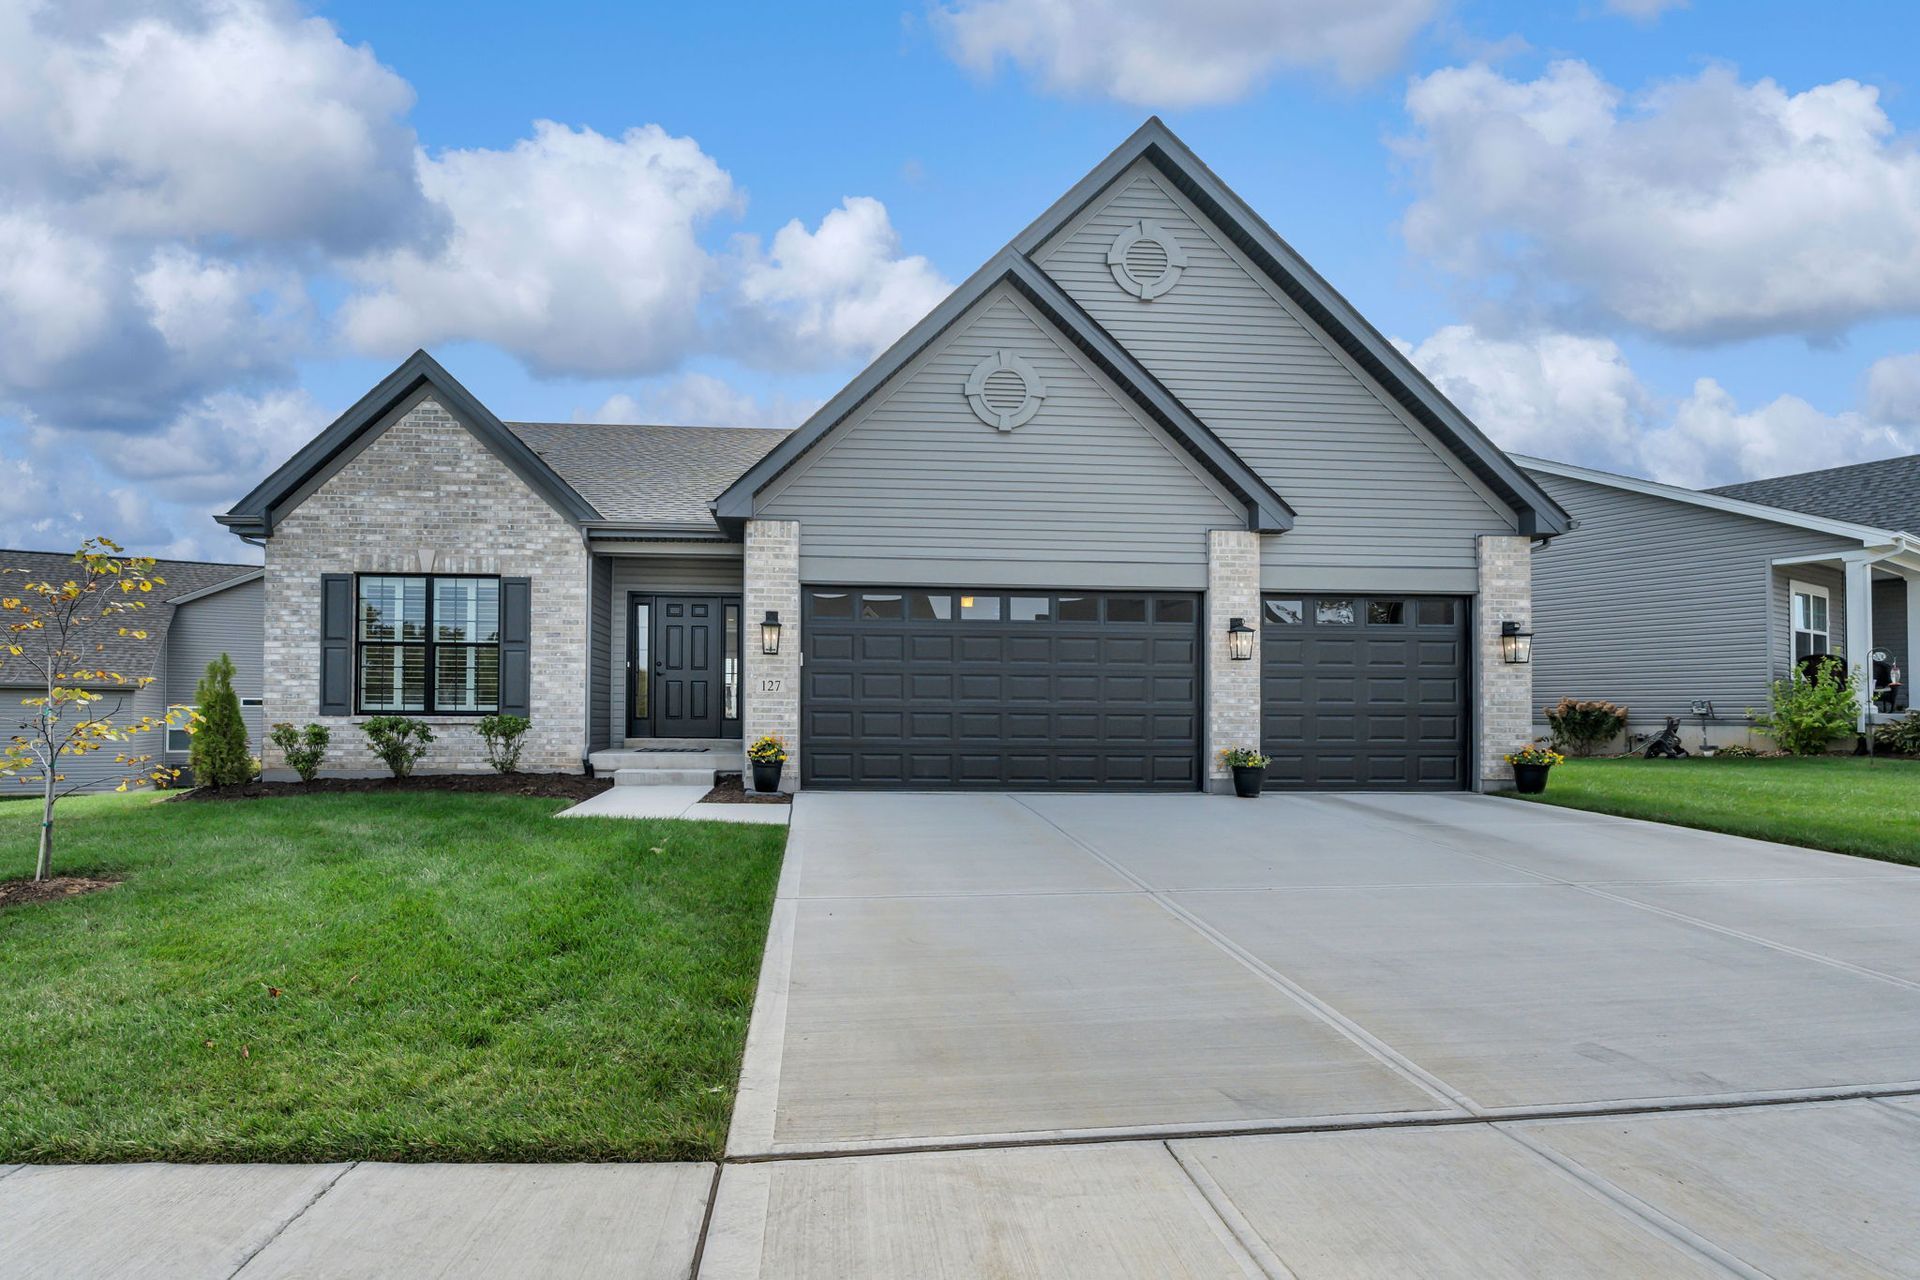
Elevation C-1 with 3-Car Garage
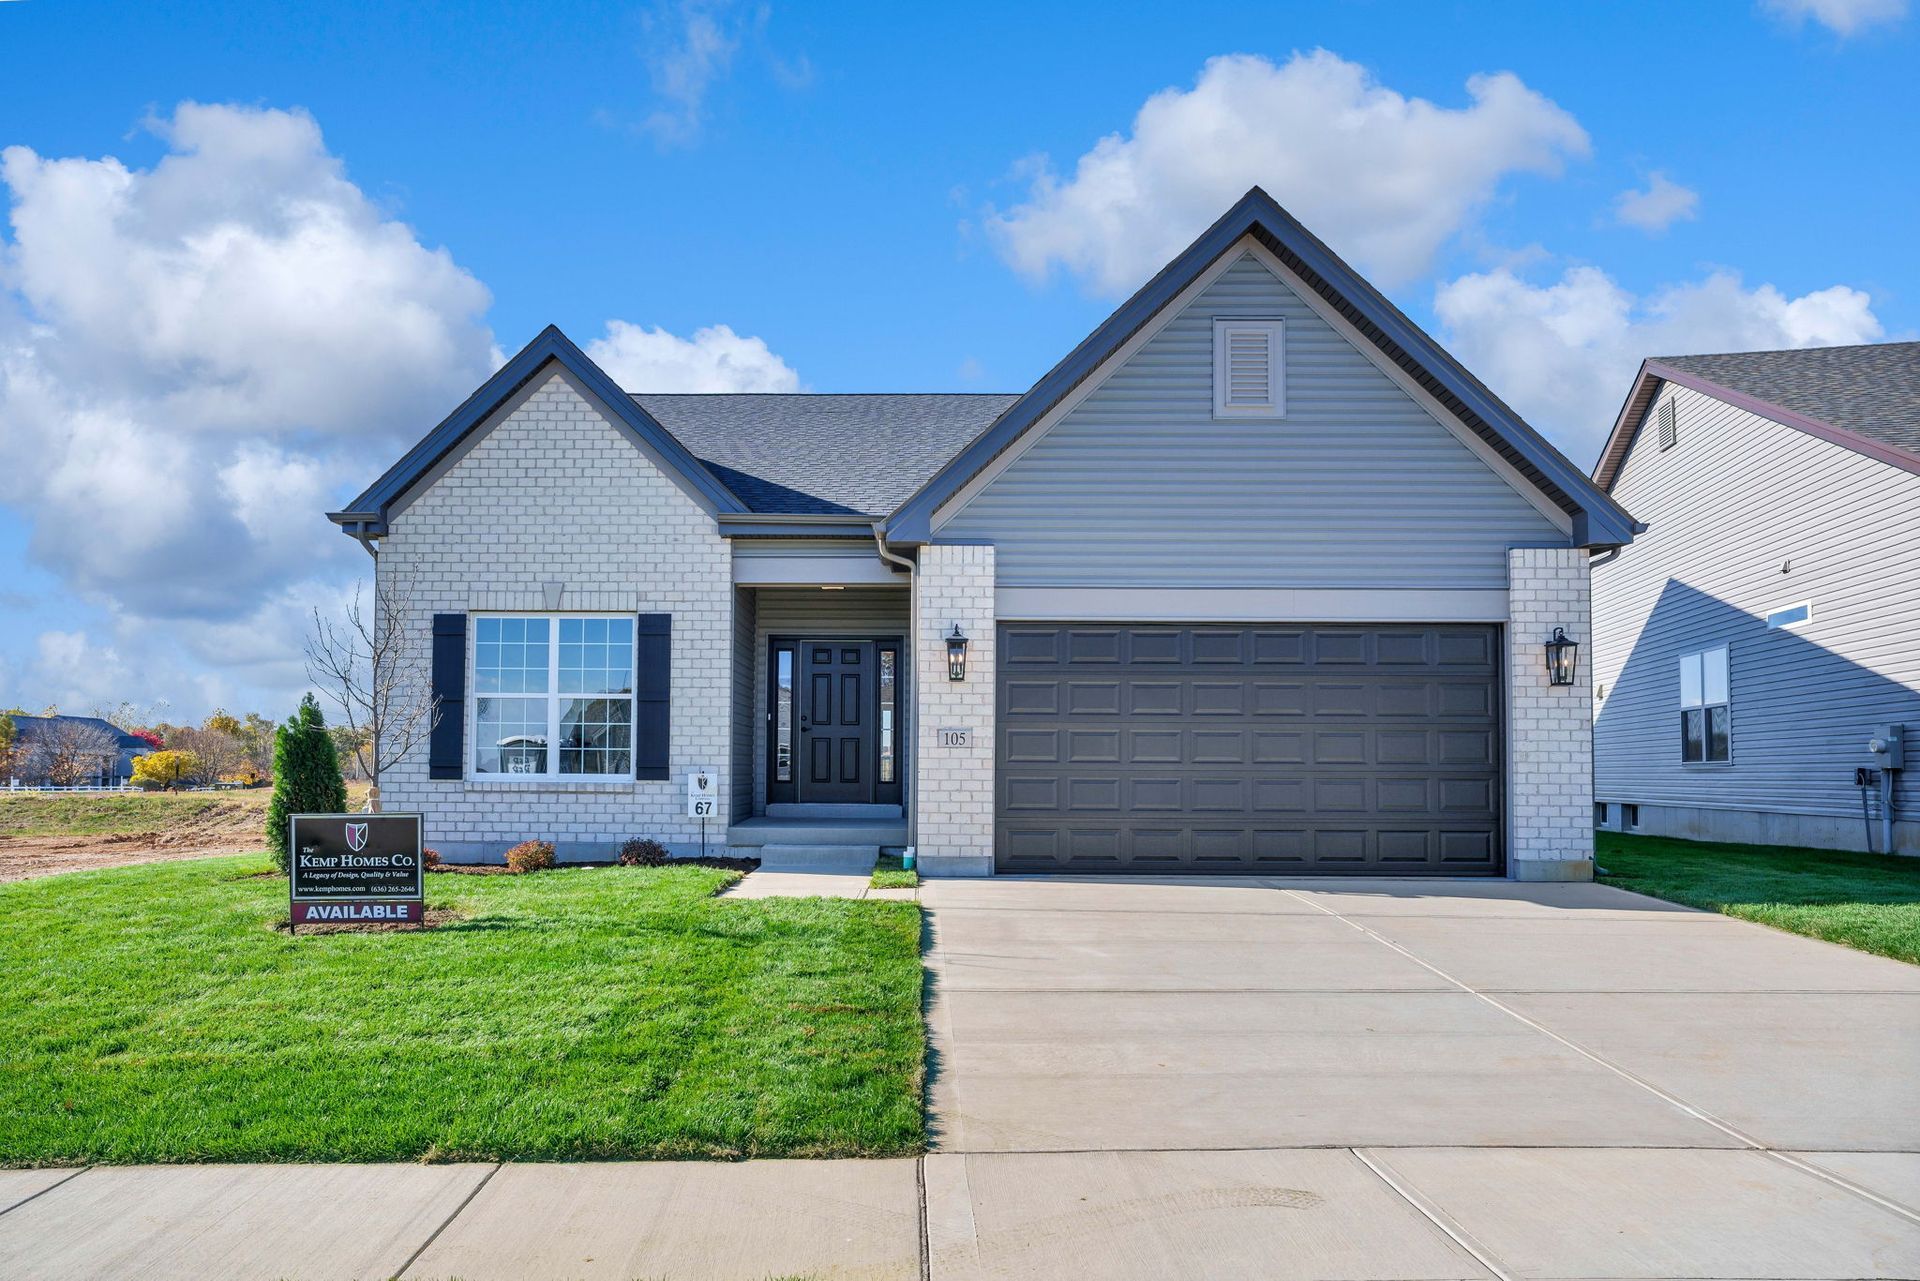
Elevation C-1
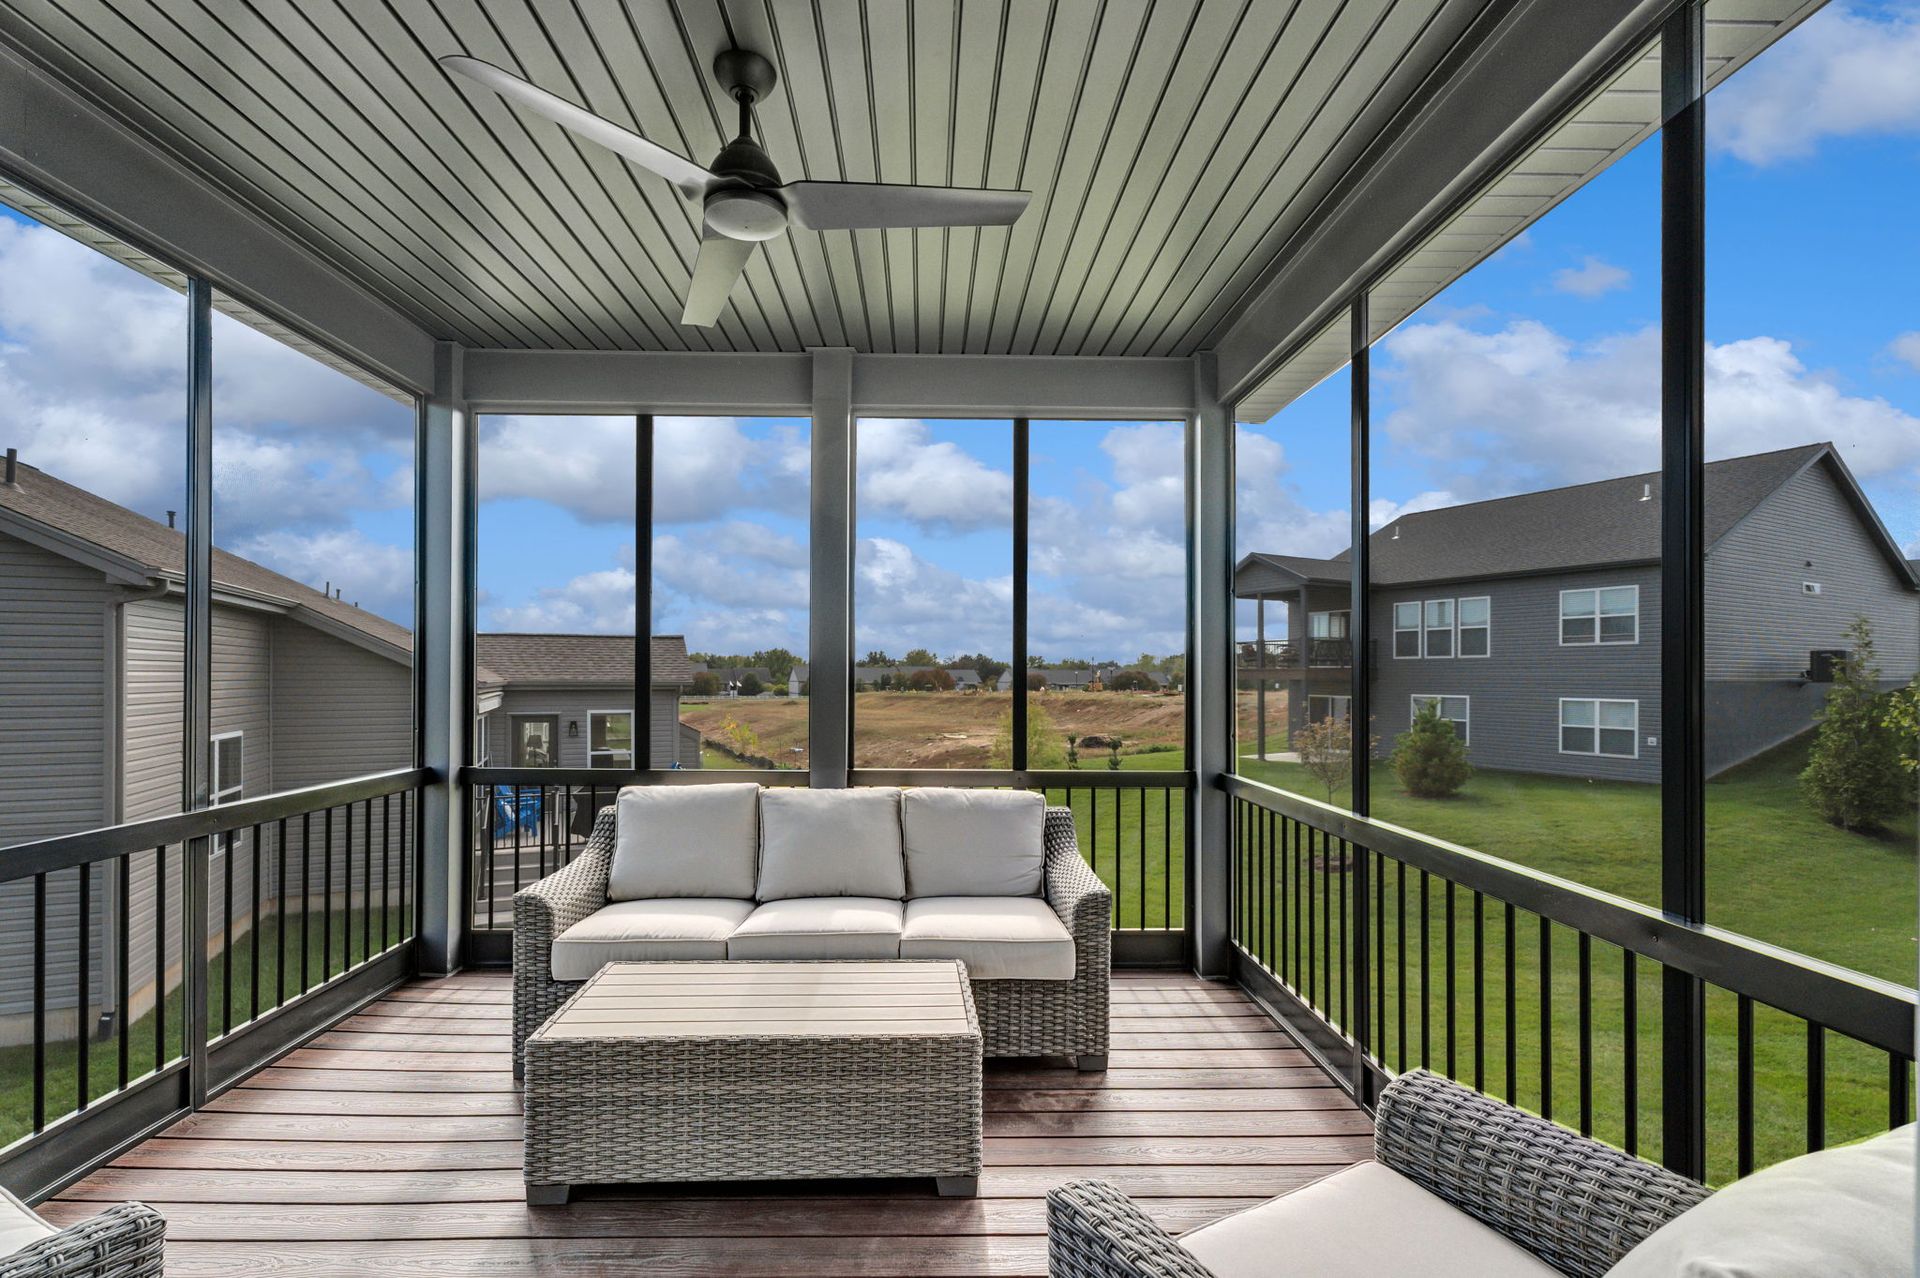
Opt. Screened-In Deck
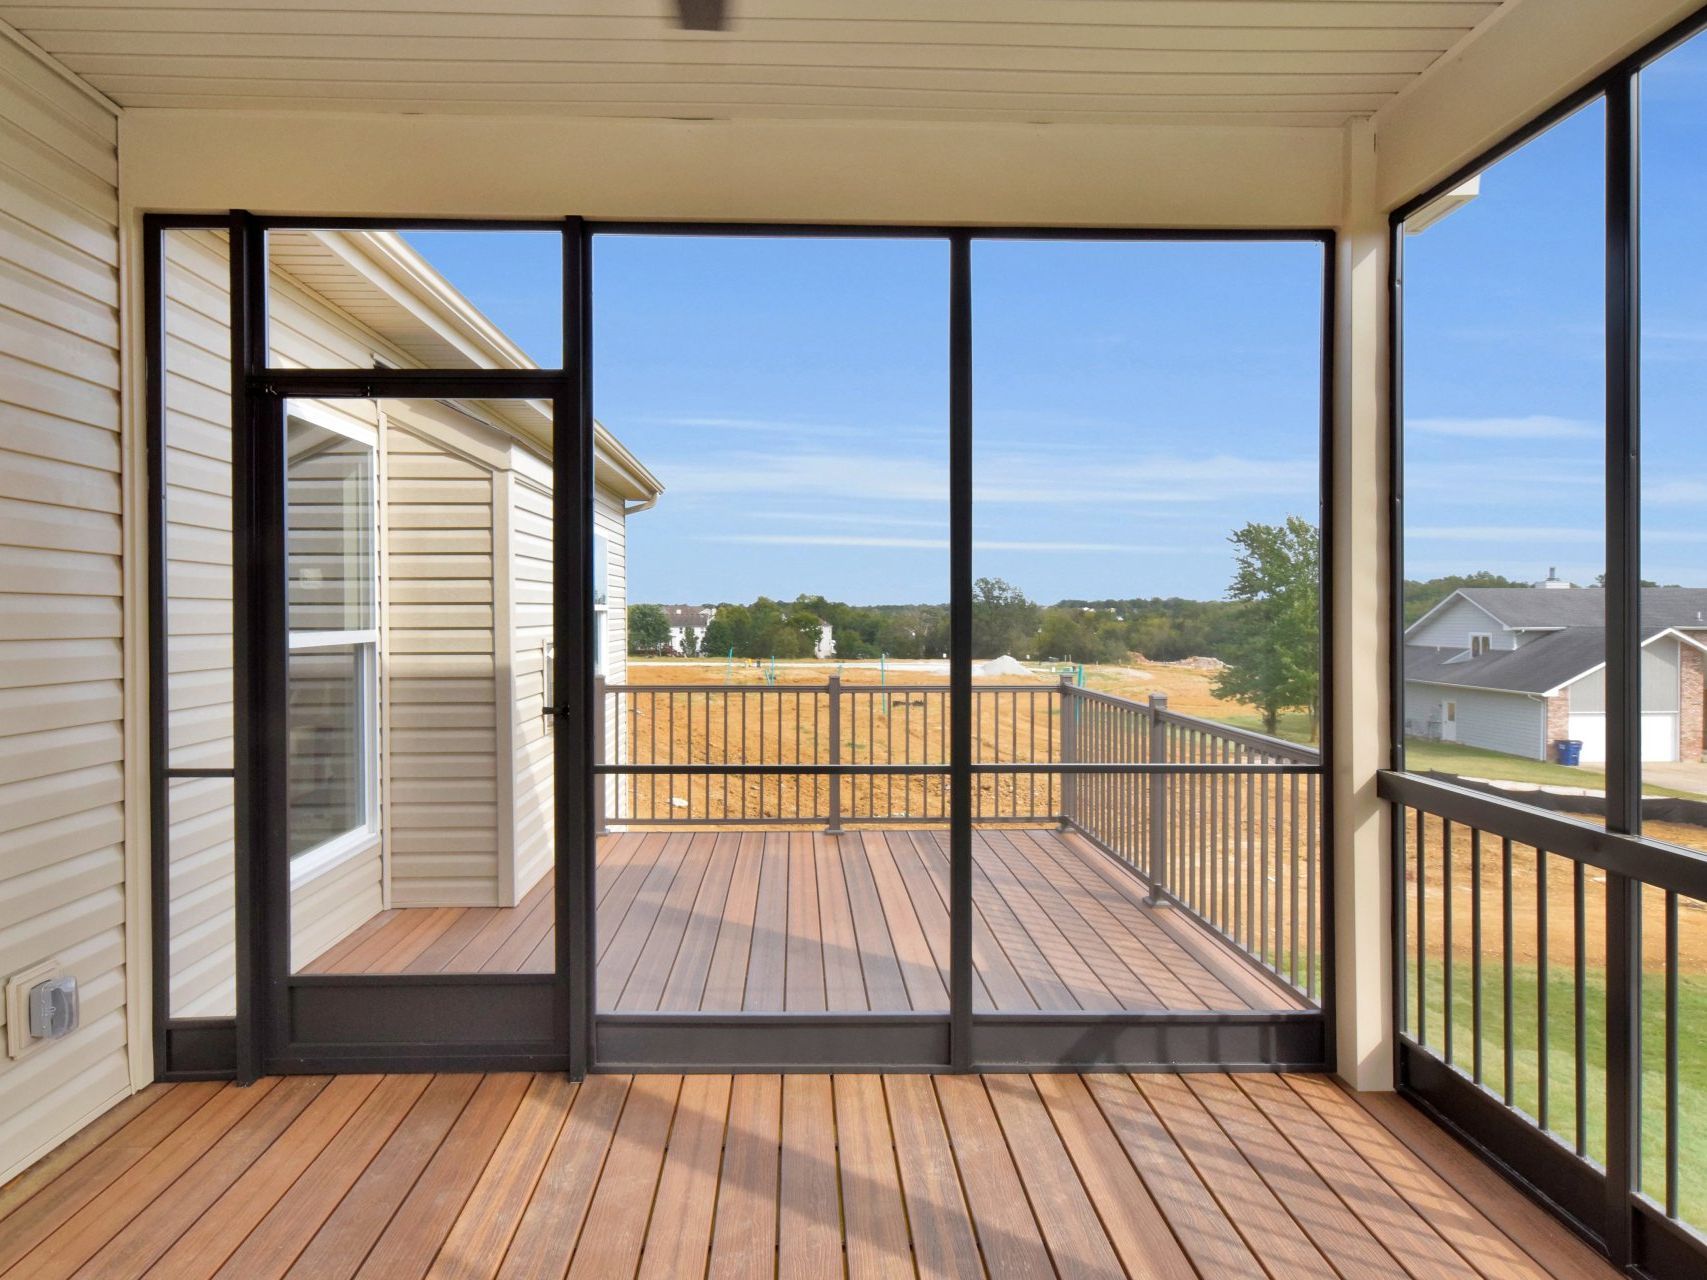
Opt. Screened-In Deck + Sun Deck
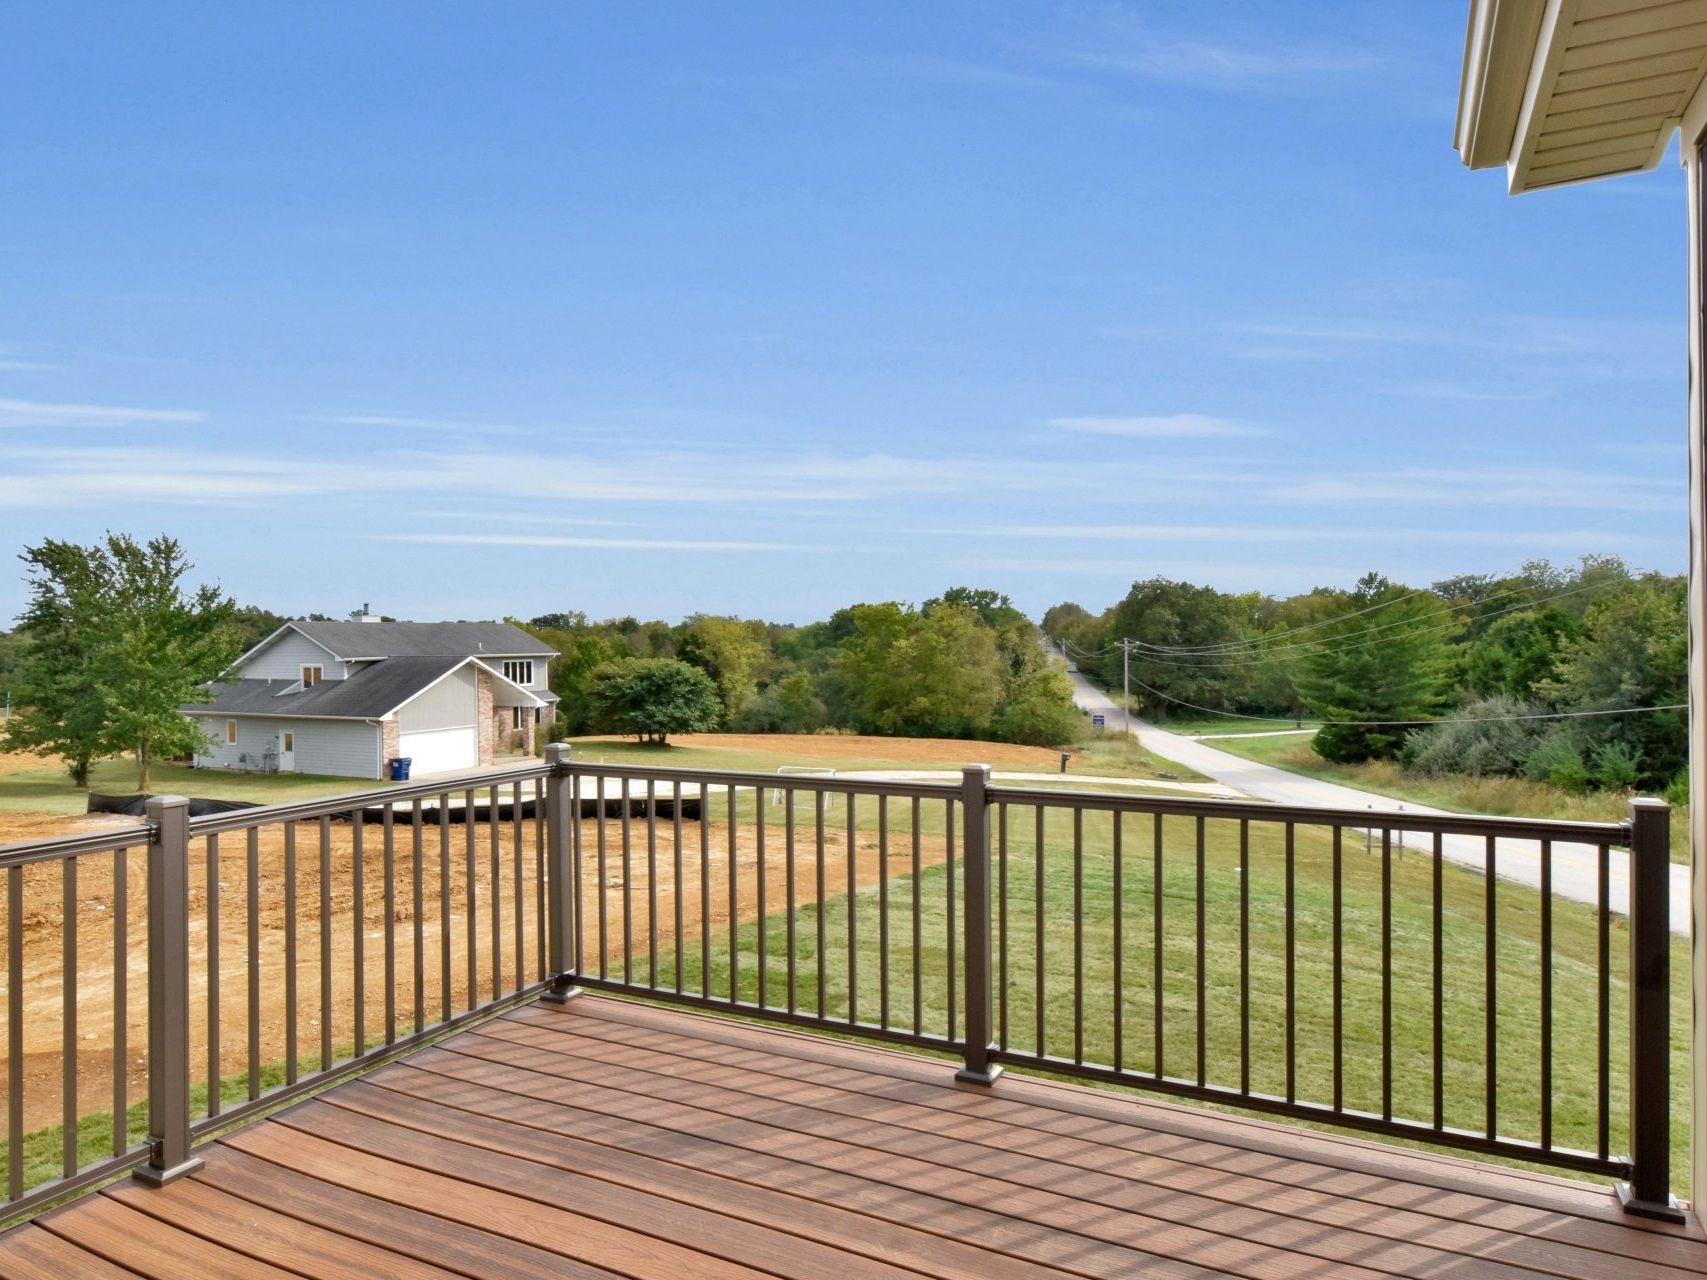
Opt. Sun Deck
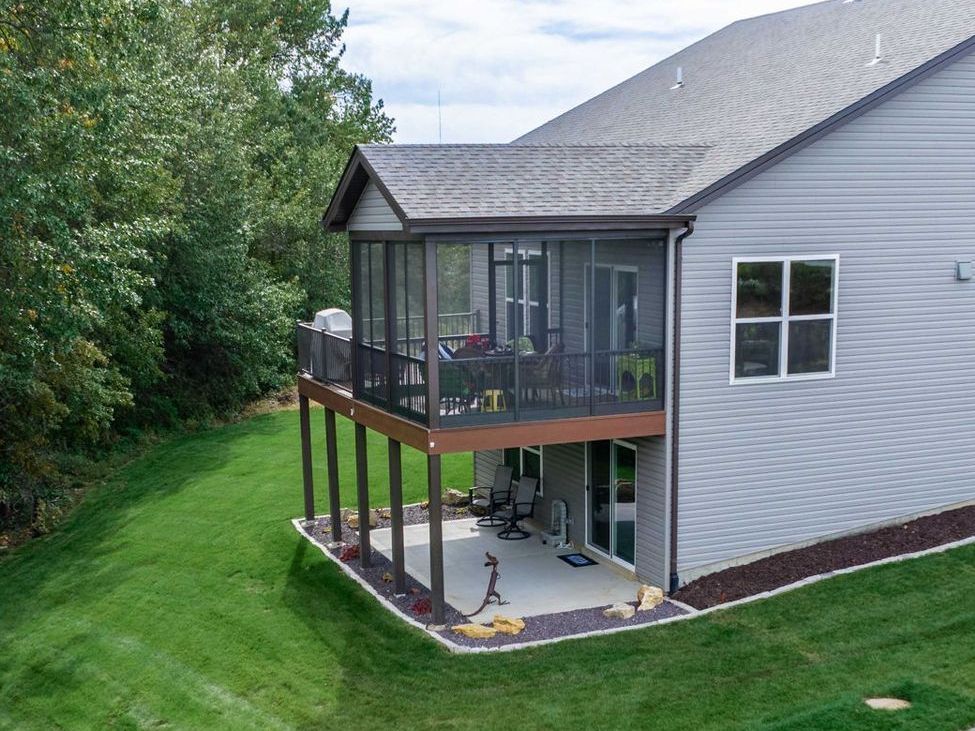
Opt. Screened-In Deck + Sun Deck
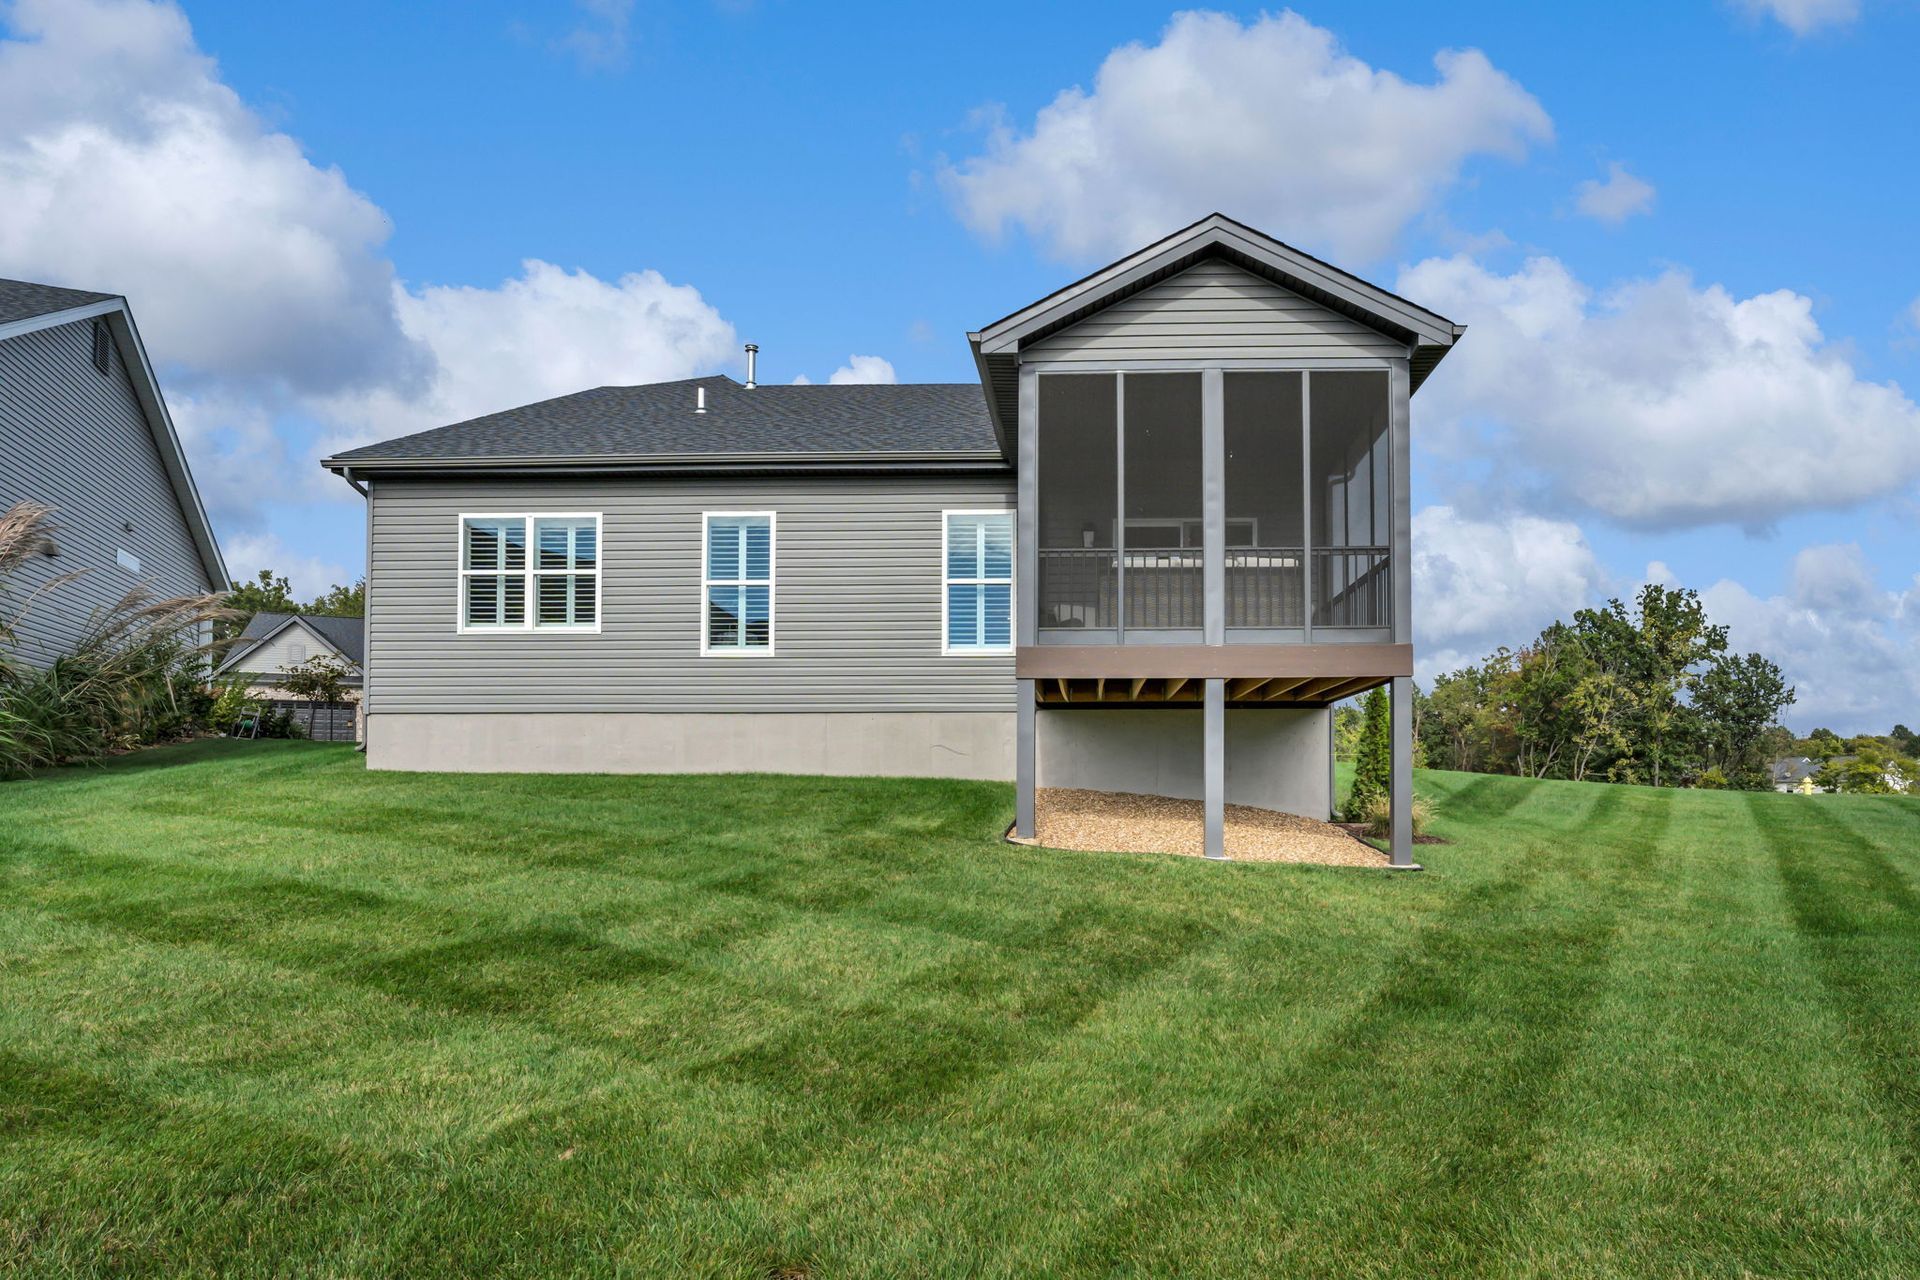
Opt. Screened-In Deck
View more
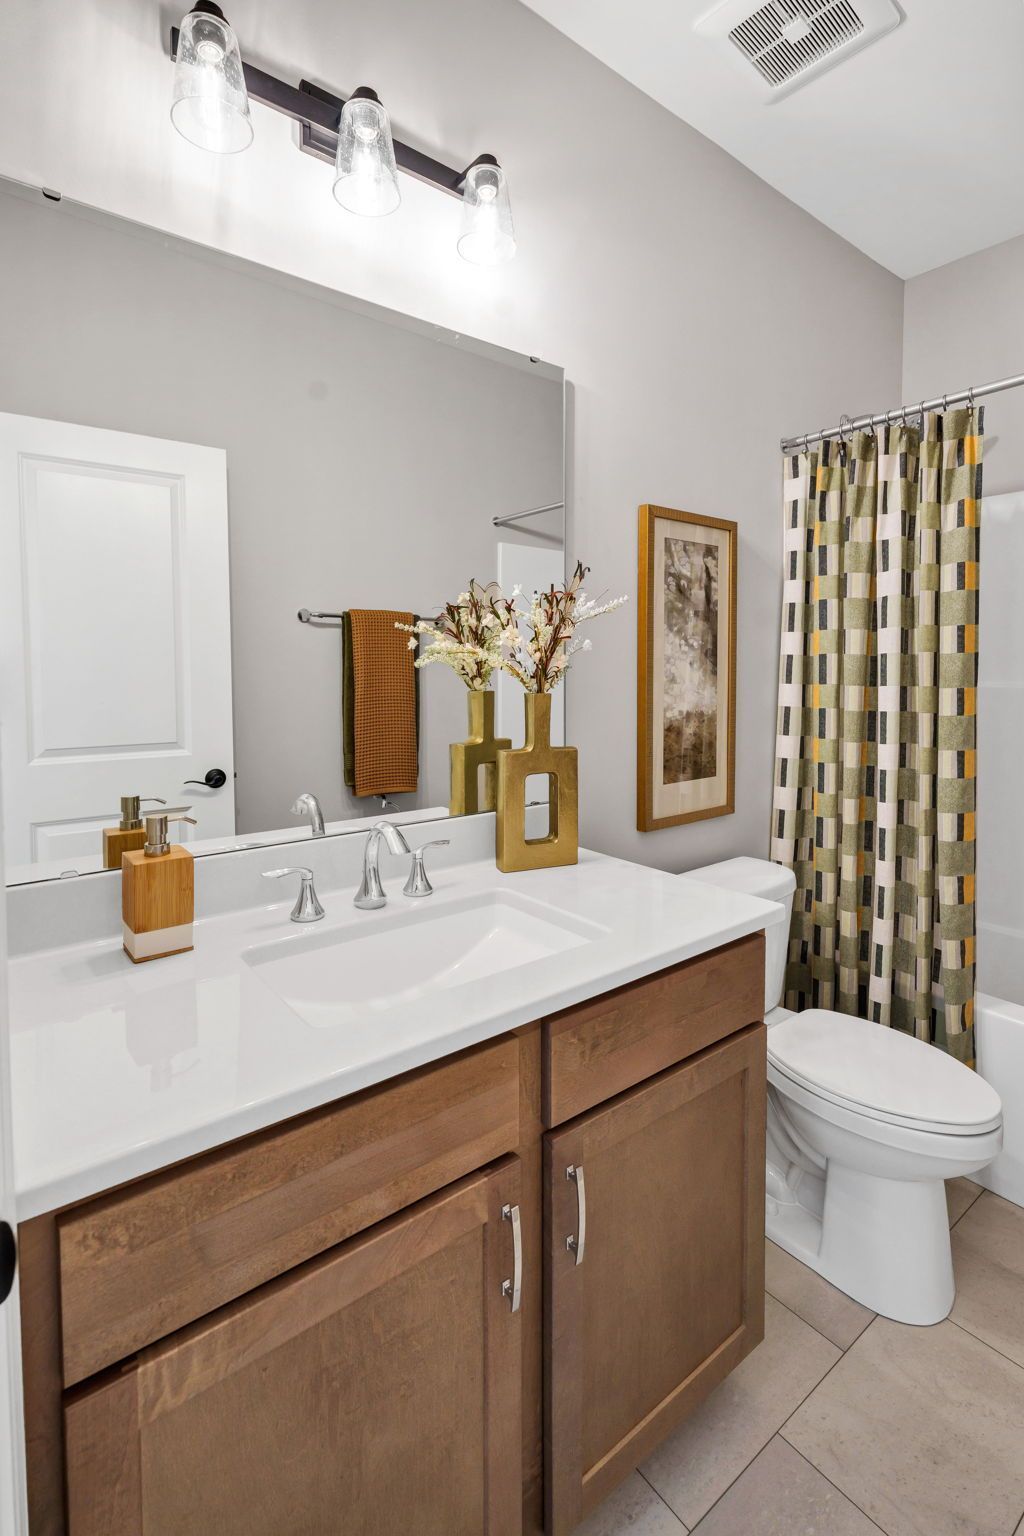
Interior Photos
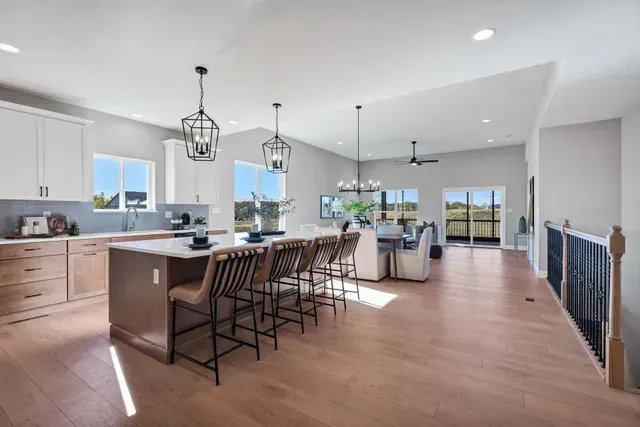
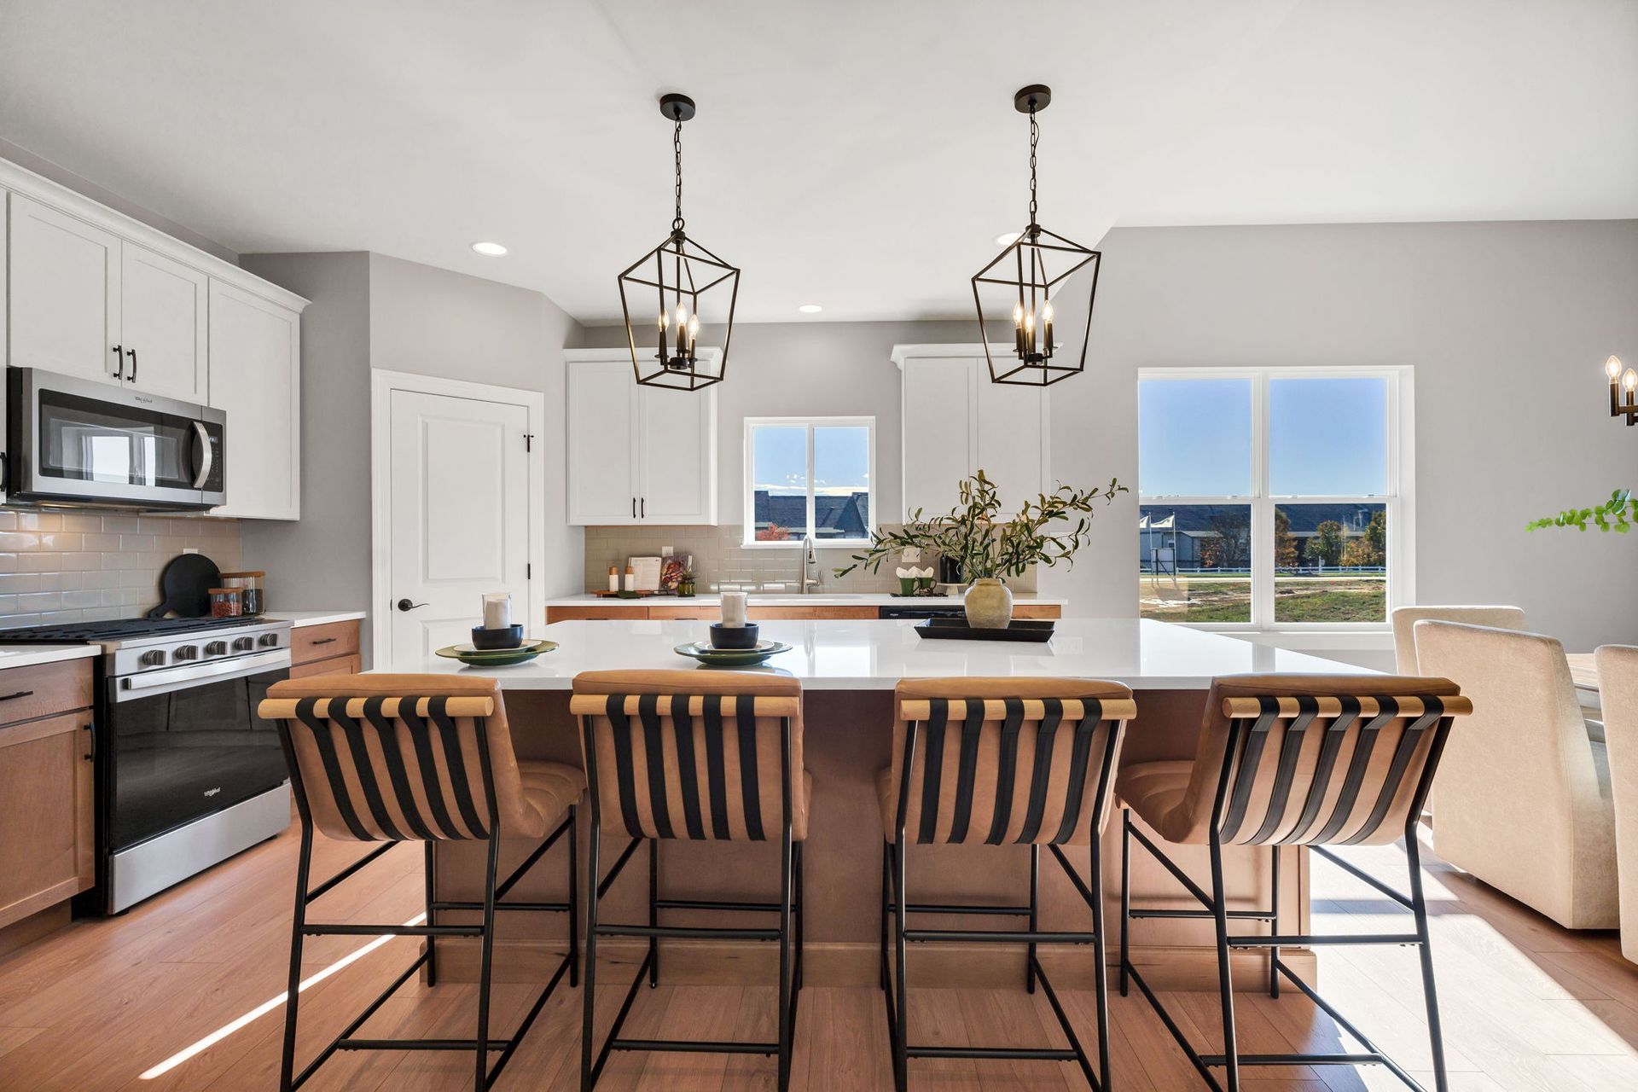
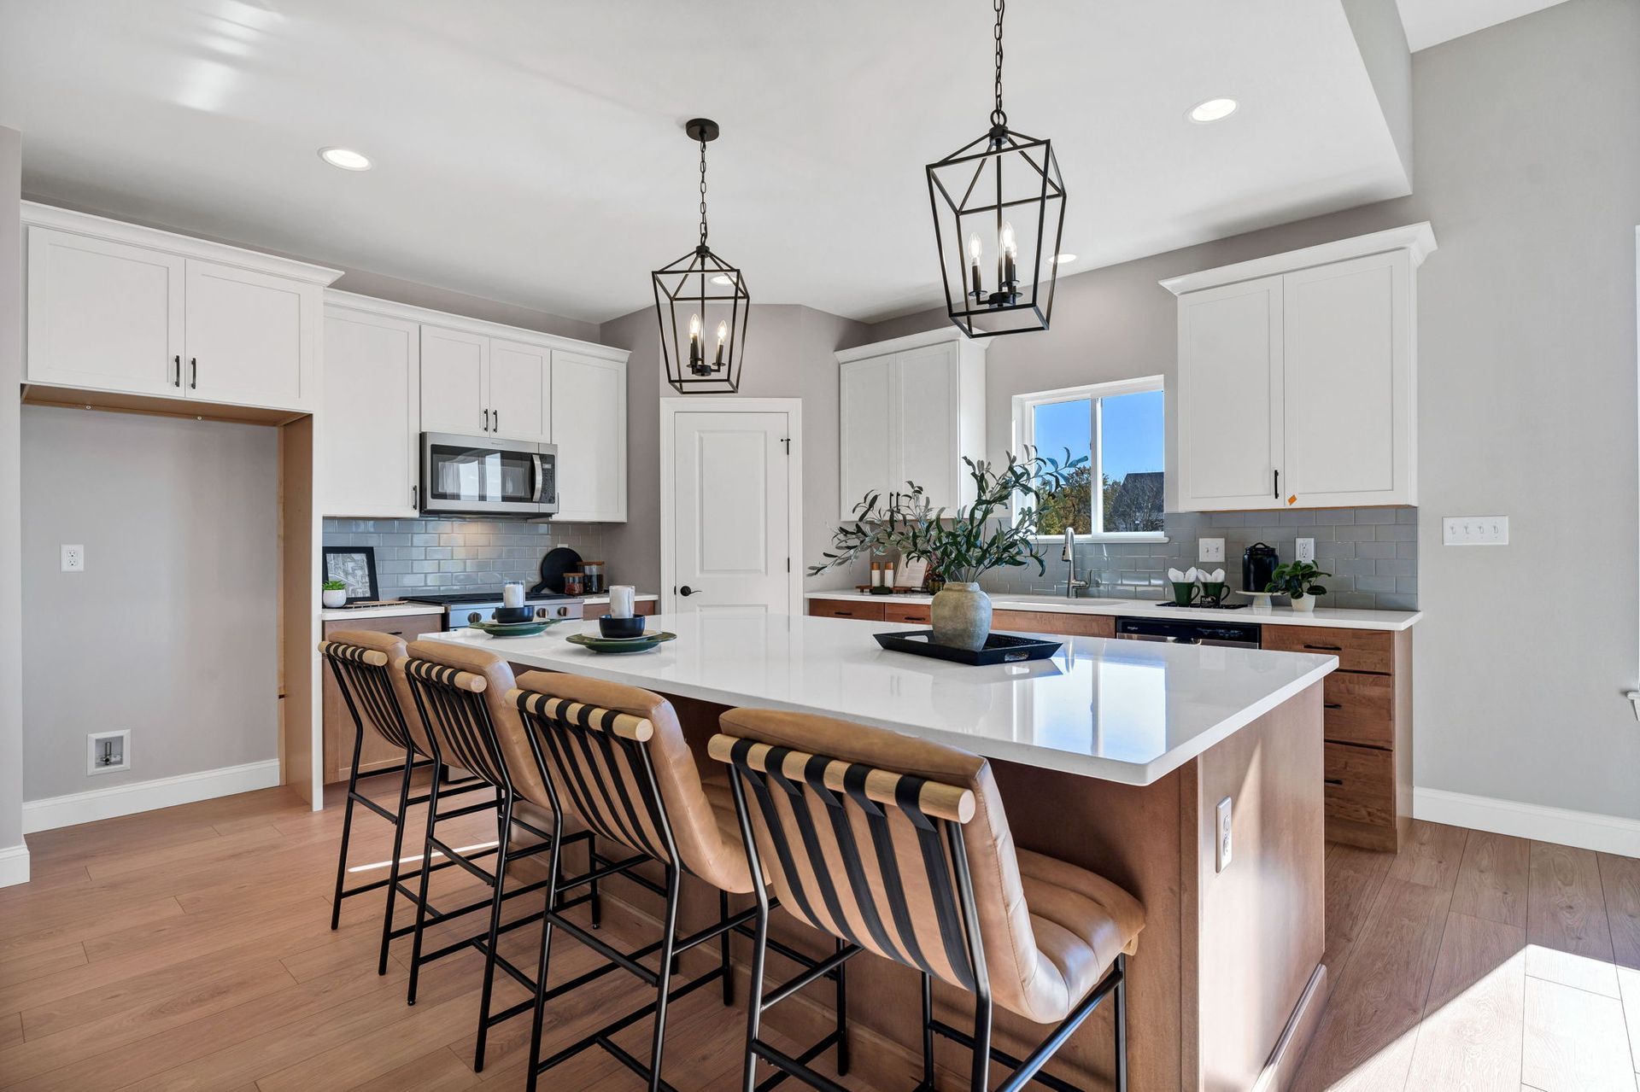
View more
Virtual Tours
Video
Floorplans
Personalize the floor plan, finishes, and features to create a home as unique as you are.